TWO PRIMARY SUITES + TWO LIVING SPACES! This thoughtfully designed one-level home offers flexibility that is hard to find. Both primary suites feature their own private ¾ baths, creating comfortable options for guests, shared living, or a private home office setup. Enjoy a spacious main living room plus an additional living area for relaxing, entertaining, hobbies, or working from home. The updated kitchen features quartz countertops, a farmhouse sink, stainless steel appliances, double oven, and warming drawer. Step outside to a fully fenced, landscaped yard with a large sun-filled deck, perfect for gatherings or quiet evenings. An attached two-car garage and outdoor storage shed provide added convenience. Ideally located near Valley Medical Center, with easy access to SR 167 and I-405, plus downtown Renton, The Landing, Gene Coulon Memorial Beach Park, shopping, dining, and Sea-Tac Airport. A versatile home, convenient location, and a layout designed for today’s lifestyle! Valley Medical Center?? is on the nearby Talbot Road campus, and the home’s current listing also confirms convenient access to these local destinations.
Active
Listed by: Newberry Realty, Inc. • Veronica Songco
$799,950
914 S 30th Place, Renton, WA 98055
3beds
2,050sqft
Single Family Residence
Built in 1974
7,405 Square Feet Lot
$783,400 Zestimate®
$390/sqft
$17/mo HOA
What's special
Farmhouse-style sinkUpdated kitchenTwo with ensuite bathroomsAttached two-car garageVersatile sunroomFlexible floor planWalk-in pantry
- --
- on Zillow
- 268
- views
- 6
- saves
Zillow last checked:
Listing updated:
Listed by:
Veronica Songco,
Newberry Realty, Inc.
Source: NWMLS as distributed by MLS GRID,MLS#: 2564229
Facts & features
Interior
Bedrooms & bathrooms
- Bedrooms: 3
- Bathrooms: 3
- Full bathrooms: 2
- 3/4 bathrooms: 1
- Main level bathrooms: 3
- Main level bedrooms: 3
Primary bedroom
- Level: Main
Primary bedroom
- Level: Main
Bedroom
- Level: Main
Bathroom full
- Level: Main
Bathroom full
- Level: Main
Bathroom three quarter
- Level: Main
Bonus room
- Level: Main
Dining room
- Level: Main
Living room
- Level: Main
Utility room
- Level: Main
Heating
- Forced Air, Wall Furnace, Electric, Natural Gas
Cooling
- None
Appliances
- Included: Dishwasher, Dryer, Microwave, Refrigerator, Stove(s)/Range(s), Washer, Dishwasher(s), Dryer(s), Microwave(s), Refrigerator(s), Washer(s)
Features
- Dining Room
- Flooring: Laminate
- Windows: Dbl Pane/Storm Window
- Basement: None
- Has fireplace: No
- Fireplace features: Wood Burning
Interior area
- Total structure area: 2,050
- Total interior livable area: 2,050 sqft
Property
Parking
- Total spaces: 2
- Parking features: Driveway, Attached Garage, Off Street
- Has attached garage: Yes
- Covered spaces: 2
Features
- Levels: One
- Stories: 1
- Patio & porch: Dbl Pane/Storm Window, Dining Room
Lot
- Size: 7,405 Square Feet
Details
- Parcel number: 8899200400
- Special conditions: Standard
Construction
Type & style
- Home type: SingleFamily
- Architectural style: 1 Story
- Property subtype: Single Family Residence
Materials
- Wood Products
- Foundation: Poured Concrete
- Roof: Composition
Condition
- Good
- Year built: 1974
- Major remodel year: 1974
Utilities & green energy
- Sewer: Sewer Connected
- Water: Public
Community & HOA
Community
- Subdivision: Talbot Hill
HOA
- HOA fee: $17 monthly
Location
- Region: Renton
Financial & listing details
- Price per square foot: $390/sqft
- Tax assessed value: $779,000
- Annual tax amount: $8,413
- Date on market: 8/6/2026
- Listing terms: Conventional,FHA,VA Loan
- Inclusions: Dishwasher(s), Dryer(s), Microwave(s), Refrigerator(s), Stove(s)/Range(s), Washer(s)
Estimated market value
$783,400
$744,000 - $823,000
$3,501/mo
Price history
| Date | Event | Price |
|---|---|---|
| 8/6/2026 | Listed for sale | $799,9500%$390/sqft |
Source:  NWMLS as distributed by MLS GRID #2564229 Report a problem NWMLS as distributed by MLS GRID #2564229 Report a problem | ||
| 5/9/2022 | Sold | $800,000+8.1%$390/sqft |
Source: NWMLS as distributed by MLS GRID #1913238 Report a problem | ||
| 4/13/2022 | Pending sale | $739,950$361/sqft |
Source: NWMLS as distributed by MLS GRID #1913238 Report a problem | ||
| 4/7/2022 | Listed for sale | $739,950+105.5%$361/sqft |
Source: NWMLS as distributed by MLS GRID #1913238 Report a problem | ||
| 5/31/2016 | Sold | $360,000+50%$176/sqft |
Source: Public Record Report a problem | ||
| 7/17/2003 | Sold | $240,000$117/sqft |
Source: NWMLS as distributed by MLS GRID #23037816 Report a problem | ||
Public tax history
| Year | Property taxes | Tax assessment |
|---|---|---|
| 2025 | $8,413 +8.6% | $779,000 +3.3% |
| 2024 | $7,746 +4% | $754,000 +9% |
| 2023 | $7,446 +4.2% | $692,000 -6.6% |
| 2022 | $7,147 +27.4% | $741,000 +49.1% |
| 2021 | $5,611 +12% | $497,000 +17.5% |
| 2020 | $5,012 +1.7% | $423,000 +1.9% |
| 2019 | $4,930 +8.5% | $415,000 +5.1% |
| 2018 | $4,543 -4.8% | $395,000 +9.7% |
| 2017 | $4,773 +29.4% | $360,000 +10.4% |
| 2016 | $3,689 | $326,000 +7.2% |
| 2015 | $3,689 | $304,000 +4.5% |
| 2014 | $3,689 | $291,000 +18.3% |
| 2013 | $3,689 | $246,000 +7.4% |
| 2012 | -- | $229,000 -7.3% |
| 2011 | -- | $247,000 -6.4% |
| 2010 | -- | $264,000 |
| 2009 | -- | $264,000 -4% |
| 2007 | -- | $275,000 +7.8% |
| 2006 | -- | $255,000 +12.8% |
| 2005 | -- | $226,000 +22.8% |
| 2001 | $2,218 +2.6% | $184,000 +10.8% |
| 2000 | $2,162 | $166,000 |
Find assessor info on the county website
Monthly payment
Est. payment
Payment breakdown
Explore the cost of this home by adjusting the details. Changes won't be saved.Climate risks
Neighborhood: Victoria Park
Similar homes
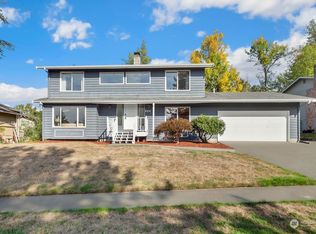
- $729,9503 bd2 ba1.7k sqft12255 SE 184th Street, Renton, WA 98058Active
 MLS ID #2584430, Matt Snell. NWMLS as distributed by MLS GRID
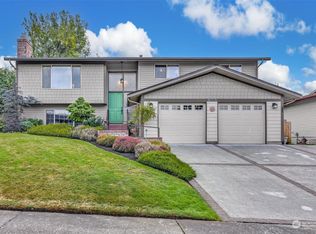
 - $829,9504 bd3 ba2k sqft13310 SE 196th Street, Renton, WA 98058Active
 MLS ID #2579490, Judy Jackson. NWMLS as distributed by MLS GRID
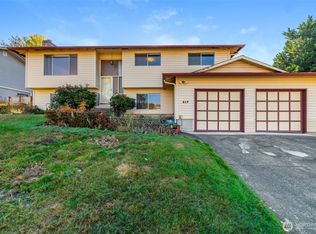
 - $895,0004 bd3 ba1.9k sqftKing County Short Plat L99s3027, Renton, WA 98058Active
 MLS ID #2579581, Donald Kenney. NWMLS as distributed by MLS GRID
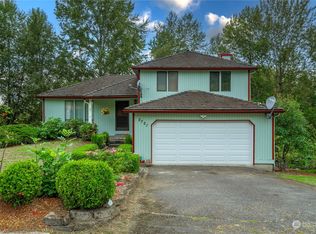
 - $825,0004 bd3 ba2.1k sqftTrovitsky Park Div 2, Renton, WA 98058Active
 MLS ID #2580005, Lori D. Bakken. NWMLS as distributed by MLS GRID
