Great multi-level home in the desirable Victoria Hills neighborhood! Beautiful garden spaces in the terraced yard with a fully-fenced back yard. This unique house has so much to offer with a living room with fireplace and a separate family room on the split mid-level. 3 bedrooms upstairs and an extra 2 bedroom apartment in the daylight basement as a possible ADU opportunity. New furnace and water heater. Extra-large deck accessible from each level of the home and extra storage built into the crawl space. One owner since the home was built!! Welcome home!
Sold
Listed by: Keller Williams Realty PS • Austin Scarsella
Bought with: Keller Williams Realty PS
$675,000
2721 Mill Avenue S, Renton, WA 98055
5beds
2,110sqft
Single Family Residence
Built in 1986
9,461 Square Feet Lot
$765,500 Zestimate®
$320/sqft
$3,927 Estimated rent
Home value
$765,500
$720,000 - $819,000
$3,927/mo
Zestimate® history
Owner options
List your home for rent
$3,927/mo
Rent Zestimate®
Find your next renter with Zillow Rental Manager. Plus, with online applications, you can quickly screen prospective tenants – for free.
$3,927/mo
Rent Zestimate®
Refinance and save
$4,519/mo
Est. payment
Refinancing to a lower rate could help reduce your monthly payments and save thousands over the life of the loan.
$4,519/mo
Est. payment
Explore your selling options
Work with a Zillow partner agent
Leverage their expertise and Zillow's premium Showcase listings to get your home seen by more buyers.
Get startedList with your own agent
Get your home in front of millions of buyers by listing it on Zillow.
Learn how to do itSell it yourself
Take full control of how buyers see your home on Zillow by listing For Sale by Owner (FSBO).
List your homeWhat's special
Terraced yardExtra-large deckSeparate family room
Zillow last checked:
Listing updated:
Listed by:
Austin Scarsella,
Keller Williams Realty PS,
Dan Dennis,
Keller Williams Realty PS
Bought with:
Amenia Trotter
Keller Williams Realty PS
Source: NWMLS as distributed by MLS GRID,MLS#: 2291862
Facts & features
Interior
Bedrooms & bathrooms
- Bedrooms: 5
- Bathrooms: 4
- Full bathrooms: 2
- 3/4 bathrooms: 1
- 1/2 bathrooms: 1
Primary bedroom
- Level: Second
Bedroom
- Level: Second
Bedroom
- Level: Second
Bedroom
- Level: Lower
Bedroom
- Level: Lower
Bathroom full
- Level: Second
Bathroom full
- Level: Second
Bathroom three quarter
- Level: Lower
Other
- Level: Lower
Dining room
- Level: Main
Entry hall
- Level: Main
Family room
- Level: Main
Kitchen with eating space
- Level: Main
Living room
- Level: Split
Utility room
- Level: Split
Heating
- Fireplace, Forced Air, Wall Unit(s), Electric, Natural Gas
Cooling
- None
Appliances
- Included: Dishwasher(s), Dryer(s), Microwave(s), Refrigerator(s), Stove(s)/Range(s), Washer(s), Water Heater: Gas, Water Heater Location: Garage
Features
- Bath Off Primary
- Flooring: Vinyl, Carpet
- Basement: Daylight
- Number of fireplaces: 1
- Fireplace features: Wood Burning, Lower Level: 1, Fireplace
Interior area
- Total structure area: 2,110
- Total interior livable area: 2,110 sqft
Property
Parking
- Total spaces: 2
- Parking features: Attached Garage
- Attached garage spaces: 2
Features
- Levels: Multi/Split
- Entry location: Main
- Patio & porch: Second Kitchen, Bath Off Primary, Fireplace, Wall to Wall Carpet, Water Heater
- Has view: Yes
- View description: Territorial
Lot
- Size: 9,461 Square Feet
- Features: Curbs, Paved, Sidewalk, Deck, Fenced-Fully
- Topography: Steep Slope,Terraces
- Residential vegetation: Brush, Fruit Trees, Garden Space
Details
- Parcel number: 8898700150
- Special conditions: Standard
Construction
Type & style
- Home type: SingleFamily
- Architectural style: Multi Level
- Property subtype: Single Family Residence
Materials
- Wood Siding
- Foundation: Poured Concrete
Condition
- Year built: 1986
Utilities & green energy
- Sewer: Sewer Connected
- Water: Public
Community & HOA
Community
- Features: CCRs
- Subdivision: Highlands
HOA
- HOA fee: $233 annually
- HOA phone: 360-602-5958
Location
- Region: Renton
Financial & listing details
- Price per square foot: $320/sqft
- Tax assessed value: $715,000
- Annual tax amount: $556
- Date on market: 9/17/2024
- Listing terms: Conventional,VA Loan
- Inclusions: Dishwasher(s), Dryer(s), Microwave(s), Refrigerator(s), Stove(s)/Range(s), Washer(s)
Price history
| Date | Event | Price |
|---|---|---|
| 12/13/2024 | Sold | $675,000$320/sqft |
Source:  NWMLS as distributed by MLS GRID #2291862 Report a problem NWMLS as distributed by MLS GRID #2291862 Report a problem | ||
| 11/11/2024 | Pending sale | $675,000$320/sqft |
Source: NWMLS as distributed by MLS GRID #2291862 Report a problem | ||
| 9/17/2024 | Listed for sale | $675,000$320/sqft |
Source: NWMLS as distributed by MLS GRID #2291862 Report a problem | ||
Public tax history
| Year | Property taxes | Tax assessment |
|---|---|---|
| 2025 | $7,736 +1276.9% | $715,000 +194.2% |
| 2024 | $562 -4.1% | $243,000 |
| 2023 | $586 | $243,000 |
| 2022 | -- | $243,000 |
| 2021 | $661 -5.7% | $243,000 |
| 2020 | $701 -0.3% | $243,000 |
| 2019 | $703 -1.5% | $243,000 |
| 2018 | $714 -3.9% | $243,000 -31.4% |
| 2017 | $742 -6.2% | $354,000 +13.5% |
| 2016 | $791 | $312,000 +10.6% |
| 2015 | $791 | $282,000 +6.8% |
| 2014 | $791 | $264,000 +17.9% |
| 2013 | $791 | $224,000 +9.8% |
| 2012 | -- | $204,000 -10.9% |
| 2011 | -- | $229,000 -5.8% |
| 2010 | -- | $243,000 |
| 2009 | -- | $243,000 |
| 2007 | -- | $243,000 |
| 2006 | -- | $243,000 |
| 2005 | -- | $243,000 +66.8% |
| 2001 | $1,222 -5.2% | $145,700 |
| 2000 | $1,289 | $145,700 |
Find assessor info on the county website
Neighborhood: Victoria Hills
Nearby homes
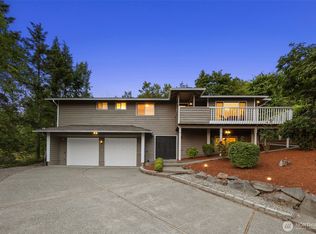
- $800,0004 bd3 ba2k sqft2720 Mill Ave S, Renton, WA 98055Sold
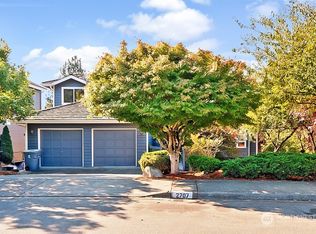
- $895,0004 bd4 ba4.3k sqft2707 Cedar Ave S, Renton, WA 98055Sold
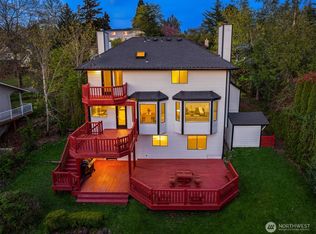
- $825,0004 bd4 ba2.4k sqft2805 Cedar Ave S, Renton, WA 98055Sold
- $790,0003 bd5 ba2.1k sqft1111 S 27th Pl, Renton, WA 98055Sold

- $651,0004 bd3 ba1.8k sqft924 S 29th Ct, Renton, WA 98055Sold
- $765,0004 bd4 ba1.8k sqft2702 Cedar Ave S, Renton, WA 98055Sold
- $799,9503 bd3 ba2k sqft914 S 30th Pl, Renton, WA 98055For Sale
- $774,0003 bd3 ba2k sqft1115 S 27th Pl, Renton, WA 98055Sold
Nearby schools
GreatSchools rating
- 5/10Cascade Elementary SchoolGrades: K-5Distance: 1 mi
- 4/10Nelsen Middle SchoolGrades: 6-8Distance: 0.4 mi
- 4/10Lindbergh Senior High SchoolGrades: 9-12Distance: 1.8 mi
Get a cash offer in 3 minutes
Find out how much your home could sell for in as little as 3 minutes with a no-obligation cash offer.
Estimated market value
$765,500
Get a cash offer in 3 minutes
Find out how much your home could sell for in as little as 3 minutes with a no-obligation cash offer.
Estimated market value
$765,500
- Washington
- King County
- Renton
- 98055
- Victoria Hills
- 2721 Mill Avenue S
