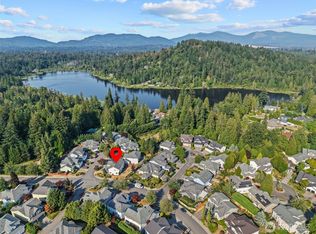
Welcome home to this beautifully remodeled residence offering the perfect blend of modern style and everyday comfort. Situated on a spacious corner lot just up the street from a park and less than five minutes from the heart of Fairwood, this move-in-ready home combines an unbeatable location with thoughtfully updated finishes throughout.Step inside to discover bright, open living spaces featuring new flooring, fresh designer finishes, and a stunning statement fireplace and feature wall that anchors the main living area. The fully remodeled kitchen is a showstopper with crisp white shaker cabinetry, quartz countertops, elegant gold hardware, stainless steel appliances, and plenty of workspace for cooking and entertaining.The home offers 4 generously sized bedrooms plus a versatile den, perfect for a home office, playroom, or 5th bedroom (perfect for multi-generational living!), along with 2.75 beautifully updated bathrooms featuring modern vanities, premium fixtures, and spa-inspired finishes. No detail was overlooked in the re-imagining of this beautiful home, and all necessities were completed as well- brand new roof & AC.
Active
Listed by: Real Broker LLC • Qiana Didricksen
$950,000
18515 147th Court SE, Renton, WA 98058
4beds
2,410sqft
Single Family Residence
Built in 2002
5,209 Square Feet Lot
$931,000 Zestimate®
$394/sqft
$45/mo HOA
What's special
Versatile denModern vanitiesSpa-inspired finishesFresh designer finishesElegant gold hardwarePremium fixturesFully remodeled kitchen
- --
- on Zillow
- 400
- views
- 32
- saves
Zillow last checked:
Listing updated:
Listed by:
Qiana Didricksen,
Real Broker LLC,
Jason Didricksen,
Real Broker LLC
Source: NWMLS as distributed by MLS GRID,MLS#: 2558890
Facts & features
Interior
Bedrooms & bathrooms
- Bedrooms: 4
- Bathrooms: 3
- Full bathrooms: 2
- 3/4 bathrooms: 1
- Main level bathrooms: 1
Primary bedroom
- Level: Second
Bedroom
- Level: Second
Bedroom
- Level: Second
Bedroom
- Level: Second
Bathroom full
- Level: Second
Bathroom full
- Level: Second
Bathroom three quarter
- Level: Main
Den office
- Level: Main
Dining room
- Level: Main
Entry hall
- Level: Main
Family room
- Level: Main
Kitchen with eating space
- Level: Main
Living room
- Level: Main
Utility room
- Level: Main
Heating
- Fireplace, Forced Air, Electric, Natural Gas
Cooling
- Forced Air
Appliances
- Included: Dishwasher, Disposal, Dryer, Microwave, Refrigerator, Stove(s)/Range(s), Washer, Dishwasher(s), Dryer(s), Garbage Disposal, Microwave(s), Refrigerator(s), Washer(s)
Features
- Bath Off Primary, Dining Room
- Flooring: Ceramic Tile, Vinyl Plank, Carpet
- Doors: French Doors
- Windows: Dbl Pane/Storm Window
- Basement: None
- Number of fireplaces: 2
- Fireplace features: Gas, Main Level: 1, Upper Level: 1, Fireplace
Interior area
- Total structure area: 2,410
- Total interior livable area: 2,410 sqft
Property
Parking
- Total spaces: 2
- Parking features: Driveway, Attached Garage
- Has attached garage: Yes
- Covered spaces: 2
Features
- Levels: Two
- Stories: 2
- Entry location: Main
- Patio & porch: Bath Off Primary, Dbl Pane/Storm Window, Dining Room, Fireplace, Fireplace (Primary Bedroom), French Doors, Jetted Tub, Vaulted Ceiling(s), Walk-In Closet(s)
- Spa features: Bath
- Has view: Yes
- View description: Territorial
Lot
- Size: 5,209 Square Feet
- Features: Corner Lot, Dead End Street, Paved, Deck, Fenced-Fully, Gas Available
- Topography: Level
- Residential vegetation: Garden Space
Details
- Parcel number: 2459960300
- Special conditions: Standard
Construction
Type & style
- Home type: SingleFamily
- Architectural style: Craftsman,2 Story
- Property subtype: Single Family Residence
Materials
- Wood Siding, Wood Products
- Roof: Composition
Condition
- Year built: 2002
Utilities & green energy
- Electric: Company: PSE
- Sewer: Sewer Connected, Company: Soos Creek
- Water: Public, Company: Soos Creek
Community & HOA
Community
- Features: CCRs
- Subdivision: Lake Youngs
HOA
- Services included: Common Area Maintenance
- HOA fee: $268 semi-annually
- HOA phone: 206-729-3540
Location
- Region: Renton
Financial & listing details
- Price per square foot: $394/sqft
- Tax assessed value: $748,000
- Annual tax amount: $7,868
- Date on market: 7/23/2026
- Listing terms: Conventional,FHA,VA Loan
- Inclusions: Dishwasher(s), Dryer(s), Garbage Disposal, Microwave(s), Refrigerator(s), Stove(s)/Range(s), Washer(s)
Estimated market value
$931,000
$884,000 - $978,000
$3,543/mo
Price history
| Date | Event | Price |
|---|---|---|
| 7/23/2026 | Listed for sale | $950,000+51.8%$394/sqft |
Source:  NWMLS as distributed by MLS GRID #2558890 Report a problem NWMLS as distributed by MLS GRID #2558890 Report a problem | ||
| 4/10/2026 | Sold | $626,000+42.6%$260/sqft |
Source: NWMLS as distributed by MLS GRID #2506743 Report a problem | ||
| 5/17/2007 | Sold | $439,000+41.6%$182/sqft |
Source: NWMLS as distributed by MLS GRID #27027225 Report a problem | ||
| 3/22/2004 | Sold | $310,000+8.8%$129/sqft |
Source: NWMLS as distributed by MLS GRID #24009416 Report a problem | ||
| 3/28/2002 | Sold | $284,950$118/sqft |
Source: Public Record Report a problem | ||
Public tax history
| Year | Property taxes | Tax assessment |
|---|---|---|
| 2025 | $8,352 +6.2% | $748,000 +1.6% |
| 2024 | $7,868 +9.4% | $736,000 +15.9% |
| 2023 | $7,195 -6.4% | $635,000 -9.5% |
| 2022 | $7,683 +8% | $702,000 +25.1% |
| 2021 | $7,114 +9.9% | $561,000 +18.6% |
| 2020 | $6,471 +2.5% | $473,000 +1.9% |
| 2019 | $6,315 +7.2% | $464,000 +4.5% |
| 2018 | $5,893 +7.7% | $444,000 +19.4% |
| 2017 | $5,470 +5.3% | $372,000 +5.7% |
| 2016 | $5,197 | $352,000 +2.9% |
| 2015 | $5,197 | $342,000 +4% |
| 2014 | $5,197 | $329,000 +14.6% |
| 2013 | $5,197 | $287,000 +1.4% |
| 2012 | -- | $283,000 |
| 2011 | -- | $283,000 -9.6% |
| 2010 | -- | $313,000 |
| 2009 | -- | $313,000 -6.3% |
| 2007 | -- | $334,000 +7.7% |
| 2006 | -- | $310,000 +10.7% |
| 2005 | -- | $280,000 |
Find assessor info on the county website
Monthly payment
Est. payment
Payment breakdown
Explore the cost of this home by adjusting the details. Changes won't be saved.Climate risks
Neighborhood: Fairwood
Similar homes
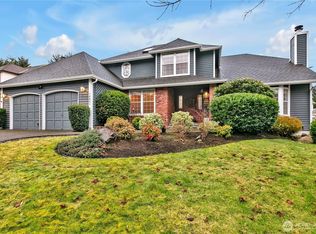
- $935,0004 bd3 ba2.2k sqft13949 SE 183rd Street, Renton, WA 98058Active
 MLS ID #2563541, Christopher Seubert. NWMLS as distributed by MLS GRID
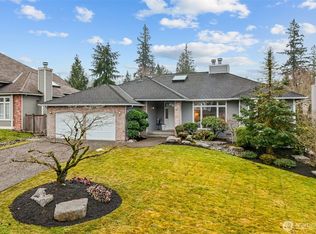
 - $999,9005 bd3 ba3k sqft17301 SE 185th Street, Renton, WA 98058Active
 MLS ID #2574615, Lisha Elam. NWMLS as distributed by MLS GRID
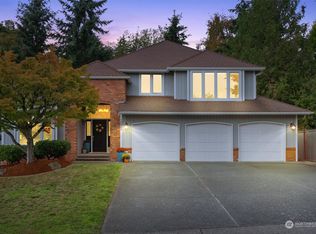
 - $849,9004 bd3 ba2k sqft15932 SE 166th Place, Renton, WA 98058Active
 MLS ID #2557620, Bernell LeRoy Zorn Jr.. NWMLS as distributed by MLS GRID
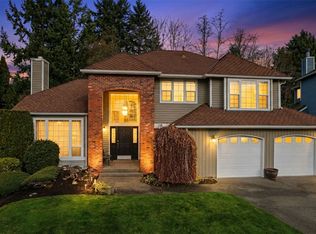
 - $999,9993 bd3 ba2.4k sqftThe Ridge At Fairwood, Renton, WA 98058Active
 MLS ID #2543897, Lexie Pray. NWMLS as distributed by MLS GRID
