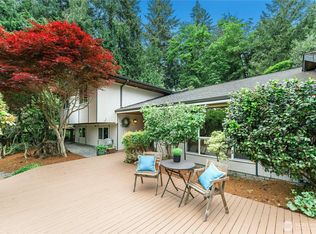
Welcome to this one-owner home where pride of ownership abounds! Tucked into a great, established neighborhood, this home is truly move-in ready, with extensive updates throughout including a brand new roof, new deck, fresh interior and exterior paint, and new carpet throughout.This amazing daylight rambler has been well maintained and offers the ease of one-level living, with the primary suite conveniently located on the main floor. Down the entry hall, you'll walk into the light-filled main living space with a fireplace that opens to a large kitchen with breakfast bar and huge dining space! Down the bedroom hallway, you'll find the primary ensuite, 2 additional bedrooms, and the main bath. The daylight basement adds valuable additional living space on the lower level, perfect for a family room, home office, guest suite, or whatever fits your lifestyle. Plus, ample storage awaits in the huge unfinished basement space.The large lot allows plenty of room to spread out, garden, or simply enjoy the outdoors! A 2-car garage, covered carport, and long driveway offer great parking options and plenty of room for guests. There is even room for RV or boat parking on lower front lot.Location is everything, and this one delivers — enjoy easy access to Fairwood Shopping Center, Valley Medical Center, Sea-Tac Airport, and convenient commute options. Lake Youngs trails are just down the block. Access to all this while nestled in a peaceful setting you'll love.
Pending
Listed by: Windermere Real Estate/PSR Inc • Christina Jarvis
$800,000
14517 SE 183rd Street, Renton, WA 98058
5beds
2,925sqft
Single Family Residence
Built in 1968
0.46 Acres Lot
$805,800 Zestimate®
$274/sqft
$-- HOA
What's special
One-level livingLight-filled main living spaceCovered carportDaylight ramblerNew deckHuge dining spaceNew carpet throughout
- --
- on Zillow
- 1,115
- views
- 102
- saves
Likely to sell faster than
Zillow last checked:
Listing updated:
Offers reviewed: Sep 21
Listed by:
Christina Jarvis,
Windermere Real Estate/PSR Inc,
Tonya Tye,
Windermere RE North, Inc.
Source: NWMLS as distributed by MLS GRID,MLS#: 2582275
Facts & features
Interior
Bedrooms & bathrooms
- Bedrooms: 5
- Bathrooms: 3
- Full bathrooms: 1
- 3/4 bathrooms: 2
- Main level bathrooms: 2
- Main level bedrooms: 3
Primary bedroom
- Level: Main
Bedroom
- Level: Lower
Bedroom
- Level: Lower
Bedroom
- Level: Main
Bedroom
- Level: Main
Bathroom full
- Level: Main
Bathroom three quarter
- Level: Lower
Bathroom three quarter
- Level: Main
Dining room
- Level: Main
Entry hall
- Level: Main
Family room
- Level: Lower
Kitchen with eating space
- Level: Main
Living room
- Level: Main
Utility room
- Level: Lower
Heating
- Fireplace, Forced Air, Electric, Natural Gas
Cooling
- Has cooling: Yes
Appliances
- Included: Dishwasher, Dryer, Microwave, Refrigerator, Stove(s)/Range(s), Washer, Dishwasher(s), Dryer(s), Microwave(s), Refrigerator(s), Washer(s)
Features
- Bath Off Primary
- Flooring: Ceramic Tile, Vinyl, Carpet
- Windows: Dbl Pane/Storm Window
- Basement: Daylight
- Number of fireplaces: 2
- Fireplace features: Gas, Lower Level: 1, Main Level: 1, Fireplace
Interior area
- Total structure area: 2,925
- Total interior livable area: 2,925 sqft
Video & virtual tour
Property
Parking
- Total spaces: 6
- Parking features: Attached Carport, Attached Garage, RV Parking
- Has attached garage: Yes
- Has carport: Yes
- Covered spaces: 3
- Uncovered spaces: 3
Features
- Levels: One
- Stories: 1
- Entry location: Main
- Patio & porch: Bath Off Primary, Dbl Pane/Storm Window, Fireplace
- Has view: Yes
- View description: Territorial
Lot
- Size: 0.46 Acres
- Features: Paved, Deck, Fenced-Partially, Gas Available, RV Parking
- Topography: Sloped
Details
- Parcel number: 1402200180
- Special conditions: Standard
Construction
Type & style
- Home type: SingleFamily
- Architectural style: 1 Story w/Bsmnt.
- Property subtype: Single Family Residence
Materials
- Wood Siding
- Foundation: Poured Concrete
- Roof: Composition
Condition
- Year built: 1968
Utilities & green energy
- Electric: Company: PSE
- Sewer: Sewer Connected, Company: Soos Creek
- Water: Public, Company: Soos Creek
Community & HOA
Community
- Subdivision: Fairwood
Location
- Region: Renton
Financial & listing details
- Price per square foot: $274/sqft
- Tax assessed value: $761,000
- Annual tax amount: $8,499
- Offers reviewed: 09/21/2026
- Date on market: 9/16/2026
- Listing terms: Conventional,FHA,VA Loan
- Inclusions: Dishwasher(s), Dryer(s), Microwave(s), Refrigerator(s), Stove(s)/Range(s), Washer(s)
Estimated market value
$805,800
$766,000 - $846,000
$4,163/mo
Price history
| Date | Event | Price |
|---|---|---|
| 9/22/2026 | Pending sale | $800,000$274/sqft |
Source:  NWMLS as distributed by MLS GRID #2582275 Report a problem NWMLS as distributed by MLS GRID #2582275 Report a problem | ||
| 9/16/2026 | Listed for sale | $800,000$274/sqft |
Source: NWMLS as distributed by MLS GRID #2582275 Report a problem | ||
Public tax history
| Year | Property taxes | Tax assessment |
|---|---|---|
| 2025 | $8,500 +5.9% | $761,000 +1.6% |
| 2024 | $8,029 +9.2% | $749,000 +15.8% |
| 2023 | $7,354 -6.5% | $647,000 -9.5% |
| 2022 | $7,865 +8% | $715,000 +25% |
| 2021 | $7,284 -0.5% | $572,000 +6.3% |
| 2020 | $7,320 +2.4% | $538,000 +1.9% |
| 2019 | $7,146 +7.4% | $528,000 +4.3% |
| 2018 | $6,653 +7.7% | $506,000 +19.3% |
| 2017 | $6,180 +5.2% | $424,000 +5.5% |
| 2016 | $5,873 | $402,000 +3.1% |
| 2015 | $5,873 | $390,000 +4% |
| 2014 | $5,873 | $375,000 +29.8% |
| 2013 | $5,873 | $289,000 +1.4% |
| 2012 | -- | $285,000 |
| 2011 | -- | $285,000 -14.2% |
| 2010 | -- | $332,000 |
| 2009 | -- | $332,000 -7.3% |
| 2007 | -- | $358,000 +7.8% |
| 2006 | -- | $332,000 +28.2% |
| 2005 | -- | $259,000 +23.3% |
| 2001 | $3,122 +3.7% | $210,000 +8.2% |
| 2000 | $3,009 | $194,000 |
Find assessor info on the county website
Monthly payment
Est. payment
Payment breakdown
Explore the cost of this home by adjusting the details. Changes won't be saved.Climate risks
Neighborhood: Fairwood
Nearby schools
Schools provided by the listing agent
- Elementary: Carriage Crest Elem
- Middle: Northwood Jnr High
- High: Kentridge High
Source: NWMLS as distributed by MLS GRID. This data may not be complete. We recommend contacting the local school district to confirm school assignments for this home.
Similar homes
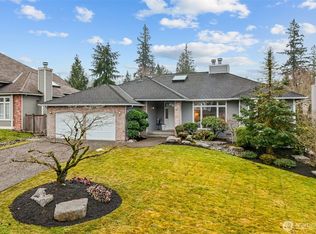
- $820,0004 bd3 ba2k sqft14610 198th Street SE, Renton, WA 98058Active
 MLS ID #2591691, Mike H Jaber. NWMLS as distributed by MLS GRID
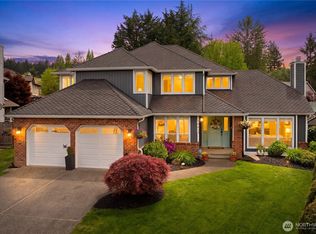
 - $799,9504 bd3 ba2.3k sqft14903 SE 183rd Street, Renton, WA 98058Active
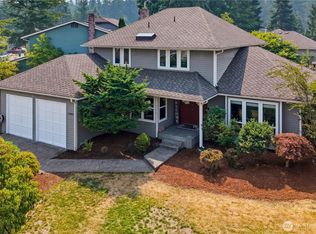 MLS ID #2565842, Gaurav Sood. NWMLS as distributed by MLS GRID
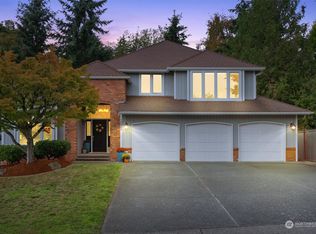
 - $865,0005 bd3 ba2.4k sqft15227 SE 175th Place, Renton, WA 98058Active
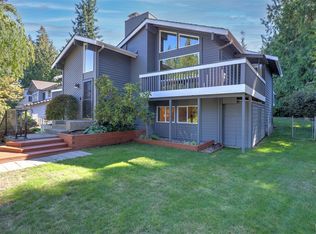 MLS ID #2583681, Karen B Hake. NWMLS as distributed by MLS GRID
 - $749,0003 bd3 ba1.8k sqft15903 SE 178th Court, Renton, WA 98058Active
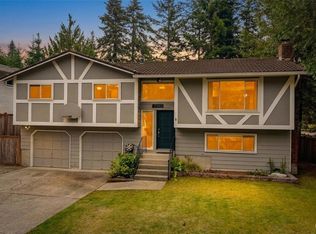 MLS ID #2582248, Kham Beitlers. NWMLS as distributed by MLS GRID
