PRICE IMPROVEMENT! Refined Northwest contemporary living and beautiful westerly views welcome you to this thoughtfully maintained home. Nearly 3,000 square feet of well-designed living space offers 4 beds, 3 baths, and exceptional flexibility. Soaring 10-foot ceilings create an open, light-filled main level, while heated kitchen floors add year-round comfort. The spacious primary suite is a relaxing retreat with an ensuite bath and dual shower heads. Downstairs, high ceilings and a second living area provide the perfect space for guests, recreation, work, or movie nights. Enjoy full air conditioning, two gas water heaters, a wood-burning fireplace, and a high-efficiency stove. Major recent improvements include new Hardie board siding with new OSB sheathing across the entire exterior, a newer roof, and a new low-maintenance TimberTech deck. The fully fenced backyard features mature trees, room to play, garden space, and a concrete patio for relaxing or entertaining, plus an electrical feed for a future hot tub. An attached 2-car garage with generous storage completes the home. SELLER IS OFFERING $5K CREDIT TOWARD BUYER'S CLOSING COSTS, and an ASSUMABLE LOAN WITH A REMARKABLE 2.75% INTEREST RATE which may provide an exceptional financing opportunity for qualified buyers (subject to lender approval and existing loan terms). Conveniently located in Renton, this move-in-ready property blends quality craftsmanship, thoughtful updates, comfort, and space to enjoy for years to come.
Active
Listed by: eXp Realty • Jennifer Sarginson
Price cut: $11K (9/10)
$924,000
2914 Cedar Avenue S, Renton, WA 98055
4beds
2,910sqft
Single Family Residence
Built in 1986
8,894 Square Feet Lot
$908,400 Zestimate®
$318/sqft
$-- HOA
What's special
Wood-burning fireplaceHeated kitchen floorsFull air conditioningHigh-efficiency stoveBeautiful westerly viewsRoom to playSpacious primary suite
- --
- on Zillow
- 447
- views
- 23
- saves
Zillow last checked:
Listing updated:
Listed by:
Jennifer Sarginson,
eXp Realty,
James Sarginson,
eXp Realty
Source: NWMLS as distributed by MLS GRID,MLS#: 2564742
Facts & features
Interior
Bedrooms & bathrooms
- Bedrooms: 4
- Bathrooms: 3
- Full bathrooms: 3
- Main level bathrooms: 2
- Main level bedrooms: 3
Primary bedroom
- Level: Main
Bedroom
- Level: Main
Bedroom
- Level: Main
Bedroom
- Level: Lower
Bathroom full
- Level: Lower
Bathroom full
- Level: Main
Bathroom full
- Level: Main
Dining room
- Level: Main
Entry hall
- Level: Split
Great room
- Level: Main
Kitchen with eating space
- Level: Main
Utility room
- Level: Lower
Heating
- Fireplace, Forced Air, Stove/Free Standing, Electric, Natural Gas, Wood
Cooling
- Heat Pump
Appliances
- Included: Dishwasher, Disposal, Dryer, Microwave, Refrigerator, Stove(s)/Range(s), Trash Compactor, Washer, Dishwasher(s), Dryer(s), Garbage Disposal, Microwave(s), Refrigerator(s), Washer(s), Water Heater: Electric, Water Heater Location: Basement
Features
- Flooring: Ceramic Tile, Hardwood, Vinyl, Carpet
- Basement: Daylight
- Number of fireplaces: 2
- Fireplace features: Lower Level: 1, Main Level: 1, Fireplace
Interior area
- Total structure area: 2,910
- Total interior livable area: 2,910 sqft
Video & virtual tour
Property
Parking
- Total spaces: 2
- Parking features: Driveway, Attached Garage, Off Street
- Has attached garage: Yes
- Covered spaces: 2
Features
- Levels: Multi/Split
- Entry location: Split
- Patio & porch: Fireplace, Water Heater
- Has view: Yes
- View description: Territorial
Lot
- Size: 8,894 Square Feet
- Features: Secluded, Cable TV, Deck, Fenced-Fully, Gas Available, High Speed Internet, Outbuildings, Patio
- Topography: Level,Partial Slope,Terraces
- Residential vegetation: Fruit Trees, Garden Space
Details
- Parcel number: 0087000104
- Zoning: R8
- Zoning description: Jurisdiction: City
- Special conditions: Standard
- Other equipment: Leased Equipment: None
Construction
Type & style
- Home type: SingleFamily
- Architectural style: Contemporary,Split Entry
- Property subtype: Single Family Residence
Materials
- Wood Siding
- Foundation: Poured Concrete
- Roof: Composition
Condition
- Very Good
- Year built: 1986
- Major remodel year: 1986
Utilities & green energy
- Electric: Company: PSE
- Sewer: Sewer Connected, Company: City of Renton
- Water: Public, Company: City of Renton
- Utilities for property: Xfinity, Xfinity
Community & HOA
Community
- Subdivision: Renton Hill
Location
- Region: Renton
Financial & listing details
- Price per square foot: $318/sqft
- Annual tax amount: $7,612
- Date on market: 8/6/2026
- Listing terms: Conventional,FHA,VA Loan
- Inclusions: Dishwasher(s), Dryer(s), Garbage Disposal, Leased Equipment, Microwave(s), Refrigerator(s), Stove(s)/Range(s), Trash Compactor, Washer(s)
Estimated market value
$908,400
$863,000 - $954,000
$4,105/mo
Price history
| Date | Event | Price |
|---|---|---|
| 9/10/2026 | Price change | $924,000-1.2%$318/sqft |
Source:  NWMLS as distributed by MLS GRID #2564742 Report a problem NWMLS as distributed by MLS GRID #2564742 Report a problem | ||
| 8/6/2026 | Listed for sale | $934,950+58.5%$321/sqft |
Source: NWMLS as distributed by MLS GRID #2564742 Report a problem | ||
| 9/16/2019 | Sold | $590,000$203/sqft |
Source: NWMLS as distributed by MLS GRID #1498871 Report a problem | ||
Public tax history
Tax history is unavailable.
Monthly payment
Est. payment
Payment breakdown
Explore the cost of this home by adjusting the details. Changes won't be saved.Climate risks
Neighborhood: Cascade
Nearby schools
Schools provided by the listing agent
- Elementary: Cascade Elem
- Middle: Nelsen Mid
- High: Lindbergh Snr High
Source: NWMLS as distributed by MLS GRID. This data may not be complete. We recommend contacting the local school district to confirm school assignments for this home.

Similar homes
- $874,9504 bd3 ba2.5k sqftWindsor Heights, Renton, WA 98055Active
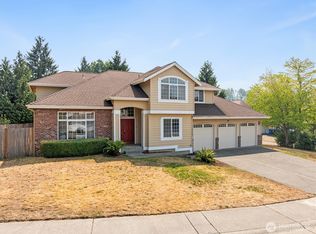 MLS ID #2564979, Edgar Sarkisyan. NWMLS as distributed by MLS GRID
 - $748,0004 bd3 ba1.7k sqftVictoria Hills, Renton, WA 98055Active
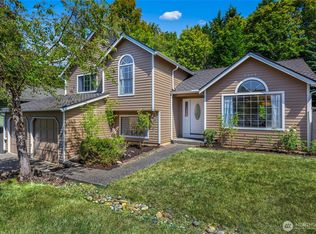 MLS ID #2572648, Aileen Zacarias. NWMLS as distributed by MLS GRID
 - $919,9005 bd3 ba2.2k sqft10821 Crestwood Drive S, Seattle, WA 98178Active
 MLS ID #2584473, Mark E. Prescott. NWMLS as distributed by MLS GRID
 - $875,0005 bd3 ba2.7k sqft15135 62nd Avenue S, Tukwila, WA 98188Active
 MLS ID #2579441, Brandi Nelson. NWMLS as distributed by MLS GRID
