Price Reduction!! - Don't miss this wonderful property in Issaquah's Four Lakes unique community! On a shy 5-acre parcel surrounded by nature, this property offers privacy, recreation, & convenience. Located just minutes from Hwy 18, Hwy 169, downtown Issaquah/I-90, you'll enjoy an easy commute while returning home to a peaceful country setting. The gently sloping property captures partial views including glimpses of Tiger Mountain & provides room to roam, play, garden, or simply enjoy the outdoors. Inside, the timeless tri-level design offers a practical floorplan w/the opportunity to create the desired great room for today's lifestyle by opening up the kitchen to the spacious living room & adjoining dining area. Upstairs, you'll find 4 bedrooms including a generous primary suite w/2 separate sink areas. The remodeled hall bath is lovely! Family room on LL + half bath w/opportunities to add shower. Lower daylight basement expands the living space even further w/an entertainment area adding multi-generational living opportunities. New carpet throughout the home. New four-bedroom septic system installed in 2023; over $50K in value. Expansive deck off the kitchen, 3 additional storage buildings, AC, abundant extra parking provides plenty of room for RVs, boats, trailers & etc. Residents enjoy access to community's private lakefront park featuring a beach, grassy play area, covered gazebo for neighborhood gatherings & swing set. Community water included in low quarterly dues.
Active
Listed by: Windermere Real Estate/East • Kellie Batali
Price cut: $50K (9/16)
$1,000,000
23908 SE 168 Street, Issaquah, WA 98027
4beds
3,000sqft
Single Family Residence
Built in 1977
4.98 Acres Lot
$995,800 Zestimate®
$333/sqft
$115/mo HOA
What's special
Remodeled hall bathTimeless tri-level designGently sloping propertyAdjoining dining area
- --
- on Zillow
- 1,480
- views
- 154
- saves
Zillow last checked:
Listing updated:
Listed by:
Kellie Batali,
Windermere Real Estate/East
Source: NWMLS as distributed by MLS GRID,MLS#: 2530759
Facts & features
Interior
Bedrooms & bathrooms
- Bedrooms: 4
- Bathrooms: 3
- Full bathrooms: 1
- 3/4 bathrooms: 1
- 1/2 bathrooms: 1
Bedroom
- Level: Second
Bedroom
- Level: Second
Bedroom
- Level: Second
Bathroom three quarter
- Level: Second
Other
- Level: Lower
Dining room
- Level: Main
Entry hall
- Level: Main
Family room
- Level: Lower
Kitchen with eating space
- Level: Main
Living room
- Level: Main
Heating
- Fireplace, 90%+ High Efficiency, Fireplace Insert, Forced Air, Heat Pump, Stove/Free Standing, Electric, Wood
Cooling
- Heat Pump
Appliances
- Included: Dishwasher, Dryer, Microwave, Refrigerator, Stove(s)/Range(s), Washer, Dishwasher(s), Dryer(s), Microwave(s), Refrigerator(s), Washer(s), Water Heater: Electric, Water Heater Location: Garage
Features
- Bath Off Primary, Ceiling Fan(s), Dining Room
- Flooring: Ceramic Tile, Engineered Hardwood, Vinyl Plank, Carpet
- Doors: French Doors
- Windows: Dbl Pane/Storm Window
- Basement: Daylight,Finished
- Number of fireplaces: 3
- Fireplace features: Wood Burning, Lower Level: 2, Main Level: 1, Fireplace
Interior area
- Total structure area: 3,000
- Total interior livable area: 3,000 sqft
Property
Parking
- Total spaces: 10
- Parking features: Driveway, Attached Garage, Off Street, RV Parking
- Has attached garage: Yes
- Covered spaces: 2
- Uncovered spaces: 8
Features
- Levels: Three Or More
- Entry location: Main
- Patio & porch: Bath Off Primary, Ceiling Fan(s), Dbl Pane/Storm Window, Dining Room, Fireplace, French Doors, Vaulted Ceiling(s), Water Heater, Wet Bar, Wired for Generator
- Has view: Yes
- View description: Mountain(s)
Lot
- Size: 4.98 Acres
- Dimensions: 275 x 539 x 440 x 709
- Features: Corner Lot, Dead End Street, Paved, Cabana/Gazebo, Cable TV, Deck, High Speed Internet, Outbuildings, Patio, RV Parking
- Topography: Level,Partial Slope
- Residential vegetation: Garden Space, Pasture, Wooded
Details
- Parcel number: 2723069057
- Zoning: RA-5
- Zoning description: Jurisdiction: County
- Special conditions: Standard
- Other equipment: Wired for Generator
Construction
Type & style
- Home type: SingleFamily
- Architectural style: Tri-Level
- Property subtype: Single Family Residence
Materials
- Wood Siding
- Foundation: Poured Concrete
- Roof: Torch Down
Condition
- Good
- Year built: 1977
Utilities & green energy
- Electric: Company: Puget Sound Energy
- Sewer: Septic Tank, Company: Private Septic
- Water: Community, Private, Company: Four Lakes
- Utilities for property: Comcast, Xfinity
Community & HOA
Community
- Features: Park, Playground
- Subdivision: Issaquah
HOA
- Services included: Common Area Maintenance, Water
- HOA fee: $344 quarterly
- HOA phone: 206-790-7662
Location
- Region: Issaquah
Financial & listing details
- Price per square foot: $333/sqft
- Tax assessed value: $1,058,000
- Annual tax amount: $9,875
- Date on market: 5/28/2026
- Listing terms: Conventional,FHA,VA Loan
- Inclusions: Dishwasher(s), Dryer(s), Microwave(s), Refrigerator(s), Stove(s)/Range(s), Washer(s)
Estimated market value
$995,800
$946,000 - $1.05M
$4,792/mo
Price history
| Date | Event | Price |
|---|---|---|
| 9/16/2026 | Price change | $1,000,000-4.8%$333/sqft |
Source:  NWMLS as distributed by MLS GRID #2530759 Report a problem NWMLS as distributed by MLS GRID #2530759 Report a problem | ||
| 8/18/2026 | Price change | $1,050,000-2.3%$350/sqft |
Source: NWMLS as distributed by MLS GRID #2530759 Report a problem | ||
| 8/9/2026 | Listed for sale | $1,075,000$358/sqft |
Source: NWMLS as distributed by MLS GRID #2530759 Report a problem | ||
| 7/31/2026 | Pending sale | $1,075,000$358/sqft |
Source: NWMLS as distributed by MLS GRID #2530759 Report a problem | ||
| 6/27/2026 | Price change | $1,075,000-2.3%$358/sqft |
Source: NWMLS as distributed by MLS GRID #2530759 Report a problem | ||
| 5/28/2026 | Listed for sale | $1,100,000+46.2%$367/sqft |
Source: NWMLS as distributed by MLS GRID #2530759 Report a problem | ||
| 7/2/2019 | Sold | $752,500-1.6%$251/sqft |
Source: NWMLS as distributed by MLS GRID #1425300 Report a problem | ||
| 5/20/2019 | Pending sale | $765,000$255/sqft |
Source: CENTURY 21 Northwest Realty #1425300 Report a problem | ||
| 5/3/2019 | Price change | $765,000-1.9%$255/sqft |
Source: CENTURY 21 Northwest Realty #1425300 Report a problem | ||
| 4/12/2019 | Price change | $779,950-2.5%$260/sqft |
Source: Century 21 Northwest #1425300 Report a problem | ||
| 3/29/2019 | Listed for sale | $799,950-1.2%$267/sqft |
Source: CENTURY 21 North Homes Realty #1425300 Report a problem | ||
| 11/10/2018 | Listing removed | $809,900$270/sqft |
Source: RE/MAX Northwest Realtors #1311202 Report a problem | ||
| 11/7/2018 | Listed for sale | $809,900$270/sqft |
Source: RE/MAX Northwest Realtors #1311202 Report a problem | ||
| 9/21/2018 | Pending sale | $809,900$270/sqft |
Source: RE/MAX Northwest Realtors #1311202 Report a problem | ||
| 9/3/2018 | Price change | $809,900-2.4%$270/sqft |
Source: RE/MAX Northwest Realtors #1311202 Report a problem | ||
| 8/9/2018 | Price change | $829,900-2.4%$277/sqft |
Source: RE/MAX Northwest Realtors #1311202 Report a problem | ||
| 7/4/2018 | Price change | $849,900-1.2%$283/sqft |
Source: RE/MAX Northwest Realtors #1311202 Report a problem | ||
| 6/14/2018 | Listed for sale | $860,000$287/sqft |
Source: RE/MAX Northwest Realtors #1311202 Report a problem | ||
Public tax history
| Year | Property taxes | Tax assessment |
|---|---|---|
| 2025 | $10,947 +10.9% | $1,058,000 +10.2% |
| 2024 | $9,875 -3.4% | $960,000 +0.3% |
| 2023 | $10,226 +1.7% | $957,000 -11% |
| 2022 | $10,058 +9.8% | $1,075,000 +34% |
| 2021 | $9,159 +4.6% | $802,000 +14.1% |
| 2020 | $8,755 +2.7% | $703,000 +2.2% |
| 2019 | $8,528 +5.6% | $688,000 +2.2% |
| 2018 | $8,073 +4.6% | $673,000 +15.4% |
| 2017 | $7,719 +27.7% | $583,000 +6.8% |
| 2016 | $6,044 | $546,000 +7.5% |
| 2015 | $6,044 | $508,000 +11.6% |
| 2014 | $6,044 | $455,000 +22.6% |
| 2013 | $6,044 | $371,000 -2.9% |
| 2012 | -- | $382,000 -8% |
| 2011 | -- | $415,000 -8% |
| 2010 | -- | $451,000 |
| 2009 | -- | $451,000 -2.8% |
| 2007 | -- | $464,000 +5.5% |
| 2006 | -- | $440,000 +24.6% |
| 2005 | -- | $353,000 +18.5% |
| 2001 | $4,062 +3.2% | $298,000 +8% |
| 2000 | $3,937 | $276,000 |
Find assessor info on the county website
Monthly payment
Est. payment
Payment breakdown
Explore the cost of this home by adjusting the details. Changes won't be saved.Climate risks
Neighborhood: Mirrormont
Nearby schools
Schools provided by the listing agent
- Elementary: Maple Hills Elem
- Middle: Maywood Mid
- High: Liberty Snr High
Source: NWMLS as distributed by MLS GRID. This data may not be complete. We recommend contacting the local school district to confirm school assignments for this home.


Similar homes
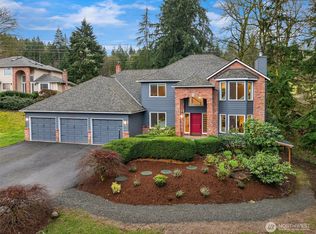
- $1,298,5003 bd2 ba2.7k sqft26428 SE 172 Street, Issaquah, WA 98027Active
 MLS ID #2587430, Kellie Batali. NWMLS as distributed by MLS GRID
 - $1,100,0004 bd3 ba3.1k sqft1115 Wildwood Boulevard SW, Issaquah, WA 98027Active
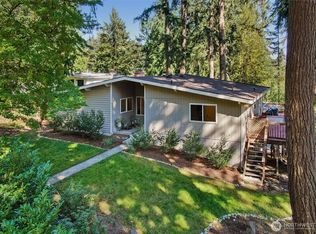 MLS ID #2586534, Tyler Staples. NWMLS as distributed by MLS GRID
 - $1,249,9504 bd3 ba2.8k sqft17432 Issaquah Hobart Road SE, Issaquah, WA 98027Active
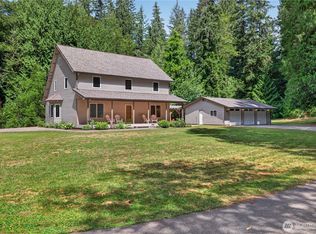 MLS ID #2562373, Bradley Hanson. NWMLS as distributed by MLS GRID
 - $949,0005 bd3 ba2.8k sqft18015 248th Ave SE, Maple Valley, WA 98038Active
 MLS ID #2537825, Katie Criddle. NWMLS as distributed by MLS GRID
