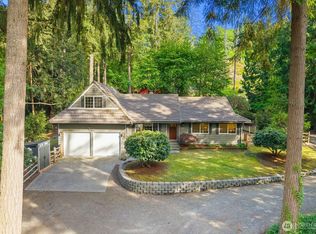
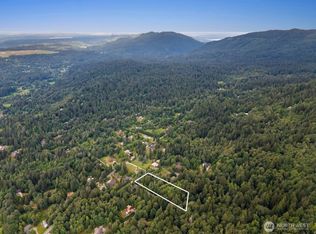
A distinctive home and the ultimate retreat in the private community of Four Lakes in Issaquah. Nestled on a mountainside homesite spanning 1.07 acres of complete peace and tranquility, this property offers an incredibly warm and inviting interior with space for everyone. Brand-new carpet, fresh paint throughout, new door hardware, and updated lighting. Upgraded kitchen features a quaint bay window breakfast nook and has been refreshed with designer lighting, SS appliances + new dishwasher. Styled bathrooms feature new sinks, fixtures, flooring, hardware and designer lighting. Primary suite overlooks a natural preserve and features an en-suite bath with a new shower door, updated fixtures and a new sink with updated faucets. Huge bonus room provides flexible space for a media room, playroom, or additional bedroom. Functionality continues throughout the home with a built-in desk in the office area and barn-style sliding door designed to maximize space and style. Awesome lower level w/ separate entrance and digital keypad access, making it ideal for guests, multigenerational living, or private workspace. Additional upgrades include a Google smart thermostat, 2 exterior Google cameras, and backup diesel generator for added peace of mind. Expansive backyard deck was freshly painted & stained in summer 2025, with added lighting to enhance evening gatherings. Brand-new septic tank installed in February 2026. A rare offering you won’t want to miss—it’s perfect!
Sold
Listed by: COMPASS • Krista Mehr
Bought with: COMPASS
$1,175,000
16437 241st Avenue SE, Issaquah, WA 98027
4beds
3,220sqft
Single Family Residence
Built in 1990
1.07 Acres Lot
$1,159,700 Zestimate®
$365/sqft
$5,057 Estimated rent
Home value
$1,159,700
$1.07M - $1.25M
$5,057/mo
Zestimate® history
Owner options
List your home for rent
$5,057/mo
Rent Zestimate®
Find your next renter with Zillow Rental Manager. Plus, with online applications, you can quickly screen prospective tenants – for free.
$5,057/mo
Rent Zestimate®
Refinance and save
$7,514/mo
Est. payment
Refinancing to a lower rate could help reduce your monthly payments and save thousands over the life of the loan.
$7,514/mo
Est. payment
Explore your selling options
Work with a Zillow partner agent
Leverage their expertise and Zillow's premium Showcase listings to get your home seen by more buyers.
Get startedList with your own agent
Get your home in front of millions of buyers by listing it on Zillow.
Learn how to do itSell it yourself
Take full control of how buyers see your home on Zillow by listing For Sale by Owner (FSBO).
List your homeWhat's special
Styled bathroomsUpgraded kitchenNew dishwasherUpdated lightingDesigner lightingGoogle smart thermostatSs appliances
Zillow last checked:
Listing updated:
Listed by:
Krista Mehr,
COMPASS,
Dakota Vesperman,
COMPASS
Bought with:
Krista Mehr, 24106
COMPASS
Source: NWMLS as distributed by MLS GRID,MLS#: 2480378
Facts & features
Interior
Bedrooms & bathrooms
- Bedrooms: 4
- Bathrooms: 3
- Full bathrooms: 2
- 1/2 bathrooms: 1
- Main level bathrooms: 1
Primary bedroom
- Level: Second
Bedroom
- Level: Second
Bedroom
- Level: Second
Bedroom
- Level: Lower
Bathroom full
- Level: Second
Bathroom full
- Level: Second
Other
- Level: Lower
Other
- Level: Main
Bonus room
- Level: Second
Dining room
- Level: Main
Entry hall
- Level: Main
Family room
- Level: Main
Kitchen with eating space
- Level: Main
Living room
- Level: Main
Utility room
- Level: Main
Heating
- Fireplace, 90%+ High Efficiency, Forced Air, Heat Pump, Electric, Propane
Cooling
- Ductless, Forced Air
Appliances
- Included: Dishwasher, Disposal, Dryer, Microwave, Refrigerator, Stove(s)/Range(s), Washer, Dishwasher(s), Dryer(s), Garbage Disposal, Microwave(s), Refrigerator(s), Washer(s), Water Heater: Electric, Water Heater Location: Basement
Features
- Bath Off Primary, Ceiling Fan(s), Dining Room, Pantry
- Flooring: Ceramic Tile, Hardwood, Vinyl Plank, Carpet
- Doors: French Doors
- Windows: Dbl Pane/Storm Window
- Basement: Daylight,Finished
- Number of fireplaces: 2
- Fireplace features: Gas, Main Level: 2, Fireplace
Interior area
- Total structure area: 3,220
- Total interior livable area: 3,220 sqft
Property
Parking
- Total spaces: 3
- Parking features: Driveway, Attached Garage, Off Street, RV Parking
- Has attached garage: Yes
- Covered spaces: 3
Features
- Levels: Two
- Stories: 2
- Entry location: Main
- Patio & porch: Bath Off Primary, Ceiling Fan(s), Dbl Pane/Storm Window, Dining Room, Fireplace, French Doors, Pantry, Walk-In Closet(s), Water Heater, Wired for Generator
- Has view: Yes
- View description: Mountain(s)
Lot
- Size: 1.07 Acres
- Features: Cul-De-Sac, Paved, Cabana/Gazebo, Cable TV, Deck, High Speed Internet, Patio, Propane, RV Parking
- Topography: Level,Partial Slope
- Residential vegetation: Garden Space, Wooded
Details
- Parcel number: 2723069081
- Zoning description: Jurisdiction: City
- Special conditions: Standard
- Other equipment: Wired for Generator
Construction
Type & style
- Home type: SingleFamily
- Architectural style: Traditional,2 Stories w/Bsmnt
- Property subtype: Single Family Residence
Materials
- Brick, Cement Planked, Stone, Cement Plank
- Foundation: Poured Concrete
- Roof: Composition
Condition
- Very Good
- Year built: 1990
- Major remodel year: 1990
Utilities & green energy
- Electric: Company: Puget Sound Energy
- Sewer: Septic Tank, Company: Private Septic
- Water: Community, Shared Well, Company: Schaeffer Well
- Utilities for property: Comcast, Xfinity
Community & HOA
Community
- Features: CCRs, Park, Playground
- Subdivision: Issaquah
HOA
- Services included: Common Area Maintenance, Road Maintenance
- HOA fee: $281 quarterly
- HOA phone: 425-392-5266
Location
- Region: Issaquah
Financial & listing details
- Price per square foot: $365/sqft
- Tax assessed value: $1,221,000
- Annual tax amount: $11,312
- Date on market: 4/23/2026
- Cumulative days on market: 90 days
- Listing terms: Conventional
- Inclusions: Dishwasher(s), Dryer(s), Garbage Disposal, Microwave(s), Refrigerator(s), Stove(s)/Range(s), Washer(s)
Price history
| Date | Event | Price |
|---|---|---|
| 4/30/2026 | Sold | $1,175,000-1.7%$365/sqft |
Source:  NWMLS as distributed by MLS GRID #2480378 Report a problem NWMLS as distributed by MLS GRID #2480378 Report a problem | ||
| 4/12/2026 | Pending sale | $1,195,000$371/sqft |
Source: NWMLS as distributed by MLS GRID #2480378 Report a problem | ||
| 3/26/2026 | Price change | $1,195,000-4.4%$371/sqft |
Source: NWMLS as distributed by MLS GRID #2480378 Report a problem | ||
| 3/5/2026 | Listed for sale | $1,250,000-3.8%$388/sqft |
Source: NWMLS as distributed by MLS GRID #2480378 Report a problem | ||
| 4/26/2024 | Sold | $1,300,000-1.9%$404/sqft |
Source: NWMLS as distributed by MLS GRID #2212669 Report a problem | ||
| 4/4/2024 | Pending sale | $1,325,000$411/sqft |
Source: NWMLS as distributed by MLS GRID #2212669 Report a problem | ||
| 3/20/2024 | Listed for sale | $1,325,000+284.9%$411/sqft |
Source: NWMLS as distributed by MLS GRID #2212669 Report a problem | ||
| 4/8/1999 | Sold | $344,250+39.4%$107/sqft |
Source: Public Record Report a problem | ||
| 9/24/1996 | Sold | $247,000$77/sqft |
Source: Public Record Report a problem | ||
Public tax history
| Year | Property taxes | Tax assessment |
|---|---|---|
| 2025 | $12,532 +10.8% | $1,221,000 +10.2% |
| 2024 | $11,312 +13.4% | $1,108,000 +18.9% |
| 2023 | $9,978 +1.7% | $932,000 -11% |
| 2022 | $9,815 +9.8% | $1,047,000 +34.1% |
| 2021 | $8,938 +4.5% | $781,000 +14% |
| 2020 | $8,555 +2.6% | $685,000 +2.2% |
| 2019 | $8,335 +5.5% | $670,000 +2.1% |
| 2018 | $7,900 +0.5% | $656,000 +10.6% |
| 2017 | $7,858 +27.4% | $593,000 +6.7% |
| 2016 | $6,166 | $556,000 +7.3% |
| 2015 | $6,166 | $518,000 +11.6% |
| 2014 | $6,166 | $464,000 +22.4% |
| 2013 | $6,166 | $379,000 -3.1% |
| 2012 | -- | $391,000 -0.8% |
| 2011 | -- | $394,000 -7.9% |
| 2010 | -- | $428,000 |
| 2009 | -- | $428,000 -2.7% |
| 2007 | -- | $440,000 +5.5% |
| 2006 | -- | $417,000 -0.5% |
| 2005 | -- | $419,000 +18.7% |
| 2001 | $4,795 +2.9% | $353,000 +7.6% |
| 2000 | $4,661 | $328,000 |
Find assessor info on the county website
Neighborhood: Mirrormont
Nearby homes
- $1,275,0004 bd3 ba3.4k sqft16464 239th Ave SE, Issaquah, WA 98027Pending
- $274,9503.01 Acres273 Xx St SE #164, Issaquah, WA 98027Lot/Land
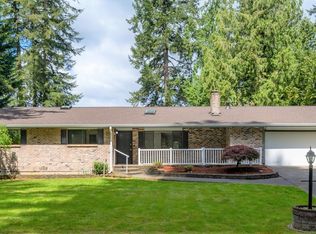
- $900,0004 bd3 ba1.7k sqft16435 239th Ave SE, Issaquah, WA 98027Sold
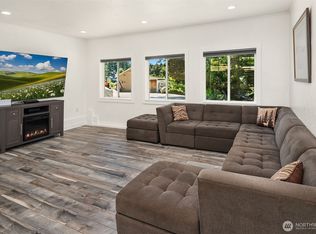
- $1,050,0003 bd2 ba2.3k sqft16530 237th Ave SE, Issaquah, WA 98027For Sale
- $1,075,0004 bd3 ba3k sqft23908 SE 168th St, Issaquah, WA 98027For Sale
- $1,100,0003 bd3 ba1.9k sqft16463 239th Ave SE, Issaquah, WA 98027Sold
- $1,515,0004 bd2 ba4.9k sqft16808 240th Ave SE, Maple Valley, WA 98038For Sale
- $950,0003 bd2 ba1.7k sqft23861 SE 162nd St, Issaquah, WA 98027Sold
Nearby schools
GreatSchools rating
- 8/10Maple Hills Elementary SchoolGrades: K-5Distance: 2.2 mi
- 8/10Maywood Middle SchoolGrades: 6-8Distance: 4.6 mi
- 10/10Liberty Sr High SchoolGrades: 9-12Distance: 4.9 mi
Schools provided by the listing agent
- Elementary: Maple Hills Elem
- Middle: Maywood Mid
- High: Liberty Snr High
Source: NWMLS as distributed by MLS GRID. This data may not be complete. We recommend contacting the local school district to confirm school assignments for this home.
Get a cash offer in 3 minutes
Find out how much your home could sell for in as little as 3 minutes with a no-obligation cash offer.
Estimated market value
$1,159,700
Get a cash offer in 3 minutes
Find out how much your home could sell for in as little as 3 minutes with a no-obligation cash offer.
Estimated market value
$1,159,700
- Washington
- King County
- Issaquah
- 98027
- Mirrormont
- 16437 241st Avenue SE
Nearby cities
Nearby neighborhoods
Nearby zip codes
Other Issaquah Topics
