This custom NW Contemporary estate, spanning 4,988 square feet on 5 park-like acres in sought-after Mazama Woods, offers an ideal layout featuring a 4-stall barn and open acreage perfectly primed for equestrian use, turnout, or a full hobby farm setup. Enveloped by towering evergreens, mature landscaping, and a seasonal creek, this private sanctuary balances peaceful living with the convenience of being minutes from everyday amenities. The main residence showcases distinctive Northwest architecture with vaulted tongue-and-groove ceilings, exposed beams, skylights, expansive windows, travertine floors, and a dramatic stone fireplace. The chef’s kitchen features granite slab counters, a tile backsplash, double ovens, abundant cabinetry, and generous prep space. The primary suite serves as a quiet retreat featuring its own fireplace, woodland views, and new remote-operated skylights. Outdoors, two rebuilt cedar decks overlook the grounds, complemented by covered parking for trailers, boats, RVs, and equipment. An additional 1,349 SF daylight basement provides versatile space for a workshop, studio, gym, storage, or future expansion. Over $100K in recent key updates include a newer roof, HVAC updates, electrical panel upgrades, generator wiring, new skylights, and refreshed landscaping. Combining acreage, architectural character, and adaptability, this premier Northwest property offers a rare opportunity to embrace a self-directed, independent lifestyle on your own land.
Active
Listed by: Redfin • Christy Beach
Price cut: $50K (9/2)
$1,350,000
16808 240th Avenue SE, Maple Valley, WA 98038
4beds
4,988sqft
Single Family Residence
Built in 1980
5.05 Acres Lot
$1,324,900 Zestimate®
$271/sqft
$-- HOA
What's special
Dramatic stone fireplaceMature landscapingExposed beamsWoodland viewsDouble ovensNew remote-operated skylightsEnveloped by towering evergreens
- --
- on Zillow
- 1,117
- views
- 113
- saves
Zillow last checked:
Listing updated:
Listed by:
Christy Beach,
Redfin
Source: NWMLS as distributed by MLS GRID,MLS#: 2569518
Facts & features
Interior
Bedrooms & bathrooms
- Bedrooms: 4
- Bathrooms: 2
- Full bathrooms: 2
- Main level bathrooms: 2
- Main level bedrooms: 4
Primary bedroom
- Level: Main
Bedroom
- Level: Main
Bedroom
- Level: Main
Bedroom
- Level: Main
Bathroom full
- Level: Main
Bathroom full
- Level: Main
Entry hall
- Level: Main
Entry hall
- Level: Lower
Family room
- Level: Main
Great room
- Level: Main
Kitchen with eating space
- Level: Main
Living room
- Level: Main
Rec room
- Description: *Unfinished Basement / Gym / Studio
- Level: Lower
Utility room
- Level: Main
Heating
- Fireplace, 90%+ High Efficiency, Forced Air, Heat Pump, Electric, Pellet
Cooling
- Heat Pump
Appliances
- Included: Dishwasher, Disposal, Double Oven, Dryer, Microwave, Refrigerator, Stove(s)/Range(s), Washer, Dishwasher(s), Dryer(s), Garbage Disposal, Microwave(s), Refrigerator(s), Washer(s), Water Heater Location: Basement
Features
- Bath Off Primary, Ceiling Fan(s), Dining Room
- Flooring: Hardwood, Travertine, Vinyl, Carpet
- Windows: Dbl Pane/Storm Window, Skylight(s)
- Basement: Daylight,Bath/Stubbed,Unfinished
- Number of fireplaces: 3
- Fireplace features: Electric, Pellet Stove, Main Level: 3, Fireplace
Interior area
- Total structure area: 4,988
- Total interior livable area: 4,988 sqft
Video & virtual tour
Property
Parking
- Total spaces: 5
- Parking features: Detached Carport, Attached Garage, Off Street, RV Parking
- Has attached garage: Yes
- Has carport: Yes
- Covered spaces: 2
- Uncovered spaces: 3
Features
- Levels: One
- Stories: 1
- Entry location: Lower,Main
- Patio & porch: Bath Off Primary, Ceiling Fan(s), Dbl Pane/Storm Window, Dining Room, Fireplace, Fireplace (Primary Bedroom), Skylight(s), Vaulted Ceiling(s), Walk-In Closet(s), Wired for Generator
- Has view: Yes
- View description: Territorial
- Waterfront features: Creek, No Bank
Lot
- Size: 5.05 Acres
- Dimensions: 668' x 329' x 671' x 328'
- Features: Dead End Street, Open Lot, Paved, Secluded, Barn, Cable TV, Deck, Fenced-Partially, Gas Available, High Speed Internet, Outbuildings, Outdoor Fireplace, Patio, RV Parking, Shop, Stable
- Topography: Equestrian,Level,Partial Slope
- Residential vegetation: Brush, Garden Space, Pasture, Wooded
Details
- Parcel number: 2723069054
- Zoning: RA5
- Zoning description: Jurisdiction: County
- Special conditions: Standard
- Other equipment: Leased Equipment: None, Wired for Generator
Construction
Type & style
- Home type: SingleFamily
- Architectural style: Contemporary,1 Story w/Bsmnt.
- Property subtype: Single Family Residence
Materials
- Cement Planked, Stone, Wood Siding, Cement Plank
- Foundation: Poured Concrete
- Roof: Composition
Condition
- Good
- Year built: 1980
- Major remodel year: 1980
Utilities & green energy
- Electric: Company: Puget Sound Energy
- Sewer: Septic Tank, Company: Septic
- Water: Community, Company: Mazama Woods Water System
- Utilities for property: Xfininity, Xfinity
Community & HOA
Community
- Subdivision: Issaquah
Location
- Region: Maple Valley
Financial & listing details
- Price per square foot: $271/sqft
- Tax assessed value: $1,398,000
- Annual tax amount: $14,292
- Date on market: 8/14/2026
- Listing terms: Conventional,FHA,VA Loan
- Inclusions: Dishwasher(s), Double Oven, Dryer(s), Garbage Disposal, Leased Equipment, Microwave(s), Refrigerator(s), Stove(s)/Range(s), Washer(s)
Estimated market value
$1,324,900
$1.26M - $1.39M
$4,196/mo
Price history
| Date | Event | Price |
|---|---|---|
| 9/2/2026 | Price change | $1,350,000-3.6%$271/sqft |
Source:  NWMLS as distributed by MLS GRID #2569518 Report a problem NWMLS as distributed by MLS GRID #2569518 Report a problem | ||
| 8/14/2026 | Listed for sale | $1,400,000+9.8%$281/sqft |
Source: NWMLS as distributed by MLS GRID #2569518 Report a problem | ||
| 6/28/2021 | Sold | $1,275,000+6.3%$256/sqft |
Source: NWMLS as distributed by MLS GRID #1766298 Report a problem | ||
| 6/1/2021 | Pending sale | $1,199,800$241/sqft |
Source: NWMLS as distributed by MLS GRID #1766298 Report a problem | ||
| 5/26/2021 | Listed for sale | $1,199,800$241/sqft |
Source: NWMLS as distributed by MLS GRID #1766298 Report a problem | ||
Public tax history
| Year | Property taxes | Tax assessment |
|---|---|---|
| 2025 | $14,292 +10.9% | $1,398,000 +10.3% |
| 2024 | $12,891 -2.4% | $1,268,000 +1.7% |
| 2023 | $13,202 +1.7% | $1,247,000 -11% |
| 2022 | $12,978 +9.8% | $1,401,000 +34.1% |
| 2021 | $11,814 +4.8% | $1,045,000 +14.1% |
| 2020 | $11,273 +2.9% | $916,000 +2.2% |
| 2019 | $10,958 -0.4% | $896,000 -4.1% |
| 2018 | $11,001 +14.3% | $934,000 +26.9% |
| 2017 | $9,625 +27.4% | $736,000 +6.7% |
| 2016 | $7,554 | $690,000 +7.5% |
| 2015 | $7,554 | $642,000 +11.7% |
| 2014 | $7,554 | $575,000 +22.6% |
| 2013 | $7,554 | $469,000 -2.9% |
| 2012 | -- | $483,000 +0.8% |
| 2011 | -- | $479,000 -7.9% |
| 2010 | -- | $520,000 |
| 2009 | -- | $520,000 -2.6% |
| 2007 | -- | $534,000 +5.5% |
| 2006 | -- | $506,000 -10.6% |
| 2005 | -- | $566,000 +18.9% |
| 2001 | $6,434 +3% | $476,000 +7.7% |
| 2000 | $6,250 | $442,000 |
Find assessor info on the county website
Monthly payment
Est. payment
Payment breakdown
Explore the cost of this home by adjusting the details. Changes won't be saved.Climate risks
Neighborhood: Mirrormont
Nearby schools
Schools provided by the listing agent
- Elementary: Maple Hills Elem
- Middle: Maywood Mid
- High: Liberty Snr High
Source: NWMLS as distributed by MLS GRID. This data may not be complete. We recommend contacting the local school district to confirm school assignments for this home.


Similar homes
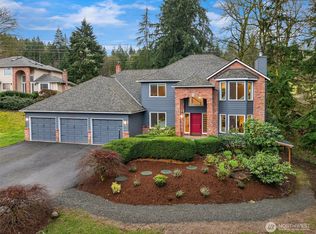
- $1,250,0003 bd3 ba2.8k sqft25806 SE 192nd Street, Maple Valley, WA 98038Active
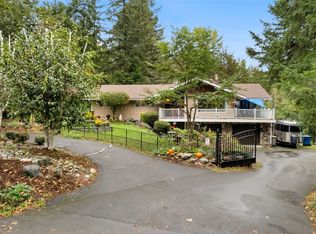 MLS ID #2587526, Kathleen Anne Voss. NWMLS as distributed by MLS GRID
 - $1,298,5003 bd2 ba2.7k sqft26428 SE 172 Street, Issaquah, WA 98027Active
 MLS ID #2587430, Kellie Batali. NWMLS as distributed by MLS GRID
 - $1,225,0004 bd3 ba2.9k sqft19407 228th Avenue SE, Maple Valley, WA 98038Active
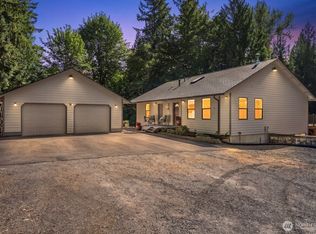 MLS ID #2554034, Katie Criddle. NWMLS as distributed by MLS GRID
 - $1,350,0004 bd4 ba3.9k sqftLake Forest Estates, Maple Valley, WA 98038Active
 MLS ID #2586305, Robert Stoeck. NWMLS as distributed by MLS GRID
