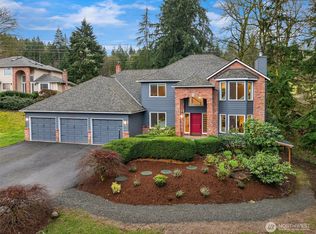
Privately gated & nestled among the trees on 5.8 serene acres in Issaquah’s Four Lake community, this expansive custom home offers a rare blend of privacy, flexibility & space to live life your way. All less than 15 minutes from downtown Issaquah, Gilman Village & I-90 w/ convenient access to Hwy 18 & Hwy 169. Enjoy 4 bedrooms, 5 baths, a full ADU w/separate entrance + an abundance of additional spaces for multigenerational living, guests, offices, hobbies & more. The heart of the home is a sprawling great room designed for gathering, centered around a massive granite island w/SS appliances, warm wood cabinetry, and hardwood floors. Step outside through French Doors to a wraparound deck spanning the length of the home & overlooking your private wooded retreat, an incredible setting for entertaining or simply enjoying the nature. Ample storage includes 2 large walk-in pantries, multiple linen/coat closets & a large laundry/utility room. Upstairs, enjoy generous sized bedrooms including the spacious primary featuring a 5-piece ensuite bath w/ jacuzzi tub & dual closets. Skylights bring natural light throughout, while multiple mini-splits provide year-round comfort. Car enthusiasts & hobbyists will love the 6-car garage + workspace + generator hookup. Community features lakes to fish, playground, and community picnic pavilion. Explore private trails leading through the property to a peaceful creek. Highly Rated Issaquah Schools. Add’l recreation room not included in SF.
Pending inspection
Listed by: Windermere Real Estate Central • Amanda Standley
$1,135,000
24010 SE 168th Street, Issaquah, WA 98027
5beds
5,030sqft
Single Family Residence
Built in 1986
5.86 Acres Lot
$-- Zestimate®
$226/sqft
$115/mo HOA
What's special
- --
- on Zillow
- 1,551
- views
- 156
- saves
Zillow last checked:
Listing updated:
Listed by:
Amanda Standley,
Windermere Real Estate Central,
Nathan Moore,
Windermere Real Estate/PSR Inc
Source: NWMLS as distributed by MLS GRID,MLS#: 2579296
Facts & features
Interior
Bedrooms & bathrooms
- Bedrooms: 5
- Bathrooms: 6
- Full bathrooms: 4
- 3/4 bathrooms: 2
- Main level bathrooms: 2
- Main level bedrooms: 1
Primary bedroom
- Level: Second
Bedroom
- Level: Second
Bedroom
- Level: Second
Bedroom
- Level: Main
Bathroom full
- Level: Second
Bathroom full
- Level: Second
Bathroom full
- Level: Main
Bathroom three quarter
- Level: Second
Bathroom three quarter
- Level: Main
Other
- Level: Second
Other
- Level: Main
Bonus room
- Level: Main
Den office
- Level: Second
Den office
- Level: Second
Den office
- Level: Second
Dining room
- Level: Main
Entry hall
- Level: Main
Great room
- Level: Main
Kitchen with eating space
- Level: Main
Living room
- Level: Main
Rec room
- Level: Third
Utility room
- Level: Main
Heating
- Baseboard, Ductless, Electric, Oil
Cooling
- Ductless
Appliances
- Included: Dishwasher, Disposal, Dryer, Microwave, Refrigerator, Stove(s)/Range(s), Washer, Dishwasher(s), Dryer(s), Garbage Disposal, Microwave(s), Refrigerator(s), Washer(s), Water Heater: Electric, Water Heater Location: Basement
Features
- Bath Off Primary, Central Vacuum, Dining Room, Pantry
- Flooring: Ceramic Tile, Softwood, Carpet
- Doors: French Doors
- Windows: Dbl Pane/Storm Window, Skylight(s)
- Basement: None
- Has fireplace: No
Interior area
- Total structure area: 5,030
- Total interior livable area: 5,030 sqft
Property
Parking
- Total spaces: 6
- Parking features: Driveway, Attached Garage
- Has attached garage: Yes
- Covered spaces: 6
Features
- Levels: Two
- Stories: 2
- Entry location: Main
- Patio & porch: Second Kitchen, Bath Off Primary, Built-In Vacuum, Dbl Pane/Storm Window, Dining Room, French Doors, Jetted Tub, Pantry, Skylight(s), Walk-In Closet(s), Water Heater, Wired for Generator
- Spa features: Bath
- Has view: Yes
- View description: Territorial
Lot
- Size: 5.86 Acres
- Features: Dead End Street, High Voltage Line, Paved, Secluded, Cable TV, Deck, Gated Entry, High Speed Internet
- Topography: Level,Partial Slope
- Residential vegetation: Brush, Garden Space, Wooded
Details
- Additional structures: ADU Beds: 1, ADU Baths: 1
- Parcel number: 2723069053
- Special conditions: Standard
- Other equipment: Wired for Generator
Construction
Type & style
- Home type: SingleFamily
- Architectural style: 2 Story
- Property subtype: Single Family Residence
Materials
- Metal/Vinyl
- Foundation: Poured Concrete
- Roof: Composition
Condition
- Year built: 1986
Utilities & green energy
- Electric: Company: PSE
- Sewer: Septic Tank, Company: Private Septic
- Water: Community, Company: Four Lakes Community
Community & HOA
Community
- Features: CCRs, Park, Playground
- Subdivision: Four Lakes
HOA
- Services included: Common Area Maintenance, Road Maintenance, Snow Removal, Water
- HOA fee: $344 quarterly
Location
- Region: Issaquah
Financial & listing details
- Price per square foot: $226/sqft
- Tax assessed value: $1,653,000
- Annual tax amount: $16,808
- Date on market: 9/10/2026
- Listing terms: Conventional,FHA,VA Loan
- Inclusions: Dishwasher(s), Dryer(s), Garbage Disposal, Microwave(s), Refrigerator(s), Stove(s)/Range(s), Washer(s)
- Road surface type: Dirt
Estimated market value
Not available
Estimated sales range
Not available
$6,714/mo
Price history
| Date | Event | Price |
|---|---|---|
| 9/18/2026 | Pending sale | $1,135,000$226/sqft |
Source:  NWMLS as distributed by MLS GRID #2579296 Report a problem NWMLS as distributed by MLS GRID #2579296 Report a problem | ||
| 9/17/2026 | Listed for sale | $1,135,000-1.3%$226/sqft |
Source: NWMLS as distributed by MLS GRID #2579296 Report a problem | ||
| 5/7/2018 | Sold | $1,150,000-3.8%$229/sqft |
Source: NWMLS as distributed by MLS GRID #1222221 Report a problem | ||
| 4/10/2018 | Pending sale | $1,195,000$238/sqft |
Source: Homes & Equity Real Estate Grp #1222221 Report a problem | ||
| 3/17/2018 | Price change | $1,195,000-4.4%$238/sqft |
Source: Homes & Equity Real Estate Grp #1222221 Report a problem | ||
| 1/12/2018 | Listed for sale | $1,250,000+163.2%$249/sqft |
Source: Homes & Equity Real Estate Grp #1222221 Report a problem | ||
| 10/21/2016 | Sold | $475,000-5%$94/sqft |
Source: NWMLS as distributed by MLS GRID #895930 Report a problem | ||
| 4/25/2016 | Pending sale | $499,900$99/sqft |
Source: Homes & Equity Real Estate Grp #895930 Report a problem | ||
| 4/19/2016 | Price change | $499,900-23.1%$99/sqft |
Source: Homes & Equity Real Estate Grp #895930 Report a problem | ||
| 3/30/2016 | Price change | $649,900-13.3%$129/sqft |
Source: Homes & Equity Real Estate Grp #895930 Report a problem | ||
| 2/19/2016 | Listed for sale | $749,990$149/sqft |
Source: Homes & Equity Real Estate Grp #895930 Report a problem | ||
Public tax history
| Year | Property taxes | Tax assessment |
|---|---|---|
| 2025 | $16,808 +10.8% | $1,653,000 +10.2% |
| 2024 | $15,168 -5.2% | $1,500,000 -1.3% |
| 2023 | $15,992 +1.7% | $1,519,000 -11% |
| 2022 | $15,727 +9.9% | $1,706,000 +34.1% |
| 2021 | $14,313 +4.8% | $1,272,000 +14.1% |
| 2020 | $13,653 +2.9% | $1,115,000 +2.2% |
| 2019 | $13,273 +5.8% | $1,091,000 +2.2% |
| 2018 | $12,549 +28.6% | $1,067,000 +44.4% |
| 2017 | $9,754 +27.7% | $739,000 +6.8% |
| 2016 | $7,640 | $692,000 +7.5% |
| 2015 | $7,640 | $644,000 +11.6% |
| 2014 | $7,640 | $577,000 +22.5% |
| 2013 | $7,640 | $471,000 -2.9% |
| 2012 | -- | $485,000 -12.6% |
| 2011 | -- | $555,000 -8% |
| 2010 | -- | $603,000 |
| 2009 | -- | $603,000 -2.7% |
| 2007 | -- | $620,000 +5.6% |
| 2006 | -- | $587,000 +1.4% |
| 2005 | -- | $579,000 +18.9% |
| 2001 | $6,581 +12.7% | $487,000 +18.1% |
| 2000 | $5,839 | $412,500 |
Find assessor info on the county website
Monthly payment
Est. payment
Payment breakdown
Explore the cost of this home by adjusting the details. Changes won't be saved.Climate risks
Neighborhood: Mirrormont
Nearby schools
Schools provided by the listing agent
- Elementary: Maple Hills Elem
- Middle: Maywood Mid
- High: Liberty Snr High
Source: NWMLS as distributed by MLS GRID. This data may not be complete. We recommend contacting the local school district to confirm school assignments for this home.

Similar homes
- $1,298,5003 bd2 ba2.7k sqft26428 SE 172 Street, Issaquah, WA 98027Active
 MLS ID #2587430, Kellie Batali. NWMLS as distributed by MLS GRID
 - $1,000,0004 bd3 ba3k sqftFour Lakes, Issaquah, WA 98027Active
 MLS ID #2530759, Kellie Batali. NWMLS as distributed by MLS GRID
 - $1,275,0004 bd3 ba2.9k sqft13620 233rd Way SE, Issaquah, WA 98027Active
 MLS ID #2577172, Steven Curran. NWMLS as distributed by MLS GRID
 - $1,549,0005 bd3 ba3.7k sqftMirrormont Div, Issaquah, WA 98027Active
 MLS ID #2564768, Bess Carter. NWMLS as distributed by MLS GRID
