Tucked away on 2.72 acres in Four Lakes, this charming farmhouse delivers the peace and space you've been looking for. The thoughtfully remodeled open floor plan brings the kitchen, eating bar, family room, dining, and living areas together seamlessly — made for easy living and effortless entertaining. Newly installed wood floors lead you to a classic brick hearth with an inset fireplace, setting the tone for cozy evenings at home. Two comfortable bedrooms round out the main floor, while upstairs you'll find a generous primary suite complete with a freshly updated en suite ¾ bath. A large bonus room offers flexible space — use it as-is or enclose it to create a fourth bedroom. Outside, the expansive grounds invite you to garden, play, or simply breathe. A converted barn-turned-shop adds even more potential to this already versatile property. Room to grow. Room to roam. Room to make it your own.
Active
Listed by: COMPASS • Sandy Sun
$947,625
16530 237th Avenue SE, Issaquah, WA 98027
3beds
2,380sqft
Single Family Residence
Built in 1971
2.72 Acres Lot
$-- Zestimate®
$398/sqft
$208/mo HOA
What's special
Converted barn-turned-shopNewly installed wood floorsGenerous primary suiteTwo comfortable bedrooms
- --
- on Zillow
- 1,070
- views
- 58
- saves
Zillow last checked:
Listing updated:
Listed by:
Sandy Sun,
COMPASS
Source: NWMLS as distributed by MLS GRID,MLS#: 2585238
Facts & features
Interior
Bedrooms & bathrooms
- Bedrooms: 3
- Bathrooms: 2
- Full bathrooms: 1
- 3/4 bathrooms: 1
- Main level bathrooms: 1
- Main level bedrooms: 2
Primary bedroom
- Level: Second
Bedroom
- Level: Main
Bedroom
- Level: Main
Bathroom full
- Level: Main
Bathroom three quarter
- Level: Second
Bonus room
- Level: Second
Dining room
- Level: Main
Entry hall
- Level: Main
Family room
- Level: Main
Kitchen without eating space
- Level: Main
Living room
- Level: Second
Utility room
- Level: Main
Heating
- Fireplace, Fireplace Insert, Forced Air, Electric, Pellet, Wood
Cooling
- Window Unit(s)
Appliances
- Included: Dishwasher, Disposal, Dryer, Microwave, Refrigerator, Stove(s)/Range(s), Washer, Dishwasher(s), Dryer(s), Garbage Disposal, Microwave(s), Refrigerator(s), Washer(s), Water Heater: Electric, Water Heater Location: Basement
Features
- Bath Off Primary, Ceiling Fan(s), Loft
- Flooring: Ceramic Tile, Vinyl, Carpet
- Basement: Unfinished
- Number of fireplaces: 2
- Fireplace features: Electric, Pellet Stove, Wood Burning, Main Level: 2, Fireplace
Interior area
- Total structure area: 2,380
- Total interior livable area: 2,380 sqft
Property
Parking
- Total spaces: 2
- Parking features: Driveway, Attached Garage, RV Parking
- Has attached garage: Yes
- Covered spaces: 2
Features
- Levels: Two
- Stories: 2
- Entry location: Main
- Patio & porch: Bath Off Primary, Ceiling Fan(s), Fireplace, Loft, Water Heater, Wired for Generator
- Has view: Yes
- View description: Lake, Mountain(s), Territorial
- Has water view: Yes
- Water view: Lake
Lot
- Size: 2.72 Acres
- Features: Dead End Street, Paved, Secluded, Sidewalk, Barn, Cable TV, Deck, Fenced-Fully, High Speed Internet, Outbuildings, Patio, RV Parking, Shop
- Topography: Level,Partial Slope
- Residential vegetation: Fruit Trees, Garden Space, Pasture
Details
- Parcel number: 2617300420
- Zoning: RA5
- Zoning description: Jurisdiction: See Remarks
- Special conditions: Standard
- Other equipment: Wired for Generator
Construction
Type & style
- Home type: SingleFamily
- Architectural style: Traditional,2 Story
- Property subtype: Single Family Residence
Materials
- Brick, Wood Siding
- Foundation: Block, Poured Concrete, Slab
- Roof: Composition
Condition
- Good
- Year built: 1971
- Major remodel year: 1996
Utilities & green energy
- Electric: Company: PSE
- Sewer: Septic Tank
- Water: Individual Well, Private, Company: Private Well
- Utilities for property: Comcast/Infinity, Comcast/Infinity
Community & HOA
Community
- Features: CCRs
- Subdivision: Four Lakes
HOA
- Services included: Common Area Maintenance, Road Maintenance, See Remarks, Snow Removal, Water
- HOA fee: $208 monthly
- HOA phone: 425-392-5266
Location
- Region: Issaquah
Financial & listing details
- Price per square foot: $398/sqft
- Tax assessed value: $939,000
- Annual tax amount: $9,953
- Date on market: 9/21/2026
- Listing terms: Conventional,VA Loan
- Inclusions: Dishwasher(s), Dryer(s), Garbage Disposal, Microwave(s), Refrigerator(s), Stove(s)/Range(s), Washer(s)
Estimated market value
Not available
Estimated sales range
Not available
Not available
Price history
| Date | Event | Price |
|---|---|---|
| 9/21/2026 | Listed for sale | $947,625+64.8%$398/sqft |
Source:  NWMLS as distributed by MLS GRID #2585238 Report a problem NWMLS as distributed by MLS GRID #2585238 Report a problem | ||
| 6/20/2017 | Sold | $575,000+55.4%$242/sqft |
Source: NWMLS as distributed by MLS GRID #1113685 Report a problem | ||
| 6/14/2002 | Sold | $370,000+37.1%$155/sqft |
Source: NWMLS as distributed by MLS GRID #22053455 Report a problem | ||
| 2/27/1998 | Sold | $269,950$113/sqft |
Source: Public Record Report a problem | ||
Public tax history
| Year | Property taxes | Tax assessment |
|---|---|---|
| 2025 | $9,781 +10.9% | $939,000 +10.2% |
| 2024 | $8,821 -0.7% | $852,000 +3.1% |
| 2023 | $8,886 +1.6% | $826,000 -11% |
| 2022 | $8,742 +9.9% | $928,000 +34.1% |
| 2021 | $7,957 +4.4% | $692,000 +14% |
| 2020 | $7,621 +2.6% | $607,000 +2.2% |
| 2019 | $7,430 +5.6% | $594,000 +2.2% |
| 2018 | $7,038 +6.5% | $581,000 +17.8% |
| 2017 | $6,606 +27.8% | $493,000 +6.7% |
| 2016 | $5,169 | $462,000 +7.4% |
| 2015 | $5,169 | $430,000 +11.7% |
| 2014 | $5,169 | $385,000 +22.6% |
| 2013 | $5,169 | $314,000 -3.1% |
| 2012 | -- | $324,000 -16.3% |
| 2011 | -- | $387,000 -7.9% |
| 2010 | -- | $420,000 |
| 2009 | -- | $420,000 -2.8% |
| 2007 | -- | $432,000 +5.6% |
| 2006 | -- | $409,000 +14.2% |
| 2005 | -- | $358,000 +24.3% |
| 2001 | $3,929 +3.1% | $288,000 +7.9% |
| 2000 | $3,811 | $267,000 |
Find assessor info on the county website
Monthly payment
Est. payment
Payment breakdown
Explore the cost of this home by adjusting the details. Changes won't be saved.Climate risks
Neighborhood: Mirrormont
Nearby schools
Schools provided by the listing agent
- Elementary: Maple Hills Elem
- Middle: Maywood Mid
- High: Liberty Snr High
Source: NWMLS as distributed by MLS GRID. This data may not be complete. We recommend contacting the local school district to confirm school assignments for this home.
Similar homes
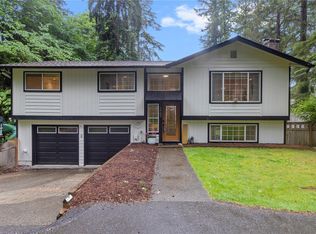
- $1,000,0004 bd3 ba3k sqftFour Lakes, Issaquah, WA 98027Active
 MLS ID #2530759, Kellie Batali. NWMLS as distributed by MLS GRID
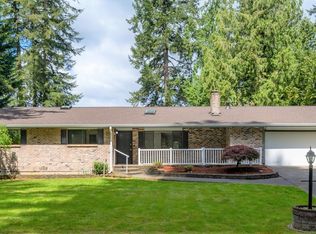
 - $1,000,0004 bd2 ba2k sqft15650 Issaquah Hobart Road SE, Issaquah, WA 98027Active
 MLS ID #2566106, Sara K. Miller. NWMLS as distributed by MLS GRID
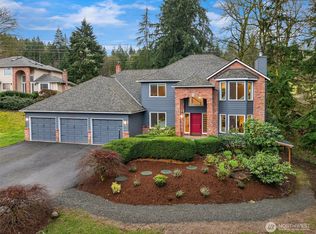
 - $949,0005 bd3 ba2.8k sqft18015 248th Ave SE, Maple Valley, WA 98038Active
 MLS ID #2537825, Katie Criddle. NWMLS as distributed by MLS GRID
 - $865,0003 bd3 ba2.3k sqft15654 SE 224th Street, Kent, WA 98042Active
 MLS ID #2589203, Toby Parker. NWMLS as distributed by MLS GRID
