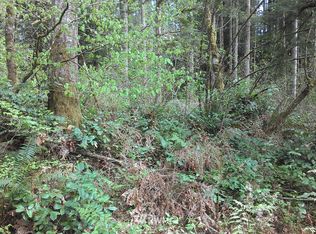
ASK ABOUT BUYER BONUS! This one is WORTH inquiring about! Private, polished & completely one-of-a-kind in Flaming Geyser Estates! Yes, in real life it looks JUST like the photos! Set behind an automatic gate on 1.68 fully fenced acres bordering Cristy Creek, this beautifully updated 3-bed, 3-bath home offers 2,210 SF surrounded by towering trees, mature landscaping & lush hydrangeas: with NO HOA. A circular drive welcomes you to vaulted ceilings, LVP flooring, newer carpet, fresh interior/exterior paint, designer lighting, custom dark doors & a striking steel-welded staircase. The refreshed kitchen shines with quartz counters, oversized island, 42” cabinetry, soft-close drawers, newer appliances, bay-window dining nook with storage & TWO pantries, including a walk-in. Retreat to the spacious primary suite with remodeled spa-inspired bath. And don’t miss the hidden vault room! Outside, enjoy peaceful surroundings, front porch, expansive deck, landscape uplighting, flagpole, room for RV/boat parking & space to spread out. Don’t miss the adorable tree house, perfect for summer night campouts and lifelong memories. Additional features include a 3-car garage with EV charger, generator readiness, water-treatment system, A/C/heat pump, 35x70 hobby/mini farm area. Gated acreage, gorgeous updates, room to truly relax and take it all in: this is Enumclaw living done right.
Active
Listed by: Keller Williams Realty PS • Kaitlin Gleason
Price cut: $25K (8/29)
$999,999
36831 249th Avenue SE, Enumclaw, WA 98022
3beds
2,210sqft
Single Family Residence
Built in 1992
1.68 Acres Lot
$985,500 Zestimate®
$452/sqft
$-- HOA
What's special
Gated acreageOversized islandHidden vault roomLandscape uplightingExpansive deckStriking steel-welded staircaseDesigner lighting
- 103 days
- 1,999
- 145
Zillow last checked:
Listing updated:
Listed by:
Kaitlin Gleason,
Keller Williams Realty PS
Source: NWMLS as distributed by MLS GRID,MLS#: 2529460
Facts & features
Interior
Bedrooms & bathrooms
- Bedrooms: 3
- Bathrooms: 3
- Full bathrooms: 3
- Main level bathrooms: 1
Primary bedroom
- Level: Second
Bedroom
- Level: Second
Bedroom
- Level: Second
Bathroom full
- Level: Second
Bathroom full
- Level: Second
Bathroom full
- Level: Main
Dining room
- Level: Main
Entry hall
- Level: Main
Kitchen with eating space
- Level: Main
Living room
- Level: Main
Rec room
- Level: Main
Utility room
- Level: Main
Heating
- Fireplace, Forced Air, Electric
Cooling
- Heat Pump
Appliances
- Included: Dishwasher, Microwave, Refrigerator, Stove(s)/Range(s), Dishwasher(s), Microwave(s), Refrigerator(s), Water Heater Location: Garage
Features
- Bath Off Primary, Ceiling Fan(s), Dining Room, Pantry
- Flooring: Ceramic Tile, See Remarks
- Windows: Dbl Pane/Storm Window, Skylight(s)
- Basement: None
- Number of fireplaces: 1
- Fireplace features: Pellet Stove, Main Level: 1, Fireplace
Interior area
- Total structure area: 2,210
- Total interior livable area: 2,210 sqft
Video & virtual tour
Property
Parking
- Total spaces: 9
- Parking features: Driveway, Attached Garage, Off Street, RV Parking
- Has attached garage: Yes
- Covered spaces: 3
- Uncovered spaces: 6
Features
- Levels: Two
- Stories: 2
- Entry location: Main
- Patio & porch: Bath Off Primary, Ceiling Fan(s), Dbl Pane/Storm Window, Dining Room, Fireplace, Pantry, Skylight(s), Sprinkler System, Vaulted Ceiling(s), Walk-In Closet(s), Wired for Generator
- Has view: Yes
- View description: Territorial
- Waterfront features: Creek
Lot
- Size: 1.68 Acres
- Features: Paved, Secluded, Value In Land, Deck, Dog Run, Electric Car Charging, Fenced-Fully, Gated Entry, High Speed Internet, Outbuildings, Patio, RV Parking
- Topography: Level
- Residential vegetation: Garden Space, Wooded
Details
- Parcel number: 3521069143
- Zoning description: Jurisdiction: See Remarks
- Special conditions: Standard
- Other equipment: Wired for Generator
Construction
Type & style
- Home type: SingleFamily
- Architectural style: Contemporary,2 Story
- Property subtype: Single Family Residence
Materials
- Stone, Wood Siding, Wood Products
- Foundation: Poured Concrete
- Roof: Composition
Condition
- Very Good
- Year built: 1992
- Major remodel year: 1992
Utilities & green energy
- Electric: Company: PSE
- Sewer: Septic Tank, Company: Septic
- Water: Shared Well, Company: Community Well
- Utilities for property: Starlink
Community & HOA
Community
- Subdivision: Enumclaw
Location
- Region: Enumclaw
Financial & listing details
- Price per square foot: $452/sqft
- Tax assessed value: $910,000
- Annual tax amount: $8,325
- Date on market: 5/27/2026
- Cumulative days on market: 104 days
- Listing terms: Conventional,FHA,VA Loan
- Inclusions: Dishwasher(s), Microwave(s), Refrigerator(s), Stove(s)/Range(s)
Estimated market value
$985,500
$936,000 - $1.03M
$3,624/mo
Price history
| Date | Event | Price |
|---|---|---|
| 8/29/2026 | Price change | $999,999-2.4%$452/sqft |
Source:  NWMLS as distributed by MLS GRID #2529460 Report a problem NWMLS as distributed by MLS GRID #2529460 Report a problem | ||
| 8/17/2026 | Price change | $1,024,999-2.3%$464/sqft |
Source: NWMLS as distributed by MLS GRID #2529460 Report a problem | ||
| 6/30/2026 | Price change | $1,049,000-4.5%$475/sqft |
Source: NWMLS as distributed by MLS GRID #2529460 Report a problem | ||
| 5/28/2026 | Listed for sale | $1,099,000+17.5%$497/sqft |
Source: NWMLS as distributed by MLS GRID #2529460 Report a problem | ||
| 8/9/2022 | Sold | $935,000+1.1%$423/sqft |
Source: NWMLS as distributed by MLS GRID #1949274 Report a problem | ||
| 7/19/2022 | Pending sale | $924,995$419/sqft |
Source: NWMLS as distributed by MLS GRID #1949274 Report a problem | ||
| 6/20/2022 | Contingent | $924,995$419/sqft |
Source: NWMLS as distributed by MLS GRID #1949274 Report a problem | ||
| 6/10/2022 | Listed for sale | $924,995+12.8%$419/sqft |
Source: NWMLS as distributed by MLS GRID #1949274 Report a problem | ||
| 9/2/2021 | Sold | $820,000+9.3%$371/sqft |
Source: NWMLS as distributed by MLS GRID #1811663 Report a problem | ||
| 7/23/2021 | Pending sale | $750,000$339/sqft |
Source: NWMLS as distributed by MLS GRID #1811663 Report a problem | ||
| 7/21/2021 | Listed for sale | $750,000+37.6%$339/sqft |
Source: NWMLS as distributed by MLS GRID #1811663 Report a problem | ||
| 6/28/2017 | Sold | $545,000+2.8%$247/sqft |
Source: NWMLS as distributed by MLS GRID #1112920 Report a problem | ||
| 8/13/2016 | Listing removed | $529,999$240/sqft |
Source: Keller Williams - Puyallup #972330 Report a problem | ||
| 7/7/2016 | Price change | $529,999+2.9%$240/sqft |
Source: Keller Williams - Puyallup #972330 Report a problem | ||
| 6/15/2016 | Listed for sale | $515,000-6.4%$233/sqft |
Source: Owner Report a problem | ||
| 3/24/2011 | Listing removed | $550,000$249/sqft |
Source: Owner Report a problem | ||
| 12/30/2009 | Price change | $550,000+4.8%$249/sqft |
Source: Owner Report a problem | ||
| 12/15/2009 | Price change | $525,000-4.5%$238/sqft |
Source: Owner Report a problem | ||
| 7/30/2009 | Listed for sale | $550,000+3.8%$249/sqft |
Source: Owner Report a problem | ||
| 8/18/2006 | Sold | $529,950+117.2%$240/sqft |
Source: Public Record Report a problem | ||
| 7/24/1997 | Sold | $244,000$110/sqft |
Source: Public Record Report a problem | ||
Public tax history
| Year | Property taxes | Tax assessment |
|---|---|---|
| 2025 | $9,285 +11.5% | $910,000 +12.2% |
| 2024 | $8,325 +8.3% | $811,000 +14.7% |
| 2023 | $7,688 -1.8% | $707,000 -11.5% |
| 2022 | $7,832 +17.4% | $799,000 +32.1% |
| 2021 | $6,669 +9.2% | $605,000 +20.8% |
| 2020 | $6,106 -1% | $501,000 -2.9% |
| 2019 | $6,165 +4.3% | $516,000 -0.2% |
| 2018 | $5,911 -4.5% | $517,000 +12.6% |
| 2017 | $6,193 +38% | $459,000 +9% |
| 2016 | $4,488 | $421,000 +12.9% |
| 2015 | $4,488 | $373,000 +15.5% |
| 2014 | $4,488 | $323,000 +7.3% |
| 2013 | $4,488 | $301,000 +1.3% |
| 2012 | -- | $297,000 -14.4% |
| 2011 | -- | $347,000 -12.4% |
| 2010 | -- | $396,000 |
| 2009 | -- | $396,000 -4.6% |
| 2007 | -- | $415,000 +5.9% |
| 2006 | -- | $392,000 +9.8% |
| 2005 | -- | $357,000 +3.8% |
| 2001 | $4,445 +4.3% | $344,000 +8.2% |
| 2000 | $4,260 | $318,000 |
Find assessor info on the county website
Monthly payment
Est. payment
Payment breakdown
Explore the cost of this home by adjusting the details. Changes won't be saved.Climate risks
Neighborhood: 98022
Nearby schools
Schools provided by the listing agent
- High: Enumclaw Snr High
Source: NWMLS as distributed by MLS GRID. This data may not be complete. We recommend contacting the local school district to confirm school assignments for this home.
Similar homes
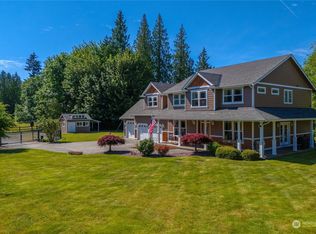
- $1,099,9504 bd3 ba2.6k sqft36910 244th Avenue SE, Enumclaw, WA 98022Active
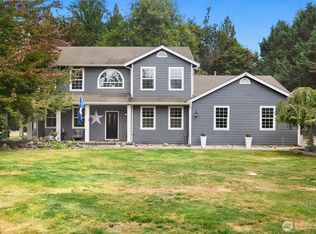 MLS ID #2572884, Meridith Kohn. NWMLS as distributed by MLS GRID
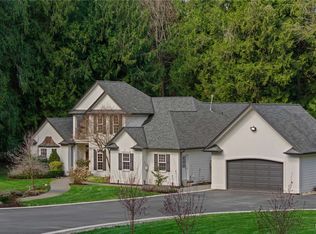
 - $1,124,0003 bd3 ba1.7k sqft31530 SE 384th Street, Enumclaw, WA 98022Active
 MLS ID #2488998, Dennis Folk. NWMLS as distributed by MLS GRID
 - $849,9504 bd3 ba2.8k sqftTakoba, Enumclaw, WA 98022Active
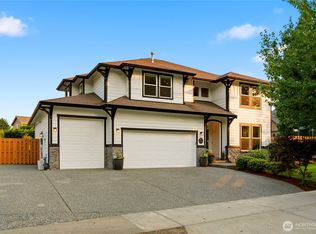 MLS ID #2565079, Sara Hardersen. NWMLS as distributed by MLS GRID
 - $1,300,0003 bd2 ba1.9k sqft40211 212th Avenue SE, Enumclaw, WA 98022Active
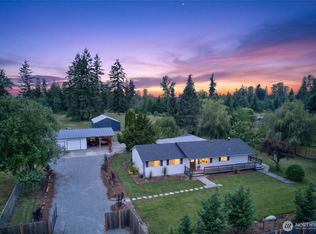 MLS ID #2548252, Julie Fontanez-Laing. NWMLS as distributed by MLS GRID
