Rare opportunity to own in this prestigious, gated community! Known for its privacy, charm, and small neighborhood feel, homes in this neighborhood seldom come on the market. Nestled on 1.15 private acres this exceptional 3276 square-foot residence offers the perfect blend of luxury, comfort and privacy. The thoughtfully designed floor plan features 3 spacious bedrooms, including an impressive main floor primary suite complete with a private backyard access, a spa inspired 5 piece bath with jetted tub, and a massive custom walk-in closet! This home showcases remarkable craftsmanship and detail throughout. Elegant finishes include a grand marble entry, soaring vaulted ceilings, custom blinds, granite countertops, fresh interior, and exterior paint, and new flooring throughout most of the home. Upstairs, you’ll find the other 2 generously size bedrooms, a large bonus room that gives the flexibility for a 4th bedroom, plus built-in office space. The expansive property provides a peaceful retreat while remaining conveniently located just minutes from freeway access, shopping, parks, schools and more. Opportunities like this are few and far between. Don’t miss your chance to own in this highly desirable neighborhood!
Active
Listed by: eXp Realty • Nicole Trout
Price cut: $25K (7/28)
$1,125,000
13503 110th Street Ct E, Puyallup, WA 98374
3beds
3,276sqft
Single Family Residence
Built in 1999
1.15 Acres Lot
$1,105,900 Zestimate®
$343/sqft
$133/mo HOA
What's special
Private backyard accessBuilt-in office spaceCustom blindsMassive custom walk-in closetGranite countertopsGrand marble entrySoaring vaulted ceilings
- 66 days |
- 311 |
- 19 |
Zillow last checked:
Listing updated:
Listed by:
Nicole Trout,
eXp Realty
Source: NWMLS as distributed by MLS GRID,MLS#: 2537228
Facts & features
Interior
Bedrooms & bathrooms
- Bedrooms: 3
- Bathrooms: 3
- Full bathrooms: 1
- 3/4 bathrooms: 1
- 1/2 bathrooms: 1
- Main level bathrooms: 2
- Main level bedrooms: 1
Primary bedroom
- Level: Main
Bedroom
- Level: Second
Bedroom
- Level: Second
Bathroom full
- Level: Main
Bathroom three quarter
- Level: Second
Other
- Level: Main
Bonus room
- Level: Second
Den office
- Level: Second
Dining room
- Level: Main
Entry hall
- Level: Main
Family room
- Level: Main
Kitchen with eating space
- Level: Main
Living room
- Level: Main
Utility room
- Level: Main
Heating
- Fireplace, Forced Air, Electric
Cooling
- Forced Air
Appliances
- Included: Dishwasher, Dryer, Microwave, Refrigerator, Stove(s)/Range(s), Washer, Dishwasher(s), Dryer(s), Microwave(s), Refrigerator(s), Washer(s), Water Heater: Gas, Water Heater Location: Garage
Features
- Bath Off Primary, Central Vacuum, Ceiling Fan(s), Dining Room, High Tech Cabling, Pantry
- Flooring: Ceramic Tile, Laminate, Marble
- Doors: French Doors
- Windows: Dbl Pane/Storm Window, Skylight(s)
- Basement: None
- Number of fireplaces: 2
- Fireplace features: Gas, Main Level: 2, Fireplace
Interior area
- Total structure area: 3,276
- Total interior livable area: 3,276 sqft
Video & virtual tour
Property
Parking
- Total spaces: 3
- Parking features: Driveway, Attached Garage, Off Street
- Has attached garage: Yes
- Covered spaces: 3
Features
- Levels: Two
- Stories: 2
- Entry location: Main
- Patio & porch: Bath Off Primary, Built-In Vacuum, Ceiling Fan(s), Dbl Pane/Storm Window, Dining Room, Fireplace, French Doors, High Tech Cabling, Jetted Tub, Pantry, Skylight(s), Vaulted Ceiling(s), Walk-In Closet(s), Water Heater, Wired for Generator
- Spa features: Bath
- Has view: Yes
- View description: Territorial
Lot
- Size: 1.15 Acres
- Features: Cul-De-Sac, Dead End Street, Paved, Cable TV, Deck, Fenced-Partially, Gas Available, Gated Entry, High Speed Internet, Patio
- Topography: Level,Partial Slope
- Residential vegetation: Fruit Trees, Garden Space, Wooded
Details
- Parcel number: 0419017055
- Zoning: NMSF
- Zoning description: Jurisdiction: County
- Special conditions: Standard
- Other equipment: Wired for Generator
Construction
Type & style
- Home type: SingleFamily
- Architectural style: 2 Story
- Property subtype: Single Family Residence
Materials
- Cement Planked, Cement Plank
- Foundation: Poured Concrete
- Roof: Tile
Condition
- Good
- Year built: 1999
- Major remodel year: 2004
Utilities & green energy
- Electric: Company: PSE
- Sewer: Septic Tank, Company: Septic
- Water: Public, Company: Tacoma PUD
- Utilities for property: Xfinity, Xfinity
Community & HOA
Community
- Features: CCRs
- Subdivision: Shaw Road
HOA
- Services included: Common Area Maintenance, See Remarks
- HOA fee: $400 quarterly
- HOA phone: 253-318-9474
Location
- Region: Puyallup
Financial & listing details
- Price per square foot: $343/sqft
- Tax assessed value: $929,900
- Annual tax amount: $10,145
- Date on market: 6/10/2026
- Cumulative days on market: 68 days
- Listing terms: Conventional,FHA,VA Loan
- Inclusions: Dishwasher(s), Dryer(s), Microwave(s), Refrigerator(s), Stove(s)/Range(s), Washer(s)
Estimated market value
$1,105,900
$1.05M - $1.16M
$4,286/mo
Price history
| Date | Event | Price |
|---|---|---|
| 7/28/2026 | Price change | $1,125,000-2.2%$343/sqft |
Source:  NWMLS as distributed by MLS GRID #2537228 Report a problem NWMLS as distributed by MLS GRID #2537228 Report a problem | ||
| 6/11/2026 | Listed for sale | $1,150,000+84.1%$351/sqft |
Source: eXp Realty #2537228 Report a problem | ||
| 9/11/2018 | Sold | $624,7190%$191/sqft |
Source: NWMLS as distributed by MLS GRID #1331914 Report a problem | ||
| 8/21/2018 | Pending sale | $625,000$191/sqft |
Source: RE/MAX HONORS #1331914 Report a problem | ||
| 7/20/2018 | Price change | $625,000-1.6%$191/sqft |
Source: RE/MAX HONORS #1331914 Report a problem | ||
| 4/24/2018 | Listed for sale | $635,000+660.5%$194/sqft |
Source: Owner Report a problem | ||
| 6/24/1997 | Sold | $83,500$25/sqft |
Source: Public Record Report a problem | ||
Public tax history
| Year | Property taxes | Tax assessment |
|---|---|---|
| 2025 | $10,145 -0.8% | $929,900 +3% |
| 2024 | $10,228 +17.1% | $902,700 +5.4% |
| 2023 | $8,736 +0.6% | $856,300 -1.8% |
| 2022 | $8,683 +4.7% | $871,900 +20.8% |
| 2021 | $8,289 +30.1% | $721,600 +36% |
| 2019 | $6,373 -2% | $530,700 +6% |
| 2018 | $6,506 +6.2% | $500,500 +9.6% |
| 2017 | $6,123 +17.6% | $456,500 +23% |
| 2016 | $5,208 | $371,200 +12.7% |
| 2014 | $5,208 +10.5% | $329,400 +7.7% |
| 2013 | $4,713 | $305,900 +3.7% |
| 2012 | -- | $294,900 -10.3% |
| 2011 | -- | $328,900 -7% |
| 2010 | -- | $353,500 +31.6% |
| 2002 | $4,264 +9.6% | $268,700 -0.9% |
| 2001 | $3,890 | $271,100 +9.1% |
| 2000 | $3,890 | $248,500 |
Find assessor info on the county website
Monthly payment
Est. payment
Payment breakdown
Explore the cost of this home by adjusting the details. Changes won't be saved.Climate risks
Neighborhood: 98374
Nearby schools
GreatSchools rating
- 5/10Sunrise Elementary SchoolGrades: PK-6Distance: 0.7 mi
- 4/10Ferrucci Jr High SchoolGrades: 7-9Distance: 1.1 mi
- 6/10Emerald Ridge High SchoolGrades: 10-12Distance: 4.7 mi
- $610,0003 bd3 ba2.2k sqft13615 110th Street Ct E, Puyallup, WA 98374Sold

- $495,0003 bd2 ba1.2k sqft13605 109th Street Ct E, Puyallup, WA 98374Sold
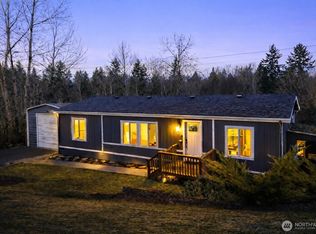
- $936,1004 bd3 ba3k sqft13606 111th Stct E, Puyallup, WA 98374Off Market
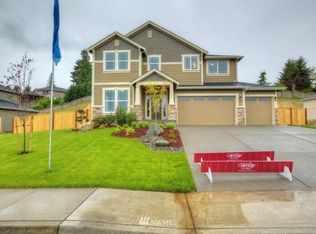
- $1,013,4004 bd3 ba3.1k sqft13613 111th Stct E, Puyallup, WA 98374Off Market

- $1,185,6004 bd3 ba2.7k sqft13610 111th Ave E, Puyallup, WA 98374Off Market
- $873,9004 bd3 ba3k sqft13619 111th Stct E, Puyallup, WA 98374Off Market
- $975,0004 bd3 ba3k sqft13614 111th Street Ct E, Puyallup, WA 98374Sold
- $873,4004 bd3 ba3k sqft13614 111th Stct E, Puyallup, WA 98374Off Market
A local agent can set up tours, give advice and negotiate with sellers.
Similar homes
- $1,195,0004 bd3 ba4k sqftSunrise View Estates, Puyallup, WA 98374Active
 MLS ID #2543223, Darlene Heseltine. NWMLS as distributed by MLS GRID
 - $1,095,0004 bd3 ba3k sqft14423 134th Avenue E, Puyallup, WA 98374Active
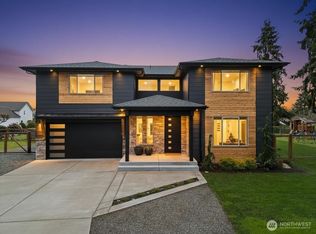 MLS ID #2503679, Rose Corey. NWMLS as distributed by MLS GRID
 - $899,0004 bd3 ba2.5k sqft1806 39th Avenue SE, Puyallup, WA 98374Active
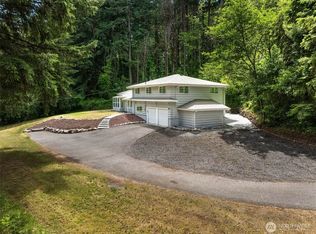 MLS ID #2531233, Heather Redal. NWMLS as distributed by MLS GRID
 - $1,100,0005 bd4 ba4.4k sqft2110 26th Place SE, Puyallup, WA 98372Active
 MLS ID #2546814, Kim Archambeau. NWMLS as distributed by MLS GRID
 - $1,075,0005 bd4 ba3.3k sqftSully's Glen, Puyallup, WA 98374ActiveMLS ID #2518270, Colleen Dutmers. NWMLS as distributed by MLS GRID
- $889,0004 bd3 ba2.8k sqftJanelle Estates, Puyallup, WA 98372ActiveMLS ID #2559152, Tim McKeown. NWMLS as distributed by MLS GRID
- $1,199,9994 bd4 ba3.5k sqft20215 189th Avenue Ct E, Orting, WA 98360ActiveMLS ID #2569545, Jake Stephen Nielsen-Gillihan. NWMLS as distributed by MLS GRID
- $1,170,0003 bd4 ba3.6k sqft7018 100th Street E, Puyallup, WA 98373ActiveMLS ID #2549927, Greg Stock. NWMLS as distributed by MLS GRID
- $1,125,0004 bd4 ba3.1k sqftTapps Island, Lake Tapps, WA 98391ActiveMLS ID #2542189, Joshua Kumar. NWMLS as distributed by MLS GRID
- $1,299,9504 bd4 ba3.8k sqft12621 49th Street Ct E, Edgewood, WA 98032ActiveMLS ID #2552933, Alexander Bradshaw. NWMLS as distributed by MLS GRID
- $1,175,0004 bd3 ba3.1k sqft26217 137th Street Ct E, Buckley, WA 98321ActiveMLS ID #2550517, Lauren Alvarez. NWMLS as distributed by MLS GRID
- $899,0004 bd3 ba3k sqft310 20th Street Pl SW, Puyallup, WA 98371ActiveMLS ID #2560285, Stephanie W Callen. NWMLS as distributed by MLS GRID
- $785,0005 bd4 ba3k sqft2010 30th Street Ct SE, Puyallup, WA 98372ActiveMLS ID #2556334, Colin Findlay. NWMLS as distributed by MLS GRID
- $1,295,0003 bd4 ba3k sqft5601 48th Avenue E, Tacoma, WA 98443ActiveMLS ID #2558580, Doug Walker. NWMLS as distributed by MLS GRID
- $875,0003 bd3 ba3.2k sqftHi-Cedars, Orting, WA 98360ActiveMLS ID #2527616, Kathryn Kleber. NWMLS as distributed by MLS GRID
- $1,349,0003 bd3 ba3.1k sqft12311 12th Street E, Edgewood, WA 98372ActiveMLS ID #2561262, Karen Twyford. NWMLS as distributed by MLS GRID
- $775,0004 bd3 ba3.4k sqft8111 113th Street Ct E, Puyallup, WA 98373ActiveMLS ID #2546178, Jeff Pollock. NWMLS as distributed by MLS GRID
- $865,0003 bd4 ba3.5k sqft18105 85th Street E, Bonney Lake, WA 98391ActiveMLS ID #2526245, Joe Perkins. NWMLS as distributed by MLS GRID
- $899,9504 bd3 ba3.5k sqftKylee Dawn Heights, Edgewood, WA 98372ActiveMLS ID #2548530, Renee E Gray. NWMLS as distributed by MLS GRID
- $829,0004 bd3 ba2.4k sqft14914 148th Avenue Court E, Orting, WA 98360ActiveMLS ID #2537120, Oana Bugariu. NWMLS as distributed by MLS GRID
