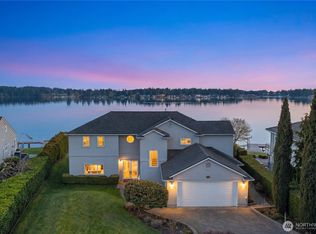
Panoramic views of Mt. Rainier, Lake Tapps, & the Tapps Island Golf Course set the stage for this extensively updated home perched on a premier corner lot. Perfectly positioned above the tee box, you'll enjoy all the beauty of golf course living without golf balls entering the yard. The remodeled chef's kitchen features quartz countertops, custom cabinetry, a gas range, double ovens, and a large island designed for gathering and entertaining. Engineered hardwood flooring spans the main level, complemented by updated carpet, remodeled bathrooms, and thoughtful finishes throughout. Designed for both everyday living & entertaining, the main floor offers formal living and dining rooms, a spacious family room, large office/den, and seamless access to outdoor living spaces. Enjoy five decks, including expansive entertaining areas overlooking the golf course, Lake Tapps, and Mt. Rainier. Upstairs, the primary suite serves as a private retreat with breathtaking views, a large walk-in closet, and a fully remodeled 5-piece bath featuring a soaking tub and oversized walk-in shower. Two additional bedrooms share a Jack-and-Jill bath. The lower level includes a bonus/theater room, additional office or flex space & a ¾ bath. An oversized 3-car garage with extensive built-in cabinetry provides exceptional storage. Located within the highly acclaimed Dieringer School District, this rare offering combines luxury updates, incredible views, and the best of the Lake Tapps lifestyle.
Active
Listed by: Windermere RE/Lake Tapps, Inc • Joshua Kumar
Price cut: $50K (7/10)
$1,125,000
3221 196th Avenue Ct E, Lake Tapps, WA 98391
4beds
3,188sqft
:
Get pre-qualified$7,035/mo
Single Family Residence
Built in 1995
0.29 Acres Lot
$1,115,000 Zestimate®
$353/sqft
$325/mo HOA
What's special
Thoughtful finishes throughoutRemodeled bathroomsLarge walk-in closetSpacious family roomDouble ovensJack-and-jill bathPremier corner lot
- 49 days |
- 1,339 |
- 53 |
Zillow last checked:
Listing updated:
Listed by:
Joshua Kumar,
Windermere RE/Lake Tapps, Inc
Source: NWMLS as distributed by MLS GRID,MLS#: 2542189
Facts & features
Interior
Bedrooms & bathrooms
- Bedrooms: 4
- Bathrooms: 4
- Full bathrooms: 2
- 3/4 bathrooms: 1
- 1/2 bathrooms: 1
- Main level bathrooms: 1
Primary bedroom
- Level: Second
Bedroom
- Level: Second
Bedroom
- Level: Second
Bedroom
- Level: Lower
Bathroom full
- Level: Second
Bathroom full
- Level: Second
Bathroom three quarter
- Level: Lower
Other
- Level: Main
Bonus room
- Level: Lower
Den office
- Level: Main
Dining room
- Level: Main
Entry hall
- Level: Main
Family room
- Level: Main
Kitchen with eating space
- Level: Main
Living room
- Level: Main
Utility room
- Level: Second
Heating
- Fireplace, Forced Air, Electric, Natural Gas
Cooling
- Forced Air
Appliances
- Included: Dishwasher, Disposal, Double Oven, Microwave, Refrigerator, Stove(s)/Range(s), Dishwasher(s), Garbage Disposal, Microwave(s), Refrigerator(s), Water Heater: Gas, Water Heater Location: Garage
Features
- Bath Off Primary, Ceiling Fan(s), Dining Room
- Flooring: Ceramic Tile, Engineered Hardwood, Laminate, Carpet
- Doors: French Doors
- Windows: Dbl Pane/Storm Window
- Basement: Finished
- Number of fireplaces: 2
- Fireplace features: Gas, Main Level: 2, Fireplace
Interior area
- Total structure area: 3,188
- Total interior livable area: 3,188 sqft
Video & virtual tour
Property
Parking
- Total spaces: 8
- Parking features: Driveway, Attached Garage
- Has attached garage: Yes
- Covered spaces: 3
- Uncovered spaces: 5
Features
- Levels: Two
- Stories: 2
- Entry location: Main
- Patio & porch: Bath Off Primary, Ceiling Fan(s), Dbl Pane/Storm Window, Dining Room, Fireplace, French Doors, Security System, Vaulted Ceiling(s), Walk-In Closet(s), Water Heater, Wine/Beverage Refrigerator, Wired for Generator
- Pool features: Community
- Has view: Yes
- View description: Golf Course, Lake, Mountain(s)
- Has water view: Yes
- Water view: Lake
Lot
- Size: 0.29 Acres
- Features: Corner Lot, Paved, Sidewalk, Cable TV, Deck, High Speed Internet, Patio, Sprinkler System
- Topography: Level
- Residential vegetation: Garden Space
Details
- Parcel number: 8996030062
- Special conditions: Standard
- Other equipment: Wired for Generator
Construction
Type & style
- Home type: SingleFamily
- Architectural style: 2 Stories w/Bsmnt
- Property subtype: Single Family Residence
Materials
- Stucco
- Foundation: Poured Concrete
- Roof: Composition
Condition
- Very Good
- Year built: 1995
Utilities & green energy
- Electric: Company: Puget Sound Energy
- Sewer: Septic Tank, Company: Septic
- Water: Community, Public, Company: HOA
- Utilities for property: Xfinity, Xfinity
Community & HOA
Community
- Features: Athletic Court, Boat Launch, CCRs, Clubhouse, Golf, Park, Playground, Trail(s)
- Security: Security Service, Security System
- Subdivision: Tapps Island
HOA
- Services included: Common Area Maintenance, Road Maintenance, Security, Water
- HOA fee: $325 monthly
- HOA phone: 253-862-6616
Location
- Region: Lake Tapps
Financial & listing details
- Price per square foot: $353/sqft
- Tax assessed value: $1,056,100
- Annual tax amount: $10,646
- Date on market: 6/22/2026
- Cumulative days on market: 46 days
- Listing terms: Conventional,FHA,VA Loan
- Inclusions: Dishwasher(s), Double Oven, Garbage Disposal, Microwave(s), Refrigerator(s), Stove(s)/Range(s)
Estimated market value
$1,115,000
$1.06M - $1.17M
$4,038/mo
Price history
| Date | Event | Price |
|---|---|---|
| 7/27/2026 | Listed for sale | $1,125,000$353/sqft |
Source:  NWMLS as distributed by MLS GRID #2542189 Report a problem NWMLS as distributed by MLS GRID #2542189 Report a problem | ||
| 7/22/2026 | Pending sale | $1,125,000$353/sqft |
Source: NWMLS as distributed by MLS GRID #2542189 Report a problem | ||
| 7/10/2026 | Price change | $1,125,000-4.3%$353/sqft |
Source: NWMLS as distributed by MLS GRID #2542189 Report a problem | ||
| 6/18/2026 | Listed for sale | $1,175,000+49.7%$369/sqft |
Source: NWMLS as distributed by MLS GRID #2542189 Report a problem | ||
| 6/27/2019 | Sold | $785,000-1.8%$246/sqft |
Source: NWMLS as distributed by MLS GRID #1454856 Report a problem | ||
| 5/20/2019 | Pending sale | $799,000$251/sqft |
Source: John L Scott Real Estate #1454856 Report a problem | ||
| 4/9/2019 | Price change | $799,000-6.5%$251/sqft |
Source: John L Scott Real Estate #1385211 Report a problem | ||
| 2/1/2019 | Price change | $854,950-1.7%$268/sqft |
Source: John L Scott Real Estate #1385211 Report a problem | ||
| 1/5/2019 | Price change | $869,888-0.6%$273/sqft |
Source: John L Scott Real Estate #1385211 Report a problem | ||
| 11/10/2018 | Listed for sale | $874,950+162%$274/sqft |
Source: John L Scott Real Estate #1385211 Report a problem | ||
| 10/6/2017 | Listing removed | $3,200$1/sqft |
Source: Owner Report a problem | ||
| 9/6/2017 | Listed for rent | $3,200$1/sqft |
Source: Owner Report a problem | ||
| 2/5/1999 | Sold | $334,000$105/sqft |
Source: Public Record Report a problem | ||
Public tax history
| Year | Property taxes | Tax assessment |
|---|---|---|
| 2024 | $11,030 +14.7% | $1,056,100 +10.4% |
| 2023 | $9,620 -0.4% | $956,900 -1.9% |
| 2022 | $9,661 -2.6% | $975,300 +12.3% |
| 2021 | $9,915 +10.8% | $868,300 +25% |
| 2019 | $8,946 -9.2% | $694,400 -0.1% |
| 2018 | $9,848 +16.4% | $695,000 +10.4% |
| 2017 | $8,459 +5.9% | $629,300 +17.5% |
| 2016 | $7,991 | $535,600 +7.1% |
| 2014 | $7,991 +22.7% | $499,900 +21.1% |
| 2013 | $6,515 | $412,800 +5.7% |
| 2012 | -- | $390,400 -10.6% |
| 2011 | -- | $436,700 -10.4% |
| 2010 | -- | $487,500 |
Find assessor info on the county website
Monthly payment
Est. payment
Payment breakdown
Explore the cost of this home by adjusting the details. Changes won't be saved.Climate risks
Neighborhood: 98391
Nearby schools
GreatSchools rating
- 8/10Dieringer Heights Elementary SchoolGrades: K-5Distance: 1.4 mi
- 8/10North Tapps Middle SchoolGrades: 6-8Distance: 1.5 mi
- 8/10Lake Tapps Elementary SchoolGrades: 1-3Distance: 1.7 mi
Schools provided by the listing agent
- Elementary: Dieringer Hs Elem
- Middle: North Tapps Mid
Source: NWMLS as distributed by MLS GRID. This data may not be complete. We recommend contacting the local school district to confirm school assignments for this home.
- $2,100,0003 bd4 ba3.1k sqft3214 196th Avenue Ct E, Lake Tapps, WA 98391Sold
- $1,005,0003 bd3 ba2.3k sqft19704 Island Pkwy E, Bonney Lake, WA 98391Sold
- $1,200,0003 bd4 ba4.3k sqft3119 196th Avenue Ct E, Lake Tapps, WA 98391Sold

- $2,550,0003 bd3 ba3.2k sqft3402 196th Avenue Ct E, Lake Tapps, WA 98391Sold
- $925,0003 bd3 ba2.2k sqft19724 Island Pkwy E, Lake Tapps, WA 98391Sold
- $930,0004 bd3 ba2.4k sqft19618 34th St E, Lake Tapps, WA 98391Sold
- $1,050,0003 bd3 ba2.2k sqft19706 34th St E, Lake Tapps, WA 98391Sold
- $1,425,0003 bd4 ba3.4k sqft19817 Island Pkwy E, Lake Tapps, WA 98391Sold
A local agent can set up tours, give advice and negotiate with sellers.
Similar homes
- $998,0005 bd3 ba3.1k sqftTapps Island Div 2, Lake Tapps, WA 98391Active
 MLS ID #2563338, Lauri Mcleod. NWMLS as distributed by MLS GRID
 - $995,0004 bd3 ba3.1k sqftEstates At Bowman Lake, Lake Tapps, WA 98391Active
 MLS ID #2519569, Tara L. Maxwell. NWMLS as distributed by MLS GRID
 - $1,348,0004 bd4 ba4.2k sqftThe Bluffs At Bowman Lake, Lake Tapps, WA 98391Active
 MLS ID #2540116, Kimberly Fraser. NWMLS as distributed by MLS GRID
 - $1,295,0003 bd5 ba2.8k sqftLake Tapps Orchard, Lake Tapps, WA 98391Active
 MLS ID #2524512, Lauri Mcleod. NWMLS as distributed by MLS GRID
 - $777,0004 bd3 ba2.7k sqftFennel Ridge, Bonney Lake, WA 98391ActiveMLS ID #2533120, Ryan Allie. NWMLS as distributed by MLS GRID
- $1,125,0003 bd3 ba3.2k sqft13503 110th Street Ct E, Puyallup, WA 98374ActiveMLS ID #2537228, Nicole Trout. NWMLS as distributed by MLS GRID
- $825,0006 bd4 ba3k sqft7518 185th Avenue E, Bonney Lake, WA 98391ActiveMLS ID #2517837, Kamran Mostofi. NWMLS as distributed by MLS GRID
- $879,0004 bd3 ba2.8k sqftTakoba, Enumclaw, WA 98022ActiveMLS ID #2565079, Sara Hardersen. NWMLS as distributed by MLS GRID
- $1,099,0004 bd3 ba2.5k sqft1827 Collins Road, Buckley, WA 98321ActiveMLS ID #2537344, Travis Morris. NWMLS as distributed by MLS GRID
- $1,175,0004 bd3 ba3.1k sqft26217 137th Street Ct E, Buckley, WA 98321ActiveMLS ID #2550517, Lauren Alvarez. NWMLS as distributed by MLS GRID
- $889,0004 bd3 ba2.8k sqftJanelle Estates, Puyallup, WA 98372ActiveMLS ID #2559152, Tim McKeown. NWMLS as distributed by MLS GRID
- $1,250,0004 bd4 ba2.5k sqft921 SW 296th Street, Federal Way, WA 98023ActiveMLS ID #2562814, Jeremy Martini. NWMLS as distributed by MLS GRID
- $1,195,0004 bd3 ba4k sqftSunrise View Estates, Puyallup, WA 98374ActiveMLS ID #2543223, Darlene Heseltine. NWMLS as distributed by MLS GRID
- $1,349,0003 bd3 ba3.1k sqft12311 12th Street E, Edgewood, WA 98372ActiveMLS ID #2561262, Karen Twyford. NWMLS as distributed by MLS GRID
- $1,575,0004 bd3 ba2.2k sqft7619 214th Avenue E, Bonney Lake, WA 98391ContingentMLS ID #2541887, Britney McCartin. NWMLS as distributed by MLS GRID
- $989,5004 bd3 ba3.5k sqftRosewood Lane, Federal Way, WA 98023ActiveMLS ID #2562454, Stephen Janho. NWMLS as distributed by MLS GRID
- $749,9994 bd3 ba2.5k sqft19757 119TH Street E, Bonney Lake, WA 98391ActiveMLS ID #2545866, Anmol Singh. NWMLS as distributed by MLS GRID
- $1,349,9504 bd4 ba3.8k sqft12621 49th Street Ct E, Edgewood, WA 98032ActiveMLS ID #2552933, Alexander Bradshaw. NWMLS as distributed by MLS GRID
- $805,0002 bd2 ba1.9k sqft14618 185th Avenue E, Bonney Lake, WA 98391ActiveMLS ID #2550844, Robert Loyal. NWMLS as distributed by MLS GRID
- $889,9005 bd3 ba3.1k sqft7003 226th Avenue Ct E, Buckley, WA 98321ActiveMLS ID #2560972, Traci Schiffner. NWMLS as distributed by MLS GRID
