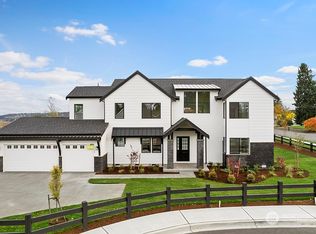
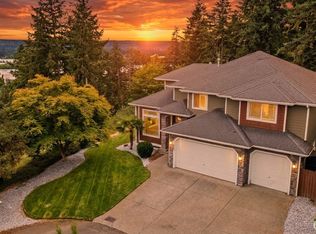
Welcome to this exceptional Edgewood home, perfectly situated on a beautifully landscaped and fully fenced shy 1/2 acre lot designed for both everyday living and unforgettable entertaining. The expansive covered patio with built-in heaters creates a year round outdoor retreat. Inside, the thoughtfully designed floor plan offers two versatile main level office/flex spaces and a convenient 3/4 bath, making it ideal for multigenerational living, guest, or working from home. The gourmet kitchen is a showpiece, featuring premium stainless steel appliances, double ovens, a range, beverage refrigerator, quartz countertops, designer backsplash, under-cabinet lighting, and soft-close cabinetry. The spacious great room is centered around a cozy gas fireplace with custom built-ins, creating the perfect gathering space. Upstairs, escape to the luxurious primary suite featuring two oversized walk-in closets and a spa-inspired ensuite with a dramatic floor-to-ceiling tiled accent wall, freestanding soaking tub, and an elegant glass walk-in shower. Additionally upstairs, enjoy a spacious bonus room perfect for a media room, playroom or additional living space. Two more bedrooms and convenient upstairs utility room. Upscale finishes throughout, exceptional indoor and outdoor living spaces. An oversized garage provides ample room for vehicles, storage, and hobbies. All this and a convenient location great for commuting in one of Edgewood's most desirable neighborhoods.
Active
Listed by: John L. Scott, Inc. • Karen Twyford
$1,349,000
12311 12th Street E, Edgewood, WA 98372
3beds
3,152sqft
Single Family Residence
Built in 2022
0.41 Acres Lot
$1,316,200 Zestimate®
$428/sqft
$185/mo HOA
What's special
Upscale finishes throughoutGourmet kitchenLuxurious primary suiteFreestanding soaking tubSpa-inspired ensuiteDouble ovensConvenient upstairs utility room
- --
- on Zillow
- 149
- views
- 12
- saves
Zillow last checked:
Listing updated:
Listed by:
Karen Twyford,
John L. Scott, Inc.
Source: NWMLS as distributed by MLS GRID,MLS#: 2561262
Facts & features
Interior
Bedrooms & bathrooms
- Bedrooms: 3
- Bathrooms: 3
- Full bathrooms: 2
- 3/4 bathrooms: 1
- Main level bathrooms: 1
Primary bedroom
- Level: Second
Bedroom
- Level: Second
Bedroom
- Level: Second
Bathroom three quarter
- Level: Main
Bathroom full
- Level: Second
Bathroom full
- Level: Second
Other
- Level: Main
Other
- Level: Main
Bonus room
- Level: Second
Den office
- Level: Main
Dining room
- Level: Main
Entry hall
- Level: Main
Great room
- Level: Main
Kitchen with eating space
- Level: Main
Utility room
- Level: Second
Heating
- Fireplace, Forced Air, High Efficiency (Unspecified), Electric, Natural Gas
Cooling
- Forced Air
Appliances
- Included: Dishwasher, Double Oven, Dryer, Microwave, Refrigerator, Stove(s)/Range(s), Washer, Dishwasher(s), Dryer(s), Microwave(s), Refrigerator(s), Washer(s), Water Heater: Gas Tankless, Water Heater Location: Garage
Features
- Bath Off Primary, Ceiling Fan(s), Dining Room, High Tech Cabling, Pantry
- Flooring: Ceramic Tile, Laminate, Carpet
- Doors: French Doors
- Windows: Dbl Pane/Storm Window, Skylight(s)
- Basement: None
- Number of fireplaces: 1
- Fireplace features: Gas, Main Level: 1, Fireplace
Interior area
- Total structure area: 3,152
- Total interior livable area: 3,152 sqft
Video & virtual tour
Property
Parking
- Total spaces: 10
- Parking features: Attached Garage
- Has attached garage: Yes
- Covered spaces: 3
- Uncovered spaces: 7
Features
- Levels: Two
- Stories: 2
- Entry location: Main
- Patio & porch: Bath Off Primary, Ceiling Fan(s), Dbl Pane/Storm Window, Dining Room, Fireplace, French Doors, High Tech Cabling, Pantry, Skylight(s), Walk-In Closet(s), Water Heater, Wine/Beverage Refrigerator
- Has view: Yes
- View description: Territorial
Lot
- Size: 0.41 Acres
- Features: Cul-De-Sac, Curbs, Paved, Sidewalk, Cable TV, Fenced-Fully, Gas Available, High Speed Internet, Patio, Sprinkler System
- Topography: Level
- Residential vegetation: Fruit Trees, Garden Space
Details
- Parcel number: 6027660110
- Zoning description: Jurisdiction: City
- Special conditions: Standard
Construction
Type & style
- Home type: SingleFamily
- Architectural style: Contemporary,2 Story
- Property subtype: Single Family Residence
Materials
- Cement/Concrete, Wood Siding, Wood Products
- Foundation: Poured Concrete
- Roof: Composition,Metal
Condition
- Very Good
- Year built: 2022
- Major remodel year: 2022
Details
- Builder name: RM Homes
Utilities & green energy
- Electric: Company: PSE
- Sewer: Septic Tank
- Water: Public, Company: Mountain View
- Utilities for property: Xfinity
Community & HOA
Community
- Features: CCRs
- Subdivision: Edgewood
HOA
- Services included: Common Area Maintenance
- HOA fee: $185 monthly
Location
- Region: Edgewood
Financial & listing details
- Price per square foot: $428/sqft
- Tax assessed value: $1,139,200
- Annual tax amount: $12,039
- Date on market: 8/6/2026
- Listing terms: Conventional,FHA,VA Loan
- Inclusions: Dishwasher(s), Double Oven, Dryer(s), Microwave(s), Refrigerator(s), Stove(s)/Range(s), Washer(s)
Estimated market value
$1,316,200
$1.25M - $1.38M
$4,165/mo
Price history
| Date | Event | Price |
|---|---|---|
| 8/6/2026 | Listed for sale | $1,349,000+7.1%$428/sqft |
Source:  NWMLS as distributed by MLS GRID #2561262 Report a problem NWMLS as distributed by MLS GRID #2561262 Report a problem | ||
| 6/24/2022 | Sold | $1,259,950$400/sqft |
Source: NWMLS as distributed by MLS GRID #1934373 Report a problem | ||
| 5/24/2022 | Pending sale | $1,259,950$400/sqft |
Source: NWMLS as distributed by MLS GRID #1934373 Report a problem | ||
| 5/15/2022 | Listed for sale | $1,259,950$400/sqft |
Source: NWMLS as distributed by MLS GRID #1934373 Report a problem | ||
Public tax history
| Year | Property taxes | Tax assessment |
|---|---|---|
| 2025 | $12,040 -0.7% | $1,139,200 +4.2% |
| 2024 | $12,119 +25.5% | $1,093,100 +10.6% |
| 2023 | $9,656 +10.8% | $988,700 +8.2% |
| 2022 | $8,717 +1559.2% | $913,500 +2075% |
| 2021 | $525 | $42,000 |
Find assessor info on the county website
Monthly payment
Est. payment
Payment breakdown
Explore the cost of this home by adjusting the details. Changes won't be saved.Climate risks
Neighborhood: 98372
Nearby schools
Schools provided by the listing agent
- Elementary: Mt View Elem
- Middle: Edgemont Jnr High
- High: Puyallup High
Source: NWMLS as distributed by MLS GRID. This data may not be complete. We recommend contacting the local school district to confirm school assignments for this home.

Similar homes
- $1,150,0004 bd3 ba3.1k sqft1427 114th Avenue E, Edgewood, WA 98372Active
 MLS ID #2581408, Stephanie W Callen. NWMLS as distributed by MLS GRID
 - $1,199,9504 bd4 ba3.8k sqft12621 49th Street Ct E, Edgewood, WA 98032Active
 MLS ID #2552933, Alexander Bradshaw. NWMLS as distributed by MLS GRID
 - $837,7825 bd3 ba2.4k sqftEdgewood View Point, Edgewood, WA 98372Active
 MLS ID #2588169, Gini Anderson. NWMLS as distributed by MLS GRID
 - $864,9504 bd3 ba3.5k sqftKylee Dawn Heights, Edgewood, WA 98372Active
 MLS ID #2548530, Renee E Gray. NWMLS as distributed by MLS GRID
