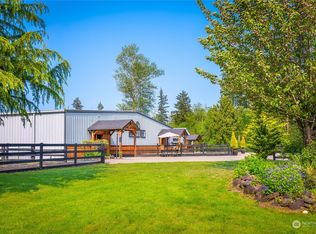
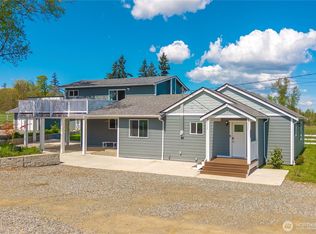
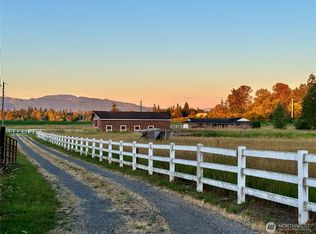
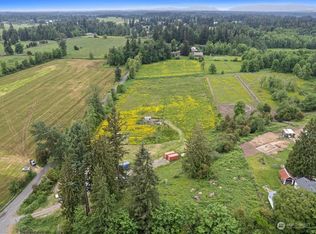
Set on nearly 10 fully fenced acres with sweeping Mount Rainier views, this beautifully maintained rambler blends one-level living with an established equestrian setting. Significant recent improvements complement the home’s original character while enhancing everyday living. Natural light fills the open living spaces, anchored by a distinctive wood-burning fireplace. The kitchen is designed for gathering, featuring a grand dual-waterfall quartz island with seating, abundant cabinetry, generous workspace, and a walk-in butler’s pantry. Three spacious bedrooms include a private primary retreat with a custom walk-in closet and spa-inspired ensuite featuring floor-to-ceiling tile, dual vanities, and a walk-in shower. The beautifully finished guest bath also features floor-to-ceiling tile and dual vanities. Expansive decking wraps much of the home, while the covered porch with vaulted ceilings and lighting creates inviting year-round outdoor living. A five-stall barn, mostly level fenced pastures, oversized garage with attached carport, and ample room for RVs, boats, trailers, and equipment complete the property. Just minutes from downtown Enumclaw, Highway 410, Crystal Mountain, and Mount Rainier National Park.
Active
Listed by: Engel & Voelkers Seattle DT • Julie Fontanez-Laing
$1,300,000
40211 212th Avenue SE, Enumclaw, WA 98022
3beds
1,986sqft
Single Family Residence
Built in 1968
9.73 Acres Lot
$-- Zestimate®
$655/sqft
$-- HOA
What's special
One-level livingFive-stall barnSweeping mount rainier viewsMostly level fenced pasturesDual vanitiesCustom walk-in closetWalk-in shower
- 67 days
- 822
- 37
Zillow last checked:
Listing updated:
Listed by:
Julie Fontanez-Laing,
Engel & Voelkers Seattle DT,
Yvonne Welty,
Engel & Voelkers Mercer Island
Source: NWMLS as distributed by MLS GRID,MLS#: 2548252
Facts & features
Interior
Bedrooms & bathrooms
- Bedrooms: 3
- Bathrooms: 2
- Full bathrooms: 1
- 3/4 bathrooms: 1
- Main level bathrooms: 2
- Main level bedrooms: 3
Primary bedroom
- Level: Main
Bedroom
- Level: Main
Bedroom
- Level: Main
Bathroom three quarter
- Level: Main
Bathroom full
- Level: Main
Dining room
- Level: Main
Entry hall
- Level: Main
Kitchen with eating space
- Level: Main
Living room
- Level: Main
Utility room
- Level: Main
Heating
- Fireplace, Wall Furnace, Electric, Wood
Cooling
- None
Appliances
- Included: Dishwasher, Dryer, Refrigerator, Stove(s)/Range(s), Washer, Dishwasher(s), Dryer(s), Refrigerator(s), Washer(s), Water Heater: Electric, Water Heater Location: Utility Room
Features
- Bath Off Primary, Dining Room, Pantry
- Flooring: Ceramic Tile, Laminate
- Doors: French Doors
- Windows: Dbl Pane/Storm Window
- Basement: None
- Number of fireplaces: 1
- Fireplace features: Wood Burning, Main Level: 1, Fireplace
Interior area
- Total structure area: 1,986
- Total interior livable area: 1,986 sqft
Video & virtual tour
Property
Parking
- Total spaces: 12
- Parking features: Detached Carport, Detached Garage, Off Street, RV Parking
- Has garage: Yes
- Has carport: Yes
- Covered spaces: 4
- Uncovered spaces: 8
Features
- Levels: One
- Stories: 1
- Entry location: Main
- Patio & porch: Bath Off Primary, Dbl Pane/Storm Window, Dining Room, Fireplace, French Doors, Pantry, Security System, Vaulted Ceiling(s), Walk-In Closet(s), Water Heater
- Has view: Yes
- View description: Mountain(s), Territorial
Lot
- Size: 9.73 Acres
- Features: Open Lot, Paved, Barn, Cable TV, Deck, Fenced-Fully, Fenced-Partially, Gated Entry, High Speed Internet, Outbuildings, Patio, RV Parking, Shop, Stable
- Topography: Equestrian,Level
- Residential vegetation: Brush, Fruit Trees, Garden Space
Details
- Parcel number: 0820069037
- Zoning: A35
- Zoning description: Jurisdiction: County
- Special conditions: Standard
Construction
Type & style
- Home type: SingleFamily
- Architectural style: Traditional,1 Story
- Property subtype: Single Family Residence
Materials
- Wood Siding, Wood Products
- Foundation: Poured Concrete
- Roof: Composition
Condition
- Very Good
- Year built: 1968
- Major remodel year: 2026
Utilities & green energy
- Electric: Company: PSE
- Sewer: Septic Tank, Company: Septic
- Water: Public, Company: City of Enumclaw
- Utilities for property: Xfinity, Xfinity
Community & HOA
Community
- Features: Trail(s)
- Security: Security System
- Subdivision: Enumclaw
Location
- Region: Enumclaw
Financial & listing details
- Price per square foot: $655/sqft
- Tax assessed value: $814,000
- Annual tax amount: $7,799
- Date on market: 7/2/2026
- Cumulative days on market: 68 days
- Listing terms: Conventional,FHA,State Bond,USDA Loan,VA Loan
- Inclusions: Dishwasher(s), Dryer(s), Refrigerator(s), Stove(s)/Range(s), Washer(s)
Estimated market value
Not available
Estimated sales range
Not available
$3,311/mo
Price history
| Date | Event | Price |
|---|---|---|
| 7/3/2026 | Listed for sale | $1,300,000+60.5%$655/sqft |
Source:  NWMLS as distributed by MLS GRID #2548252 Report a problem NWMLS as distributed by MLS GRID #2548252 Report a problem | ||
| 7/3/2025 | Listing removed | $5,500$3/sqft |
Source: Zillow Rentals Report a problem | ||
| 6/12/2025 | Listed for rent | $5,500$3/sqft |
Source: Zillow Rentals Report a problem | ||
| 9/30/2022 | Sold | $810,051+7.6%$408/sqft |
Source: NWMLS as distributed by MLS GRID #1974519 Report a problem | ||
| 8/18/2022 | Pending sale | $753,000$379/sqft |
Source: John L Scott Real Estate #1974519 Report a problem | ||
| 7/27/2022 | Listed for sale | $753,000-4.5%$379/sqft |
Source: John L Scott Real Estate #1974519 Report a problem | ||
| 12/16/2021 | Sold | $788,088-9.9%$397/sqft |
Source: Public Record Report a problem | ||
| 11/24/2021 | Pending sale | $875,000$441/sqft |
Source: NWMLS as distributed by MLS GRID #1862004 Report a problem | ||
| 11/17/2021 | Price change | $875,000-2.8%$441/sqft |
Source: NWMLS as distributed by MLS GRID #1862004 Report a problem | ||
| 11/10/2021 | Listed for sale | $899,950$453/sqft |
Source: NWMLS as distributed by MLS GRID #1862004 Report a problem | ||
Public tax history
| Year | Property taxes | Tax assessment |
|---|---|---|
| 2025 | $8,352 +7.1% | $814,000 +7.5% |
| 2024 | $7,799 +8.3% | $757,000 +14.7% |
| 2023 | $7,203 -7.5% | $660,000 -16.9% |
| 2022 | $7,789 +10.8% | $794,000 +24.3% |
| 2021 | $7,030 +9.3% | $639,000 +20.8% |
| 2020 | $6,433 +2.6% | $529,000 +0.8% |
| 2019 | $6,270 -3.4% | $525,000 -7.9% |
| 2018 | $6,489 -4.6% | $570,000 +12.6% |
| 2017 | $6,803 +38% | $506,000 +9.1% |
| 2016 | $4,929 | $464,000 +12.9% |
| 2015 | $4,929 | $411,000 +15.4% |
| 2014 | $4,929 | $356,000 +2% |
| 2013 | $4,929 | $349,000 -0.6% |
| 2012 | -- | $351,000 -4.4% |
| 2011 | -- | $367,000 -12.4% |
| 2010 | -- | $419,000 |
| 2009 | -- | $419,000 -3.7% |
| 2007 | -- | $435,000 +9.6% |
| 2006 | -- | $397,000 +10% |
| 2005 | -- | $361,000 +24.5% |
| 2001 | $4,026 | $290,000 |
Find assessor info on the county website
Monthly payment
Est. payment
Payment breakdown
Explore the cost of this home by adjusting the details. Changes won't be saved.Climate risks
Neighborhood: 98022
Nearby schools
Schools provided by the listing agent
- Elementary: Westwood Elem
- Middle: Enumclaw Mid
- High: Enumclaw Snr High
Source: NWMLS as distributed by MLS GRID. This data may not be complete. We recommend contacting the local school district to confirm school assignments for this home.
Similar homes
- $1,099,9504 bd3 ba2.6k sqft36910 244th Avenue SE, Enumclaw, WA 98022Active
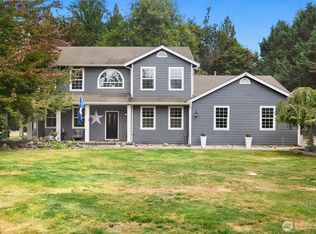 MLS ID #2572884, Meridith Kohn. NWMLS as distributed by MLS GRID
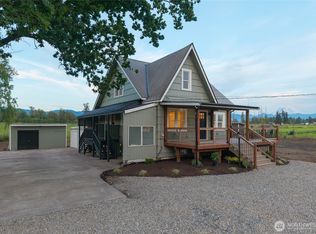
 - $1,124,0003 bd3 ba1.7k sqft31530 SE 384th Street, Enumclaw, WA 98022Active
 MLS ID #2488998, Dennis Folk. NWMLS as distributed by MLS GRID
 - $999,9993 bd3 ba2.2k sqft36831 249th Avenue SE, Enumclaw, WA 98022Active
 MLS ID #2529460, Kaitlin Gleason. NWMLS as distributed by MLS GRID
 - $724,9504 bd2 ba2.4k sqft39302 236th Avenue SE, Enumclaw, WA 98022Active
 MLS ID #2538062, Alexander Bradshaw. NWMLS as distributed by MLS GRID
