Prime ~4.83-acre development opportunity in Pierce County’s Urban Corridor (UCOR) zoning. Sewer in the street unlocks true multifamily and mixed-use potential. Ideal for apartments, townhomes, or a mixed-use project. UCOR allows higher-density, transit-oriented development along major corridors—perfect for capturing strong rental demand and long-term appreciation. Flat, usable site with strong layout potential for ~70–140 units (buyer to verify). Conceptual planning supports efficient garden-style or higher-density product. Flexible zoning supports residential, commercial, or blended uses—giving developers multiple exit strategies. Located in a growing South Hill/Puyallup corridor with expanding infrastructure, retail, and housing demand. Easy access to major arterials, employment centers, and amenities enhances project feasibility and absorption. Sewer availability significantly reduces development barriers and increases achievable density compared to septic-limited sites. Power, water, and other utilities nearby (buyer to verify). Excellent opportunity for builders, multifamily developers, or investors seeking a scalable project in a high-growth submarket. Entitlement upside with UCOR designation aligned with Pierce County’s long-term growth strategy. Buyer to verify all information to their satisfaction, including zoning, density, utilities, and development requirements.
Active
Listed by: Washington Real Estate • Jason Pittman
$1,500,000
15420 62nd Avenue E, Puyallup, WA 98375
3beds
1,530sqft
:
Get pre-qualified$8,947/mo
Single Family Residence
Built in 1910
4.83 Acres Lot
$1,440,600 Zestimate®
$980/sqft
$-- HOA
What's special
- 87 days |
- 156 |
- 6 |
Zillow last checked:
Listing updated:
Listed by:
Jason Pittman,
Washington Real Estate
Source: NWMLS as distributed by MLS GRID,MLS#: 2518867
Facts & features
Interior
Bedrooms & bathrooms
- Bedrooms: 3
- Bathrooms: 2
- Full bathrooms: 1
- 3/4 bathrooms: 1
- Main level bathrooms: 2
- Main level bedrooms: 1
Primary bedroom
- Level: Main
Bedroom
- Level: Second
Bedroom
- Level: Second
Bathroom three quarter
- Level: Main
Bathroom full
- Level: Main
Entry hall
- Level: Main
Kitchen with eating space
- Level: Main
Living room
- Level: Main
Utility room
- Level: Main
Heating
- Forced Air, Heat Pump, Electric
Cooling
- Has cooling: Yes
Appliances
- Included: Dishwasher, Microwave, Refrigerator, Stove(s)/Range(s), Dishwasher(s), Microwave(s), Refrigerator(s)
Features
- Flooring: Ceramic Tile, Laminate, Carpet
- Windows: Dbl Pane/Storm Window
- Has fireplace: No
- Fireplace features: Electric
Interior area
- Total structure area: 1,530
- Total interior livable area: 1,530 sqft
Property
Parking
- Total spaces: 6
- Parking features: Detached Carport, Detached Garage, RV Parking
- Has garage: Yes
- Has carport: Yes
- Covered spaces: 6
Features
- Levels: One and One Half
- Stories: 1
- Entry location: Main
- Patio & porch: Dbl Pane/Storm Window
Lot
- Size: 4.83 Acres
- Features: Paved, Barn, Cable TV, Deck, Fenced-Fully, High Speed Internet, Outbuildings, RV Parking
- Topography: Level
Details
- Parcel number: 4015421410
- Zoning description: Jurisdiction: County
- Special conditions: Standard
Construction
Type & style
- Home type: SingleFamily
- Architectural style: Craftsman,1 1/2 Story
- Property subtype: Single Family Residence
Materials
- Wood Products
- Foundation: Poured Concrete
- Roof: Composition
Condition
- Very Good
- Year built: 1910
- Major remodel year: 1988
Utilities & green energy
- Electric: Company: Elmhurst
- Sewer: Available, Septic Tank
- Water: Public, Company: Tacoma Water
Community & HOA
Community
- Subdivision: Puyallup
Location
- Region: Puyallup
Financial & listing details
- Price per square foot: $980/sqft
- Tax assessed value: $582,600
- Annual tax amount: $6,809
- Date on market: 5/5/2026
- Cumulative days on market: 89 days
- Listing terms: Conventional
- Inclusions: Dishwasher(s), Microwave(s), Refrigerator(s), Stove(s)/Range(s)
Estimated market value
$1,440,600
$1.37M - $1.51M
$2,839/mo
Price history
| Date | Event | Price |
|---|---|---|
| 5/6/2026 | Listed for sale | $1,500,000+185.7%$980/sqft |
Source:  NWMLS as distributed by MLS GRID #2518867 Report a problem NWMLS as distributed by MLS GRID #2518867 Report a problem | ||
| 4/29/2021 | Sold | $525,000$343/sqft |
Source: Public Record Report a problem | ||
Public tax history
| Year | Property taxes | Tax assessment |
|---|---|---|
| 2024 | $6,716 +4.6% | $582,600 +7.3% |
| 2023 | $6,422 -5.1% | $543,200 -7.4% |
| 2022 | $6,767 +9.6% | $586,800 +25.2% |
| 2021 | $6,177 +54.9% | $468,700 +25.1% |
| 2019 | $3,988 | $374,600 +15.2% |
| 2018 | -- | $325,100 +11% |
| 2017 | $3,597 | $292,900 +25.5% |
| 2016 | $3,597 | $233,300 +10.1% |
| 2014 | $3,597 +128.2% | $211,900 +14.9% |
| 2013 | $1,576 | $184,500 -2.7% |
| 2012 | -- | $189,700 -17.3% |
| 2011 | -- | $229,400 -9.5% |
| 2010 | -- | $253,400 -10.6% |
| 2009 | -- | $283,600 -11.3% |
| 2008 | -- | $319,800 -2.4% |
| 2007 | $3,775 +32.1% | $327,700 +66.9% |
| 2002 | $2,859 +15.4% | $196,300 +4.2% |
| 2001 | $2,477 | $188,300 +8.8% |
| 2000 | $2,477 | $173,000 |
Find assessor info on the county website
Monthly payment
Est. payment
Payment breakdown
Explore the cost of this home by adjusting the details. Changes won't be saved.Climate risks
Neighborhood: 98375
Nearby schools
GreatSchools rating
- 5/10Naches Trail Elementary SchoolGrades: PK-5Distance: 1.9 mi
- 5/10Spanaway Junior High SchoolGrades: 6-8Distance: 3.7 mi
- 4/10Spanaway Lake High SchoolGrades: 9-12Distance: 3.2 mi
- $105,0002 bd2 ba1.2k sqft6302 155th St E #8, Puyallup, WA 98375Sold
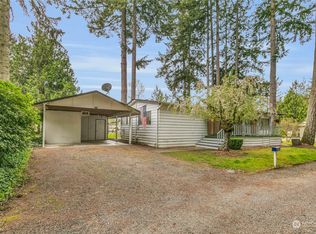
- $82,0002 bd2 ba1.1k sqft6326 155th St E #5, Puyallup, WA 98375Sold

- $--4.86 Acres15000 62nd Ave E, Puyallup, WA 98375Off Market
- $790,0003 bd2 ba1.7k sqft15714 62nd Ave E, Puyallup, WA 98375Sold

- $680,000-- bd-- ba2.3k sqft5912 157th Street Ct E, Puyallup, WA 98375Sold
- $760,0004 bd4 ba2.3k sqft5904 157th Street Ct E, Puyallup, WA 98375Sold
- $775,0002 bd2 ba1.1k sqft15322 66th Ave E, Puyallup, WA 98375For Sale
- $583,7005 bd3 ba2.2k sqft5744 151st Street Court E Ce #18, Puyallup, WA 98375Off Market
A local agent can set up tours, give advice and negotiate with sellers.
Similar homes
- $1,490,0004 bd3 ba1.9k sqft15002 116th Street E, Puyallup, WA 98374Active
 MLS ID #2259127, Tiffany R. Bowen. NWMLS as distributed by MLS GRID
 - $1,199,9993 bd2 ba1.6k sqft4004 50th Street Ct E, Tacoma, WA 98443Active
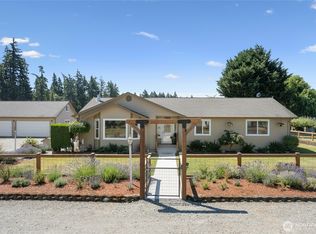 MLS ID #2470218, Andrea Hamre. NWMLS as distributed by MLS GRID
 - $1,100,0003 bd2 ba1.7k sqft6717 56th Street E, Puyallup, WA 98371Active
 MLS ID #2546741, Paige Miller. NWMLS as distributed by MLS GRID
 - $789,0003 bd1 ba1k sqft2703 25th Street SW, Puyallup, WA 98373Active
 MLS ID #2539965, Angelica Cristi. NWMLS as distributed by MLS GRID
 - $1,575,0004 bd3 ba2.2k sqft7619 214th Avenue E, Bonney Lake, WA 98391ContingentMLS ID #2541887, Britney McCartin. NWMLS as distributed by MLS GRID
- $1,349,9503 bd3 ba2.1k sqftBonney Lake, Bonney Lake, WA 98391ActiveMLS ID #2503816, Don M. Goethals. NWMLS as distributed by MLS GRID
- $945,0003 bd3 ba1.8k sqftPierce County Short # 950, Tacoma, WA 98446ActiveMLS ID #2542211, Leslie Villanueva. NWMLS as distributed by MLS GRID
- $1,395,0002 bd2 ba1.2k sqftLake Tapps Orchard Add #2, Bonney Lake, WA 98391ActiveMLS ID #2532426, Judy Jackson. NWMLS as distributed by MLS GRID
- $1,550,0004 bd3 ba2k sqftLakota, Federal Way, WA 98023ActiveMLS ID #2558768, Shannon Killian. NWMLS as distributed by MLS GRID
- $799,0004 bd3 ba1.8k sqft20905 192nd Avenue E, Orting, WA 98360ActiveMLS ID #2561607, Eric Borja. NWMLS as distributed by MLS GRID
- $789,0003 bd3 ba2.2k sqft32916 14th Avenue S, Roy, WA 98580ActiveMLS ID #2560836, Rob Hoefs. NWMLS as distributed by MLS GRID
- $824,9993 bd2 ba1.6k sqft4004 Lot 1 50th Street Ct E, Tacoma, WA 98443ActiveMLS ID #2508194, Andrea Hamre. NWMLS as distributed by MLS GRID
- $810,0004 bd3 ba1.7k sqft25017 Orting Kapowsin Highway E, Graham, WA 98338ActiveMLS ID #2505854, Silvia Ramos. NWMLS as distributed by MLS GRID
- $1,195,0003 bd5 ba1.9k sqft17122 45th Street E, Bonney Lake, WA 98391ActiveMLS ID #2542054, Emilie Juergens. NWMLS as distributed by MLS GRID
- $1,300,0003 bd2 ba1.9k sqft40211 212th Avenue SE, Enumclaw, WA 98022ActiveMLS ID #2548252, Julie Fontanez-Laing. NWMLS as distributed by MLS GRID
- $1,250,0003 bd3 ba2.1k sqft3312 17th Street NW, Gig Harbor, WA 98335ActiveMLS ID #2543411, Kim Volhontseff. NWMLS as distributed by MLS GRID
- $1,298,0003 bd2 ba1.6k sqft3605 Lakeridge Drive E, Lake Tapps, WA 98391ActiveMLS ID #2539427, Kimberly Fraser. NWMLS as distributed by MLS GRID
- $950,0004 bd4 ba2.2k sqft12926 78th Avenue E, Puyallup, WA 98373ActiveMLS ID #2515196, Mike Mansour. NWMLS as distributed by MLS GRID
- $1,100,0002 bd3 ba1.7k sqft14915 80th Street E, Puyallup, WA 98372ActiveMLS ID #2515962, Joshua Meeks. NWMLS as distributed by MLS GRID
- $849,9953 bd2 ba1.9k sqft16115 243rd Street E, Graham, WA 98338ActiveMLS ID #2527833, Jennifer Henderson. NWMLS as distributed by MLS GRID
