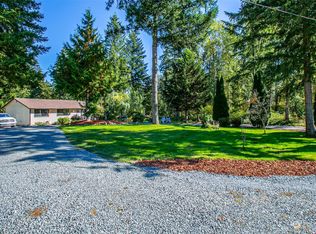
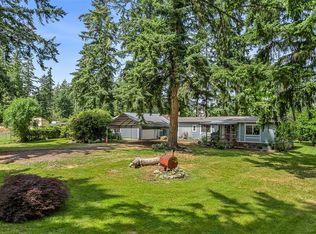
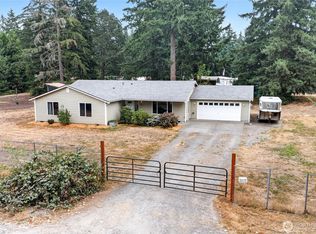
Discover the perfect blend of peaceful country living and modern convenience on this beautifully updated 5+ acre estate in Roy! Located on a quiet paved dead-end road with an easy commute to JBLM, this fully fenced and cross-fenced property is ideal for horse enthusiasts, hobby farmers, gardeners, or anyone seeking space and privacy. An automatic gated entry welcomes you home to a spacious 2,264 sq. ft. rambler featuring 3 bedrooms, 2.25 baths, vaulted ceilings, an open-concept design, and an impressive 400 sq. ft. great room addition filled with natural light and scenic territorial views. The oversized kitchen offers abundant cabinetry, expansive prep space, and flows seamlessly into multiple living areas perfect for entertaining. The spacious primary suite features an updated bath and large walk-in closet, while efficient mini-split heating and A/C provide year-round comfort. Step outside to enjoy the custom covered patio with skylights overlooking your private acreage. The property includes a 3-stall barn, stable, outbuildings, RV parking, raised garden beds, mature cherry, apple, pear, almond, hazelnut and walnut trees, plus room for horses, livestock, equipment, or future shop space. Additional highlights include a newer roof on the home and storage shed, attached 2-car garage with workshop space, wired generator hookup, high-speed internet, and no HOA. Move-in ready and offering the country lifestyle you've been dreaming about—just minutes from everyday conveniences.
Active
Listed by: Gateway Real Estate • Rob Hoefs
Price cut: $11.2K (9/8)
$777,777
32916 14th Avenue S, Roy, WA 98580
3beds
2,264sqft
Single Family Residence
Built in 1995
5.01 Acres Lot
$772,300 Zestimate®
$344/sqft
$-- HOA
What's special
Rv parkingOpen-concept designRaised garden bedsAutomatic gated entryVaulted ceilings
- --
- on Zillow
- 560
- views
- 56
- saves
Zillow last checked:
Listing updated:
Listed by:
Rob Hoefs,
Gateway Real Estate
Source: NWMLS as distributed by MLS GRID,MLS#: 2560836
Facts & features
Interior
Bedrooms & bathrooms
- Bedrooms: 3
- Bathrooms: 3
- Full bathrooms: 1
- 3/4 bathrooms: 1
- 1/2 bathrooms: 1
- Main level bathrooms: 3
- Main level bedrooms: 3
Primary bedroom
- Level: Main
Bedroom
- Level: Main
Bedroom
- Level: Main
Bathroom full
- Level: Main
Bathroom three quarter
- Level: Main
Other
- Level: Main
Dining room
- Level: Main
Entry hall
- Level: Main
Family room
- Level: Main
Great room
- Level: Main
Kitchen with eating space
- Level: Main
Living room
- Level: Main
Utility room
- Level: Main
Heating
- Fireplace, Ductless, Stove/Free Standing, Wall Furnace, Electric, Pellet
Cooling
- Ductless
Appliances
- Included: Dishwasher, Dryer, Refrigerator, Stove(s)/Range(s), Washer, Dishwasher(s), Dryer(s), Refrigerator(s), Washer(s), Water Heater: Electric, Water Heater Location: Garage
Features
- Bath Off Primary, Dining Room
- Flooring: Ceramic Tile, Laminate, Carpet
- Windows: Dbl Pane/Storm Window, Skylight(s)
- Basement: None
- Number of fireplaces: 1
- Fireplace features: Pellet Stove, Main Level: 1, Fireplace
Interior area
- Total structure area: 2,264
- Total interior livable area: 2,264 sqft
Video & virtual tour
Property
Parking
- Total spaces: 2
- Parking features: Driveway, Attached Garage, RV Parking
- Has attached garage: Yes
- Covered spaces: 2
Features
- Levels: One
- Stories: 1
- Entry location: Main
- Patio & porch: Bath Off Primary, Dbl Pane/Storm Window, Dining Room, Fireplace, Skylight(s), Vaulted Ceiling(s), Walk-In Closet(s), Water Heater, Wired for Generator
- Has view: Yes
- View description: Territorial
Lot
- Size: 5.01 Acres
- Features: Cul-De-Sac, Dead End Street, Paved, Barn, Deck, Dog Run, Fenced-Fully, Gated Entry, High Speed Internet, Outbuildings, Patio, RV Parking, Stable
- Topography: Equestrian,Partial Slope
- Residential vegetation: Fruit Trees, Garden Space, Pasture, Wooded
Details
- Parcel number: 0317174014
- Zoning description: Jurisdiction: County
- Special conditions: Standard
- Other equipment: Wired for Generator
Construction
Type & style
- Home type: SingleFamily
- Architectural style: Contemporary,1 Story
- Property subtype: Single Family Residence
Materials
- Brick, Cement Planked, Wood Products, Cement Plank
- Foundation: Poured Concrete
- Roof: Composition
Condition
- Year built: 1995
- Major remodel year: 2005
Utilities & green energy
- Electric: Company: TPU
- Sewer: Septic Tank, Company: Septic
- Water: Community, Company: 12 Home Community Well
- Utilities for property: Century Link
Community & HOA
Community
- Subdivision: Roy
Location
- Region: Roy
Financial & listing details
- Price per square foot: $344/sqft
- Tax assessed value: $697,500
- Annual tax amount: $6,562
- Date on market: 7/28/2026
- Listing terms: Conventional,FHA,VA Loan
- Inclusions: Dishwasher(s), Dryer(s), Refrigerator(s), Stove(s)/Range(s), Washer(s)
Estimated market value
$772,300
$734,000 - $811,000
$2,730/mo
Price history
| Date | Event | Price |
|---|---|---|
| 9/8/2026 | Price change | $777,777-1.4%$344/sqft |
Source:  NWMLS as distributed by MLS GRID #2560836 Report a problem NWMLS as distributed by MLS GRID #2560836 Report a problem | ||
| 7/28/2026 | Listed for sale | $789,000+19.1%$348/sqft |
Source: NWMLS as distributed by MLS GRID #2560836 Report a problem | ||
| 12/2/2021 | Sold | $662,500-3.8%$293/sqft |
Source: NWMLS as distributed by MLS GRID #1854438 Report a problem | ||
| 11/9/2021 | Pending sale | $689,000$304/sqft |
Source: NWMLS as distributed by MLS GRID #1854438 Report a problem | ||
| 10/16/2021 | Listed for sale | $689,000+112%$304/sqft |
Source: NWMLS as distributed by MLS GRID #1854438 Report a problem | ||
| 6/30/2016 | Sold | $325,000-3%$144/sqft |
Source: NWMLS as distributed by MLS GRID #945160 Report a problem | ||
| 5/29/2016 | Price change | $335,000+9.3%$148/sqft |
Source: Crescent Realty #945160 Report a problem | ||
| 5/25/2016 | Listed for sale | $306,500+21.6%$135/sqft |
Source: Crescent Realty #945160 Report a problem | ||
| 11/26/2003 | Sold | $252,000+56.4%$111/sqft |
Source: NWMLS as distributed by MLS GRID #23084293 Report a problem | ||
| 5/30/1995 | Sold | $161,110$71/sqft |
Source: Public Record Report a problem | ||
Public tax history
| Year | Property taxes | Tax assessment |
|---|---|---|
| 2025 | $6,754 +6.8% | $643,000 +9.2% |
| 2024 | $6,326 +0.5% | $588,600 +6.1% |
| 2023 | $6,295 -3.2% | $555,000 -6.5% |
| 2022 | $6,504 +16% | $593,900 +34.3% |
| 2021 | $5,607 +46.1% | $442,300 +29.4% |
| 2019 | $3,839 -8.3% | $341,700 +4.5% |
| 2018 | $4,186 +11.9% | $326,900 +15.6% |
| 2017 | $3,742 +6.6% | $282,700 +25.8% |
| 2016 | $3,511 | $224,700 +4.2% |
| 2014 | $3,511 +13.2% | $215,700 +11.6% |
| 2013 | $3,103 | $193,300 -0.1% |
| 2012 | -- | $193,400 -16.2% |
| 2011 | -- | $230,700 -7.4% |
| 2010 | -- | $249,100 -9% |
| 2009 | -- | $273,700 -3.9% |
| 2008 | $3,327 | $284,800 -3.5% |
| 2007 | $3,327 +36.8% | $295,100 +71.4% |
| 2002 | $2,432 +4.2% | $172,200 |
| 2001 | $2,335 | $172,200 +2.2% |
| 2000 | $2,335 | $168,500 |
Find assessor info on the county website
Monthly payment
Est. payment
Payment breakdown
Explore the cost of this home by adjusting the details. Changes won't be saved.Climate risks
Neighborhood: 98580


Similar homes
- $799,9505 bd3 ba2.8k sqftWhite Water Estates, Roy, WA 98580Active
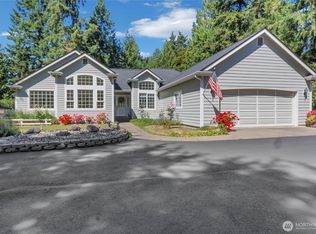 MLS ID #2557602, Sean Roberts. NWMLS as distributed by MLS GRID
 - $675,0003 bd2 ba1.7k sqftSunset Acres, Roy, WA 98580Active
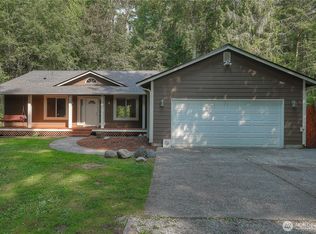 MLS ID #2550576, Victor Jones. NWMLS as distributed by MLS GRID
 - $635,0004 bd2 ba2.1k sqft8121 349th Street S, Roy, WA 98580Active
 MLS ID #2572618, Matthew E. Bellesiles. NWMLS as distributed by MLS GRID
 - $749,0004 bd3 ba2k sqft33910 36th Avenue S, Eatonville, WA 98328Active
 MLS ID #2581700, Brandie Hassing. NWMLS as distributed by MLS GRID
