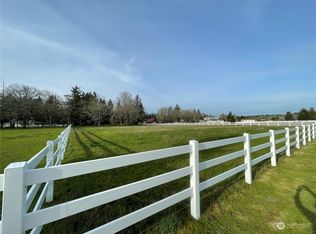
HUGE PRICE IMPROVEMENT! IMAGINE INSTANT EQUITY IN THIS BEAUTIFUL FARM!Seller is still entertaining non contigent offers at his time!Experience the perfect blend of convenience, equestrian functionality, and pastoral beauty. This fully fenced property features durable Heritage vinyl fencing, meaning you’ll never have to replace a rotted post or rail again! The 3-bedroom, 3-bath open-concept rambler was built under the Super Good Cents energy efficiency program, offering year-round comfort and lower utility costs.The impressive 2,336 sq ft barn includes four stalls, trailer parking, hay storage, feed room, hot water sink, and an insulated/heated tack room. Equestrian enthusiasts will appreciate the 20m x 60m outdoor arena with crumb rubber footing, ideal for training or leisurely riding. Located just minutes from JBLM trail access, enjoy miles of scenic riding through forests and prairie land.Beautiful oak trees provide shade, privacy, abundant birdlife, and picturesque views from the kitchen window. Conveniently located with easy access to SR-7, offering a straightforward commute north to Seattle or south to Mt. Rainier National Park! Sale includes two seperate parcels! Additional Tax ID is 031825-8-015.
Contingent
Listed by: Crescent Realty powered by KW • Kiley Erickson • 253-380-4721
Price cut: $60K (8/26)
$739,000
4716 266th Street E, Spanaway, WA 98387
3beds
2,520sqft
Single Family Residence
Built in 1992
4.88 Acres Lot
$737,100 Zestimate®
$293/sqft
$-- HOA
What's special
Trailer parkingFour stallsHay storageFeed roomFully fenced propertyHot water sinkDurable heritage vinyl fencing
- --
- on Zillow
- 248
- views
- 24
- saves
Zillow last checked:
Listing updated:
Listed by:
Kiley Erickson 253-380-4721 countrywayre@crescentrealty.com,
Crescent Realty powered by KW,
Jennifer Johnson 253-720-0531,
Crescent Realty powered by KW
Source: NWMLS as distributed by MLS GRID,MLS#: 2519655
Facts & features
Interior
Bedrooms & bathrooms
- Bedrooms: 3
- Bathrooms: 3
- Full bathrooms: 3
- Main level bathrooms: 3
- Main level bedrooms: 3
Primary bedroom
- Level: Main
Bedroom
- Level: Main
Bedroom
- Level: Main
Bathroom full
- Level: Main
Bathroom full
- Level: Main
Bathroom full
- Level: Main
Other
- Level: Main
Den office
- Level: Main
Entry hall
- Level: Main
Kitchen with eating space
- Level: Main
Living room
- Level: Main
Heating
- Fireplace, Heat Pump, Electric
Cooling
- Heat Pump
Appliances
- Included: Dishwasher, Dryer, Microwave, Refrigerator, Stove(s)/Range(s), Trash Compactor, Washer, Dishwasher(s), Dryer(s), Microwave(s), Refrigerator(s), Washer(s)
Features
- Bath Off Primary
- Flooring: Hardwood, Vinyl, Carpet
- Windows: Dbl Pane/Storm Window, Skylight(s)
- Number of fireplaces: 1
- Fireplace features: Wood Burning, Main Level: 1, Fireplace
Interior area
- Total structure area: 2,520
- Total interior livable area: 2,520 sqft
Video & virtual tour
Property
Parking
- Total spaces: 4
- Parking features: Attached Garage, RV Parking
- Has attached garage: Yes
- Covered spaces: 4
Features
- Levels: One
- Stories: 1
- Entry location: Main
- Patio & porch: Second Primary Bedroom, Bath Off Primary, Dbl Pane/Storm Window, Fireplace, Skylight(s), Vaulted Ceiling(s), Walk-In Closet(s)
- Has view: Yes
- View description: Territorial
Lot
- Size: 4.88 Acres
- Features: Cul-De-Sac, High Voltage Line, Paved, Arena-Outdoor, Barn, Deck, Fenced-Fully, Outbuildings, Patio, RV Parking
- Topography: Equestrian,Level
- Residential vegetation: Brush, Fruit Trees, Garden Space, Pasture, Wooded
Details
- Parcel number: 0318258014
- Special conditions: Standard
Construction
Type & style
- Home type: SingleFamily
- Architectural style: 1 Story
- Property subtype: Single Family Residence
Materials
- Wood Products
- Foundation: Poured Concrete
- Roof: Composition
Condition
- Year built: 1992
- Major remodel year: 1992
Utilities & green energy
- Electric: Company: tacoma power
- Sewer: Septic Tank, Company: septic
- Water: Individual Well, Company: well
- Utilities for property: Light Curve
Community & HOA
Community
- Subdivision: Bethel
Location
- Region: Spanaway
Financial & listing details
- Price per square foot: $293/sqft
- Tax assessed value: $733,700
- Annual tax amount: $4,940
- Date on market: 5/8/2026
- Listing terms: Conventional,FHA,VA Loan
- Inclusions: Dishwasher(s), Dryer(s), Microwave(s), Refrigerator(s), Stove(s)/Range(s), Trash Compactor, Washer(s)
Estimated market value
$737,100
$700,000 - $774,000
$3,403/mo
Price history
| Date | Event | Price |
|---|---|---|
| 8/26/2026 | Price change | $739,000-7.5%$293/sqft |
Source:  NWMLS as distributed by MLS GRID #2519655 Report a problem NWMLS as distributed by MLS GRID #2519655 Report a problem | ||
| 7/8/2026 | Price change | $799,000-3.2%$317/sqft |
Source: NWMLS as distributed by MLS GRID #2519655 Report a problem | ||
| 5/27/2026 | Price change | $825,000-2.9%$327/sqft |
Source: NWMLS as distributed by MLS GRID #2519655 Report a problem | ||
| 5/8/2026 | Listed for sale | $850,000$337/sqft |
Source: NWMLS as distributed by MLS GRID #2519655 Report a problem | ||
Public tax history
| Year | Property taxes | Tax assessment |
|---|---|---|
| 2025 | $7,943 -0.9% | $733,700 +2.2% |
| 2024 | $8,015 -1% | $718,100 +4.9% |
| 2023 | $8,098 +1% | $684,300 -1.9% |
| 2022 | $8,020 +3.2% | $697,600 +19.1% |
| 2021 | $7,774 +42.5% | $585,800 +25.6% |
| 2019 | $5,455 -12.3% | $466,400 +4.7% |
| 2018 | $6,221 +4.1% | $445,600 +9.8% |
| 2017 | $5,974 +4.1% | $406,000 +11.8% |
| 2016 | $5,739 | $363,100 +6.5% |
| 2014 | $5,739 +14.7% | $340,800 +7.5% |
| 2013 | $5,005 | $317,100 +2.1% |
| 2012 | -- | $310,500 -7.6% |
| 2011 | -- | $336,000 -7.3% |
| 2010 | -- | $362,500 -10.4% |
| 2009 | -- | $404,500 -8.9% |
| 2008 | $5,120 +0% | $444,100 -2.8% |
| 2007 | $5,120 +43.4% | $457,100 +63.8% |
| 2002 | $3,570 +6.3% | $279,000 |
| 2001 | $3,357 | $279,000 +4% |
| 2000 | $3,357 | $268,300 |
Find assessor info on the county website
Monthly payment
Est. payment
Payment breakdown
Explore the cost of this home by adjusting the details. Changes won't be saved.Climate risks
Neighborhood: 98387
Similar homes
- $635,0003 bd3 ba2.3k sqft24615 61st Avenue Ct E, Graham, WA 98338Active
 MLS ID #2594636, Kimberly Pettie. NWMLS as distributed by MLS GRID
 - $777,7773 bd3 ba2.2k sqft32916 14th Avenue S, Roy, WA 98580Active
 MLS ID #2560836, Rob Hoefs. NWMLS as distributed by MLS GRID
 - $799,0003 bd3 ba2.2k sqft28719 76th Avenue E, Graham, WA 98338Active
 MLS ID #2543392, Rob Hoefs. NWMLS as distributed by MLS GRID
 - $736,1994 bd3 ba2.5k sqft8205 Amber Drive SW, Lakewood, WA 98498Active
 MLS ID #2594914, Marti Reeder. NWMLS as distributed by MLS GRID
