First time on the market! Proudly owned and meticulously maintained by the original owner since 2006, this beautifully updated home is located in a desirable gated community and offers 2,473 sq ft with 4 bedrooms, 2.5 baths, and a spacious bonus room. The inviting floor plan features a formal entry and dining room, along with a gourmet kitchen complete with an island, Alder cabinetry, and quality Hemlock millwork throughout. The private primary suite includes a luxurious 5-piece bath for your own relaxing retreat. Recent updates provide modern comfort and peace of mind, including exterior paint (2023), upgraded laminate flooring on the main level (2022), premium carpet upstairs (2023), and stunning new quartz kitchen countertops (2026). Washer, dryer, and stove were also replaced in 2026. All appliances stay, including two portable AC units and bidets. Located in a quiet and well-established neighborhood, this move-in ready home combines timeless quality with thoughtful modern upgrades. Enjoy close proximity to community parks, walking trails, basketball courts, shopping, dining, and entertainment, with JBLM just minutes away. A perfect combination of space, functionality, comfort, and location!
Pending inspection
Listed by: Best Choice Realty LLC • Mi-Kyoung Kwon
Price cut: $10K (6/20)
$549,000
17804 15th Avenue E, Spanaway, WA 98387
4beds
2,473sqft
:
Get pre-qualified$3,491/mo
Single Family Residence
Built in 2006
5,000 Square Feet Lot
$549,100 Zestimate®
$222/sqft
$72/mo HOA
What's special
Gourmet kitchenSpacious bonus roomPrivate primary suiteQuality hemlock millwork throughoutInviting floor planAlder cabinetryAll appliances stay
- 66 days |
- 350 |
- 14 |
Zillow last checked:
Listing updated:
Listed by:
Mi-Kyoung Kwon,
Best Choice Realty LLC,
Huimin Jong,
Best Choice Realty LLC
Source: NWMLS as distributed by MLS GRID,MLS#: 2527546
Facts & features
Interior
Bedrooms & bathrooms
- Bedrooms: 4
- Bathrooms: 3
- Full bathrooms: 2
- 1/2 bathrooms: 1
- Main level bathrooms: 1
Primary bedroom
- Level: Second
Bedroom
- Level: Second
Bedroom
- Level: Second
Bedroom
- Level: Second
Bathroom full
- Level: Second
Bathroom full
- Level: Second
Family room
- Level: Main
Utility room
- Level: Main
Heating
- Fireplace, Forced Air, Electric, Natural Gas
Cooling
- Has cooling: Yes
Features
- Bath Off Primary, Dining Room, Loft
- Windows: Skylight(s)
- Basement: None
- Number of fireplaces: 1
- Fireplace features: Gas, Main Level: 1, Fireplace
Interior area
- Total structure area: 2,473
- Total interior livable area: 2,473 sqft
Video & virtual tour
Property
Parking
- Total spaces: 2
- Parking features: Attached Garage
- Has attached garage: Yes
- Covered spaces: 2
Features
- Levels: Two
- Stories: 2
- Entry location: Main
- Patio & porch: Bath Off Primary, Dining Room, Fireplace, Loft, Skylight(s), Walk-In Closet(s)
- Has view: Yes
- View description: Territorial
Lot
- Size: 5,000 Square Feet
- Features: Corner Lot, Curbs, Open Lot, Paved, Sidewalk, Value In Land, Cable TV, Fenced-Fully, Gas Available, High Speed Internet, Patio
- Topography: Level
- Residential vegetation: Fruit Trees, Garden Space
Details
- Parcel number: 5003660180
- Special conditions: Standard
Construction
Type & style
- Home type: SingleFamily
- Architectural style: Contemporary,2 Story
- Property subtype: Single Family Residence
Materials
- Brick, Cement/Concrete
- Foundation: Poured Concrete
- Roof: Composition
Condition
- Good
- Year built: 2006
- Major remodel year: 2008
Details
- Builder name: Sound Built Homes
Utilities & green energy
- Electric: Company: Tacoma Public Utilities
- Sewer: Sewer Connected, Company: Pierce County Sewer
- Water: Public, Company: Spanaway water
- Utilities for property: Comcast, Comcast
Community & HOA
Community
- Features: CCRs
- Subdivision: Spanaway
HOA
- Services included: Common Area Maintenance
- HOA fee: $860 annually
Location
- Region: Spanaway
Financial & listing details
- Price per square foot: $222/sqft
- Tax assessed value: $489,900
- Annual tax amount: $2,784
- Date on market: 5/27/2026
- Cumulative days on market: 67 days
- Listing terms: Conventional,FHA,VA Loan
Estimated market value
$549,100
$522,000 - $577,000
$3,125/mo
Price history
| Date | Event | Price |
|---|---|---|
| 7/30/2026 | Pending sale | $549,000$222/sqft |
Source:  NWMLS as distributed by MLS GRID #2527546 Report a problem NWMLS as distributed by MLS GRID #2527546 Report a problem | ||
| 6/20/2026 | Price change | $549,000-1.8%$222/sqft |
Source: NWMLS as distributed by MLS GRID #2527546 Report a problem | ||
| 5/27/2026 | Listed for sale | $559,000+80.4%$226/sqft |
Source: NWMLS as distributed by MLS GRID #2527546 Report a problem | ||
| 11/16/2006 | Sold | $309,950$125/sqft |
Source: NWMLS as distributed by MLS GRID #26064651 Report a problem | ||
Public tax history
| Year | Property taxes | Tax assessment |
|---|---|---|
| 2024 | $5,596 +4.5% | $489,900 +7.2% |
| 2023 | $5,358 -4.6% | $457,100 -6.6% |
| 2022 | $5,615 +5.6% | $489,600 +20.4% |
| 2021 | $5,316 +46.8% | $406,600 +29% |
| 2019 | $3,621 -12% | $315,100 +5.6% |
| 2018 | $4,116 +9.8% | $298,300 +12.4% |
| 2017 | $3,749 +6.9% | $265,300 +18.8% |
| 2016 | $3,507 | $223,400 +6.7% |
| 2014 | $3,507 +13.5% | $209,300 +10% |
| 2013 | $3,090 | $190,200 +0.8% |
| 2012 | -- | $188,600 -8% |
| 2011 | -- | $205,000 -8.6% |
| 2010 | -- | $224,200 -8.9% |
| 2009 | $3,478 +8.7% | $246,000 -8.9% |
| 2008 | $3,200 +0% | $270,100 -2.7% |
| 2007 | $3,200 | $277,600 |
Find assessor info on the county website
Monthly payment
Est. payment
Payment breakdown
Explore the cost of this home by adjusting the details. Changes won't be saved.Climate risks
Neighborhood: 98387
Nearby schools
GreatSchools rating
- 6/10Camas Prairie Elementary SchoolGrades: K-5Distance: 0.9 mi
- 3/10Cedarcrest Jr High SchoolGrades: 6-8Distance: 0.7 mi
- 4/10Spanaway Lake High SchoolGrades: 9-12Distance: 0.8 mi
Schools provided by the listing agent
- Elementary: Camas Prairie Elem
- Middle: Cedarcrest Jnr High
- High: Spanaway Lake High
Source: NWMLS as distributed by MLS GRID. This data may not be complete. We recommend contacting the local school district to confirm school assignments for this home.
- $512,7004 bd3 ba2k sqft17801 14th Avenue Ct E, Spanaway, WA 98387Sold

- $552,5004 bd3 ba2k sqft1504 178th Stct E, Puyallup, WA 98387Off Market
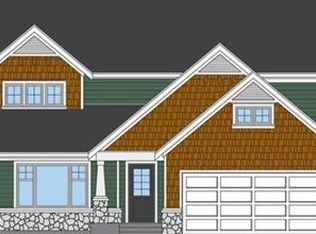
- $634,0004 bd3 ba3k sqft1526 178th Stct E, Spanaway, WA 98387Off Market

- $505,0003 bd3 ba1.9k sqft17813 14th Avenue Ct E, Spanaway, WA 98387Sold

- $547,2004 bd3 ba2.5k sqft1501 179th Stct E, Spanaway, WA 98387Off Market
- $509,9004 bd3 ba2k sqft1509 179th St E, Spanaway, WA 98387Off Market
- $550,0004 bd3 ba2.7k sqft17924 15th Ave E, Spanaway, WA 98387Sold
- $551,0004 bd3 ba2k sqft1519 179th Stct E, Spanaway, WA 98387Off Market
A local agent can set up tours, give advice and negotiate with sellers.
Similar homes
- $550,0004 bd4 ba2.4k sqft8412 205th Street Ct E, Spanaway, WA 98387Active
 MLS ID #2540458, Pamela Davison. NWMLS as distributed by MLS GRID
 - $539,5004 bd3 ba1.9k sqft5721 208th St Ct E, Spanaway, WA 98387Active
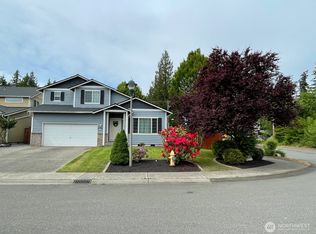 MLS ID #2534557, Deborah Clausnitzer. NWMLS as distributed by MLS GRID
 - $534,0004 bd3 ba2k sqft18208 72nd Avenue E, Puyallup, WA 98375Active
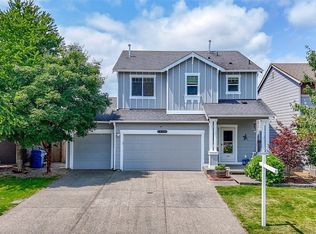 MLS ID #2551718, Dina Woolery. NWMLS as distributed by MLS GRID
 - $504,9005 bd3 ba3.2k sqft20605 74th Avenue E, Spanaway, WA 98387Active
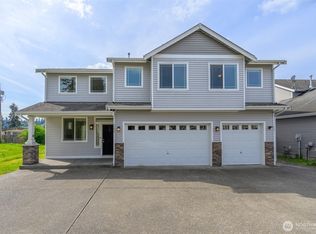 MLS ID #2516959, Staci Sue Saunders. NWMLS as distributed by MLS GRID
 - $560,0004 bd3 ba2.2k sqft3523 181st Street E, Tacoma, WA 98446ContingentMLS ID #2507493, Toni J. Monzon. NWMLS as distributed by MLS GRID
- $445,0003 bd2 ba1.2k sqftClarewood Ph 3, Spanaway, WA 98387ActiveMLS ID #2546018, Lisa Wray. NWMLS as distributed by MLS GRID
- $545,0004 bd3 ba2.2k sqftEdgewater At Southhill, Puyallup, WA 98375ActiveMLS ID #2546584, Tanya Barrans. NWMLS as distributed by MLS GRID
- $589,9504 bd3 ba2.2k sqftBrookfield Farms Phase 2, Puyallup, WA 98375ActiveMLS ID #2558829, Jeremy Ritchie. NWMLS as distributed by MLS GRID
- $570,0004 bd3 ba2.2k sqft16812 118th Avenue Ct E, Puyallup, WA 98374ActiveMLS ID #2555482, Randy White. NWMLS as distributed by MLS GRID
- $600,0004 bd3 ba2.8k sqft11811 126th Street Ct E, Puyallup, WA 98374ActiveMLS ID #2560999, Tracy Sands. NWMLS as distributed by MLS GRID
- $520,0004 bd3 ba2.1k sqft9815 198th Street E, Graham, WA 98338ContingentMLS ID #2523977, Tyler Minton. NWMLS as distributed by MLS GRID
- $539,9983 bd3 ba2.1k sqft9316 COUNTRY HOLLOW Drive E, Puyallup, WA 98375ActiveMLS ID #2533398, Caryl Forbes. NWMLS as distributed by MLS GRID
- $514,9004 bd3 ba1.9k sqftGolden Oaks, Tacoma, WA 98445ActiveMLS ID #2528205, Lisa Dufresne. NWMLS as distributed by MLS GRID
- $575,0004 bd3 ba2k sqftGrand Firs Ph 3, Graham, WA 98338ActiveMLS ID #2543819, Gary W Miller. NWMLS as distributed by MLS GRID
- $534,9503 bd2 ba1.5k sqftWildhorse Div I, Tacoma, WA 98445ActiveMLS ID #2532896, Paul Coldiron. NWMLS as distributed by MLS GRID
- $529,9503 bd3 ba2.2k sqft8706 186th Street Ct E, Puyallup, WA 98375ActiveMLS ID #2543561, Cruz Lujan. NWMLS as distributed by MLS GRID
- $579,9954 bd3 ba2.7k sqft18623 87th Avenue Ct E, Puyallup, WA 98375ActiveMLS ID #2499677, Danny Altizer. NWMLS as distributed by MLS GRID
- $529,9993 bd3 ba1.5k sqftNewtown Division Two, Tacoma, WA 98446ActiveMLS ID #2456112, Angel Newton. NWMLS as distributed by MLS GRID
- $564,9005 bd3 ba2.3k sqft14602 69th Avenue Ct E, Puyallup, WA 98375ActiveMLS ID #2421022, Janet Kaye Hegseth. NWMLS as distributed by MLS GRID
- $534,9503 bd2 ba1.5k sqftEvergreen Hills, Graham, WA 98338ActiveMLS ID #2545117, Libbie D Lozier. NWMLS as distributed by MLS GRID
