Seller offering a $5,000 buyer credit toward closing costs and/or prepaid expenses with an acceptable offer. Beauty and spaciousness await in this move-in ready 3-bedroom + den/office, 2.5-bath home nestled against a peaceful greenbelt setting in a desirable Tacoma location. Offering nearly 2,000 sq ft of living space, this home features a functional layout with room for everyone. Newly painted interior and updated Kitchen counters, sink and new appliances. The inviting kitchen and breakfast nook open to the spacious family room with a cozy gas fireplace, all overlooking the serene greenbelt that you can explore. Upstairs, the large primary suite features a relaxing soaking tub, dual closets including a walk-in closet, and plenty of space to unwind. Enjoy outdoor living year-round on the oversized deck—perfect for entertaining or relaxing in your own private retreat. Additional highlights include a versatile loft area, all appliances included (including washer and dryer), and an attached 2-car garage. Conveniently located near schools, shopping, restaurants, parks, JBLM, and commuter routes while still offering privacy and a peaceful setting.
Active
Listed by: James & Associates R.E. Inc. • Lisa Dufresne
$514,900
9506 10th Avenue E, Tacoma, WA 98445
4beds
1,994sqft
Single Family Residence
Built in 2004
6,669 Square Feet Lot
$513,500 Zestimate®
$258/sqft
$-- HOA
What's special
- 13 days
- 262
- 27
Zillow last checked:
Listing updated:
Listed by:
Lisa Dufresne,
James & Associates R.E. Inc.
Source: NWMLS as distributed by MLS GRID,MLS#: 2572954
Facts & features
Interior
Bedrooms & bathrooms
- Bedrooms: 4
- Bathrooms: 3
- Full bathrooms: 2
- 1/2 bathrooms: 1
- Main level bathrooms: 1
Primary bedroom
- Level: Second
Bedroom
- Level: Second
Bedroom
- Level: Second
Bedroom
- Level: Second
Bathroom full
- Level: Second
Bathroom full
- Level: Second
Other
- Level: Main
Dining room
- Level: Main
Entry hall
- Level: Main
Family room
- Level: Main
Great room
- Level: Second
Utility room
- Level: Second
Heating
- Fireplace, Forced Air, Electric, Natural Gas
Cooling
- Has cooling: Yes
Appliances
- Included: Dishwasher, Disposal, Dryer, Microwave, Refrigerator, Stove(s)/Range(s), Washer, Dishwasher(s), Dryer(s), Garbage Disposal, Microwave(s), Refrigerator(s), Washer(s), Water Heater Location: garage
Features
- Dining Room, Loft
- Flooring: Vinyl, Carpet
- Number of fireplaces: 1
- Fireplace features: Gas, Main Level: 1, Fireplace
Interior area
- Total structure area: 1,994
- Total interior livable area: 1,994 sqft
Property
Parking
- Total spaces: 4
- Parking features: Attached Garage
- Has attached garage: Yes
- Covered spaces: 2
- Uncovered spaces: 2
Features
- Levels: Two
- Stories: 2
- Entry location: Main
- Patio & porch: Dining Room, Fireplace, Loft, Walk-In Closet(s)
- Has view: Yes
- View description: Territorial
Lot
- Size: 6,669 Square Feet
- Features: Corner Lot, Curbs, Dead End Street, Paved, Cable TV, Deck, Gas Available
- Topography: Level
Details
- Parcel number: 5002900210
- Zoning description: Jurisdiction: City
- Special conditions: Standard
Construction
Type & style
- Home type: SingleFamily
- Architectural style: Contemporary,2 Story
- Property subtype: Single Family Residence
Materials
- Cement Planked, Cement Plank
- Foundation: Poured Concrete
- Roof: Composition
Condition
- Year built: 2004
- Major remodel year: 2007
Utilities & green energy
- Electric: Company: TPU
- Sewer: Sewer Connected
- Water: Public, Company: TPU
- Utilities for property: Xfinity, Xfinity
Community & HOA
Community
- Subdivision: Midland
Location
- Region: Tacoma
Financial & listing details
- Price per square foot: $258/sqft
- Tax assessed value: $501,300
- Annual tax amount: $6,007
- Date on market: 5/20/2026
- Cumulative days on market: 107 days
- Listing terms: Conventional,FHA,VA Loan
- Inclusions: Dishwasher(s), Dryer(s), Garbage Disposal, Microwave(s), Refrigerator(s), Stove(s)/Range(s), Washer(s)
Estimated market value
$513,500
$488,000 - $539,000
$3,013/mo
Price history
| Date | Event | Price |
|---|---|---|
| 8/22/2026 | Listed for sale | $514,900+56%$258/sqft |
Source:  NWMLS as distributed by MLS GRID #2572954 Report a problem NWMLS as distributed by MLS GRID #2572954 Report a problem | ||
| 10/28/2019 | Sold | $330,000-1.5%$165/sqft |
Source: NWMLS as distributed by MLS GRID #1512086 Report a problem | ||
| 9/13/2019 | Pending sale | $335,000$168/sqft |
Source: Windermere Professional Partners #1512086 Report a problem | ||
| 9/4/2019 | Listed for sale | $335,000+43.8%$168/sqft |
Source: Windermere Professional Partners #1512086 Report a problem | ||
| 5/12/2008 | Sold | $233,000-10.4%$117/sqft |
Source: NWMLS as distributed by MLS GRID #27098070 Report a problem | ||
| 6/22/2006 | Sold | $260,000+9.9%$130/sqft |
Source: NWMLS as distributed by MLS GRID #26076421 Report a problem | ||
| 9/24/2004 | Sold | $236,500$119/sqft |
Source: Public Record Report a problem | ||
Public tax history
| Year | Property taxes | Tax assessment |
|---|---|---|
| 2025 | $6,008 +8.1% | $501,300 +6.6% |
| 2024 | $5,555 +6.9% | $470,100 +4.7% |
| 2023 | $5,198 +1.3% | $449,000 -2.7% |
| 2022 | $5,130 +7.5% | $461,600 +20.2% |
| 2021 | $4,771 +39.5% | $384,100 +27.2% |
| 2019 | $3,421 -15.7% | $302,000 +13.7% |
| 2018 | $4,057 +4.3% | $265,500 +10.3% |
| 2017 | $3,889 +12.7% | $240,800 +16.6% |
| 2016 | $3,452 | $206,500 +12% |
| 2014 | $3,452 +13.6% | $184,300 +9.2% |
| 2013 | $3,040 | $168,800 +8.1% |
| 2012 | -- | $156,200 -18% |
| 2011 | -- | $190,500 -8.6% |
| 2010 | -- | $208,500 -7.4% |
| 2009 | -- | $225,100 -6.3% |
| 2008 | $2,983 | $240,300 -4.6% |
| 2007 | $2,983 | $251,900 |
Find assessor info on the county website
Monthly payment
Est. payment
Payment breakdown
Explore the cost of this home by adjusting the details. Changes won't be saved.Climate risks
Neighborhood: 98445
Nearby schools
Schools provided by the listing agent
- Elementary: Central Avenue Elem
- Middle: Morris Ford Mid
- High: Franklin-Pierce High
Source: NWMLS as distributed by MLS GRID. This data may not be complete. We recommend contacting the local school district to confirm school assignments for this home.
Similar homes
- $610,0005 bd3 ba2.1k sqft13723 21st Avenue E, Tacoma, WA 98445Active
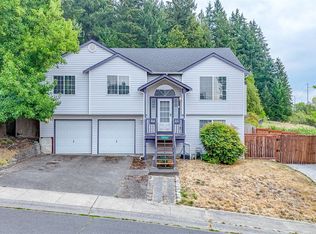 MLS ID #2573262, Deborah A Hanes. NWMLS as distributed by MLS GRID
 - $534,9503 bd2 ba1.5k sqftWildhorse Div I, Tacoma, WA 98445Active
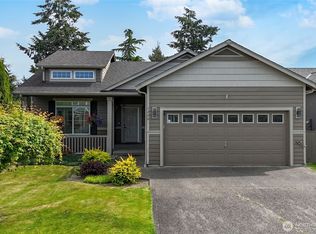 MLS ID #2532896, Paul Coldiron. NWMLS as distributed by MLS GRID
 - $425,0003 bd2 ba1.4k sqftAllison Park Condo, Tacoma, WA 98445Active
 MLS ID #2538158, Kara Rogers. NWMLS as distributed by MLS GRID
 - $545,0004 bd3 ba1.7k sqft13211 89th Avenue Ct E, Puyallup, WA 98373Active
 MLS ID #2573288, Bernadette Schuster. NWMLS as distributed by MLS GRID
