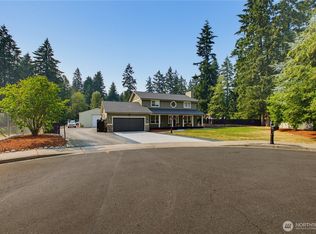
Newly built gorgeous and very private custom craftsman-style rambler sits on over an acre, with its own private gate! Open floor plan with a beautiful fireplace and amazing chef's kitchen, plus a second closed-in kitchen! Spacious primary bedroom with on-suite bathroom (including jacuzzi tub and heated radiant flooring), and enormous walk-in closet. Two more bedrooms (one is used as an office) and 2 more bathrooms are all conveniently located. Lots of storage and closets! Beautiful huge deck is on the backside of the house and the property backs to a green belt. In addition to a 2-car garage, there is also a huge brand new metal carport 40x36! Plenty of room for cars, toys, RV's, etc. Private and secluded, yet close to freeways, hwys, shopping, schools, and the city. Welcome Home!
Active
Listed by: Better Properties N. Proctor • Emma P. Bennett
$892,950
9409 9th Avenue Ct E, Tacoma, WA 98445
3beds
2,296sqft
:
Get pre-qualified$5,495/mo
Single Family Residence
Built in 2022
1.17 Acres Lot
$-- Zestimate®
$389/sqft
$-- HOA
What's special
Beautiful fireplaceOpen floor planCustom craftsman-style ramblerSecond closed-in kitchenPrivate gateHeated radiant flooringSpacious primary bedroom
- 104 days |
- 191 |
- 16 |
Zillow last checked:
Listing updated:
Listed by:
Emma P. Bennett,
Better Properties N. Proctor
Source: NWMLS as distributed by MLS GRID,MLS#: 2516850
Facts & features
Interior
Bedrooms & bathrooms
- Bedrooms: 3
- Bathrooms: 3
- Full bathrooms: 2
- 1/2 bathrooms: 1
- Main level bathrooms: 3
- Main level bedrooms: 3
Primary bedroom
- Level: Main
Bedroom
- Level: Main
Bedroom
- Level: Main
Bathroom full
- Level: Main
Bathroom full
- Level: Main
Other
- Level: Main
Dining room
- Level: Main
Entry hall
- Level: Main
Family room
- Level: Main
Kitchen with eating space
- Level: Main
Kitchen without eating space
- Level: Main
Living room
- Level: Main
Utility room
- Level: Main
Heating
- Fireplace, Heat Pump, Electric
Cooling
- Heat Pump
Appliances
- Included: Dishwasher, Disposal, Double Oven, Microwave, Refrigerator, Stove(s)/Range(s), Dishwasher(s), Garbage Disposal, Microwave(s), Refrigerator(s)
Features
- Bath Off Primary, Dining Room, Pantry
- Flooring: Ceramic Tile, Laminate, Carpet
- Number of fireplaces: 1
- Fireplace features: Wood Burning, Main Level: 1, Fireplace
Interior area
- Total structure area: 2,296
- Total interior livable area: 2,296 sqft
Video & virtual tour
Property
Parking
- Total spaces: 28
- Parking features: Detached Carport, Attached Garage, RV Parking
- Has attached garage: Yes
- Has carport: Yes
- Covered spaces: 8
- Uncovered spaces: 20
Features
- Levels: One
- Stories: 1
- Entry location: Main
- Patio & porch: Second Kitchen, Bath Off Primary, Dining Room, Fireplace, Jetted Tub, Pantry, Walk-In Closet(s)
- Spa features: Bath
Lot
- Size: 1.17 Acres
- Features: Adjacent to Public Land, Paved, Secluded, Deck, Fenced-Fully, Fenced-Partially, Gated Entry, Outbuildings, Patio, RV Parking
- Topography: Level
- Residential vegetation: Brush, Garden Space
Details
- Parcel number: 0320343158
- Special conditions: Standard
Construction
Type & style
- Home type: SingleFamily
- Architectural style: 1 Story
- Property subtype: Single Family Residence
Materials
- Cement Planked, Cement Plank
- Foundation: Poured Concrete
- Roof: Composition
Condition
- Year built: 2022
- Major remodel year: 2022
Utilities & green energy
- Sewer: Sewer Connected
- Water: Public
Community & HOA
Community
- Subdivision: Tacoma
Location
- Region: Tacoma
Financial & listing details
- Price per square foot: $389/sqft
- Tax assessed value: $740,100
- Annual tax amount: $8,402
- Date on market: 3/12/2026
- Cumulative days on market: 154 days
- Listing terms: Conventional,FHA,VA Loan
- Inclusions: Dishwasher(s), Double Oven, Garbage Disposal, Microwave(s), Refrigerator(s), Stove(s)/Range(s)
Estimated market value
Not available
Estimated sales range
Not available
Not available
Price history
| Date | Event | Price |
|---|---|---|
| 5/1/2026 | Listed for sale | $892,950$389/sqft |
Source:  NWMLS as distributed by MLS GRID #2516850 Report a problem NWMLS as distributed by MLS GRID #2516850 Report a problem | ||
Public tax history
| Year | Property taxes | Tax assessment |
|---|---|---|
| 2024 | $8,454 +6.9% | $740,100 +4.6% |
| 2023 | $7,911 +16.7% | $707,300 +13.6% |
| 2022 | $6,777 +238.8% | $622,500 +260% |
| 2021 | $2,000 | $172,900 |
Find assessor info on the county website
Monthly payment
Est. payment
Payment breakdown
Explore the cost of this home by adjusting the details. Changes won't be saved.Climate risks
Neighborhood: 98445
Nearby schools
GreatSchools rating
- 5/10Central Avenue Elementary SchoolGrades: K-5Distance: 2.4 mi
- 4/10Morris Ford Middle SchoolGrades: 6-8Distance: 0.8 mi
- 4/10Franklin-Pierce High SchoolGrades: 9-12Distance: 1.1 mi
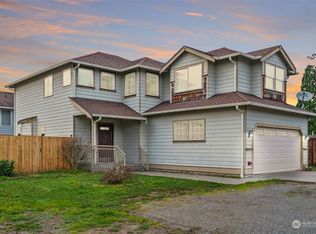
- $489,0003 bd3 ba2.3k sqft9402 10th Avenue Ct E, Tacoma, WA 98445Sold
- $514,9004 bd3 ba1.9k sqft9506 10th Ave E, Tacoma, WA 98445For Sale

- $520,2004 bd3 ba1.8k sqft9406 E McKinley Ave, Tacoma, WA 98445Off Market
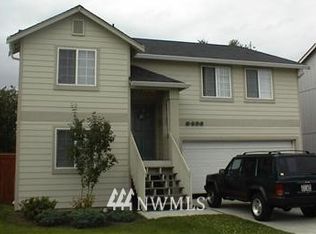
- $402,0003 bd2 ba1.6k sqft917 97th St E, Tacoma, WA 98445Sold
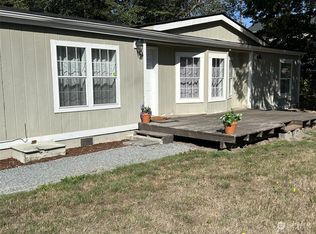
- $572,8004 bd3 ba2.2k sqft9438 E McKinley Ave, Tacoma, WA 98445Off Market
- $477,6003 bd3 ba1.7k sqft9410 E McKinley, Tacoma, WA 98445Off Market
- $587,4007 bd3 ba2.3k sqft9426 E McKinley Ave, Tacoma, WA 98445Off Market
- $514,7005 bd3 ba1.6k sqft9434 E McKinley Ave, Tacoma, WA 98445Off Market
A local agent can set up tours, give advice and negotiate with sellers.
Similar homes
- $899,0003 bd3 ba1.8k sqftPierce County Short # 950, Tacoma, WA 98446Active
 MLS ID #2542211, Leslie Villanueva. NWMLS as distributed by MLS GRID
 - $930,0004 bd4 ba2.4k sqft9817 66th Avenue E, Puyallup, WA 98373Active
 MLS ID #2564160, Cheri Tanis. NWMLS as distributed by MLS GRID
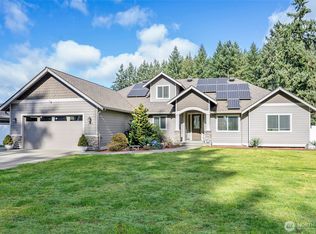
 - $997,0003 bd3 ba3.1k sqft5505 64th Street W, University Place, WA 98467Active
 MLS ID #2568159, Paul E. Elkins. NWMLS as distributed by MLS GRID
 - $989,0003 bd3 ba2.2k sqft7127 142nd Street Ct E, Puyallup, WA 98373Active
 MLS ID #2566254, Sarah Bilderback. NWMLS as distributed by MLS GRID
 - $995,0003 bd3 ba2.9k sqft11114 State Route 162 E, Puyallup, WA 98374ActiveMLS ID #2566633, Kristina Minzer. NWMLS as distributed by MLS GRID
- $859,0004 bd3 ba2.8k sqft418 20th Street NW, Puyallup, WA 98371ContingentMLS ID #2546630, Zach Rhoades. NWMLS as distributed by MLS GRID
- $874,9004 bd4 ba2.5k sqft2206 15th Avenue, Milton, WA 98354ActiveMLS ID #2534659, Ron Anderson. NWMLS as distributed by MLS GRID
- $864,5004 bd3 ba3.3k sqftWest Meadows, Puyallup, WA 98373ActiveMLS ID #2537254, Stephen Janho. NWMLS as distributed by MLS GRID
- $799,0004 bd3 ba1.8k sqft20905 192nd Avenue E, Orting, WA 98360ActiveMLS ID #2561607, Eric Borja. NWMLS as distributed by MLS GRID
- $900,0004 bd3 ba2.6k sqft4921 Skylark Street NE, Olympia, WA 98516ContingentMLS ID #2548959, Sirena Savage. NWMLS as distributed by MLS GRID
- $815,0003 bd2 ba2.5k sqft11810 63rd Street Ct E, Puyallup, WA 98372ActiveMLS ID #2566240, Stephanie W Callen. NWMLS as distributed by MLS GRID
- $650,0005 bd3 ba2.3k sqft8821 S L Street, Tacoma, WA 98444ActiveMLS ID #2544644, Mary Rooney-Shea. NWMLS as distributed by MLS GRID
- $899,9504 bd2 ba2.2k sqftCrestview Tracts Div 03, Auburn, WA 98092ActiveMLS ID #2528221, Ryan Runge. NWMLS as distributed by MLS GRID
- $825,0004 bd4 ba2.7k sqft5014 Parker Road E, Sumner, WA 98390ActiveMLS ID #2564937, Jesse D Moore. NWMLS as distributed by MLS GRID
- $875,0005 bd3 ba3k sqft704 26th Avenue Ct, Milton, WA 98354ActiveMLS ID #2550210, Sarah Asay. NWMLS as distributed by MLS GRID
- $899,0005 bd3 ba3.1k sqftStone Creek, Bonney Lake, WA 98391ActiveMLS ID #2558656, Britney McCartin. NWMLS as distributed by MLS GRID
- $990,0004 bd4 ba3.1k sqft409 Ofarrell Cutoff Road E, Bonney Lake, WA 98391ActiveMLS ID #2559186, Jacob A Ray. NWMLS as distributed by MLS GRID
- $999,9504 bd3 ba2.2k sqftHyada Park, Tacoma, WA 98422ActiveMLS ID #2551580, Dawn Turnipseed. NWMLS as distributed by MLS GRID
- $799,0004 bd3 ba3.1k sqftRidge At Sunrise, Puyallup, WA 98374ActiveMLS ID #2565643, Dawn Turnipseed. NWMLS as distributed by MLS GRID
- $980,0004 bd3 ba2.9k sqft3010 342nd Street Ct S, Roy, WA 98580ActiveMLS ID #2525646, Ronald Rougeaux. NWMLS as distributed by MLS GRID
