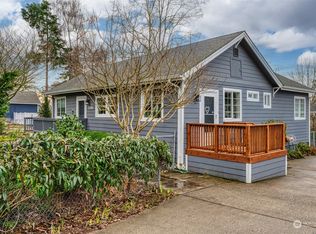
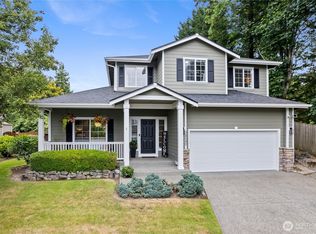
Welcome to this beautifully renovated home where timeless craftsmanship meets modern convenience. Located in the heart of desirable Milton, you'll enjoy small-town charm w/easy access to freeways, shopping, dining, parks, schools, & the Interurban Trail. Situated on approx. 1/3-acre lot, the property features a fully fenced & gated backyard, RV parking, two driveways, & an impressive 22' x 40' detached 4-car garage w/its own electrical panel & abundant outlets, perfect for a home business, workshop, hobbies, storage, or recreational vehicles. Inside, the home has been completely remodeled with quality finishes throughout, including LVP flooring, Milgard Tuscany vinyl windows, updated electrical, plumbing, & beautifully tiled bathrooms. The main-floor primary suite offers a walk-in closet & private bath. The bright, open kitchen features stainless steel appliances, quartz countertops, & a large island ideal for cooking & entertaining. Enjoy endless hot water from the energy-efficient tankless water heater. The expansive wraparound deck provides seamless access from the primary suite to the backyard & creates the perfect space for outdoor gatherings, while the covered front porch offers a welcoming place to relax. A finished basement with a large bonus room adds flexible living space. Fresh landscaping completes this exceptional property. Rarely does a home offer this combination of location, updates, space & versatility. Don't miss this opportunity!
Active
Listed by: Better Properties Solutions • Ron Anderson • 253-576-6710
Price cut: $49.9K (10/7)
$824,995
2206 15th Avenue, Milton, WA 98354
4beds
2,560sqft
Single Family Residence
Built in 1927
0.31 Acres Lot
$816,800 Zestimate®
$322/sqft
$-- HOA
What's special
Rv parkingTimeless craftsmanshipModern convenienceBright open kitchenMain-floor primary suiteWalk-in closetBeautifully renovated home
- --
- on Zillow
- 281
- views
- 21
- saves
Zillow last checked:
Listing updated:
Listed by:
Ron Anderson 253-576-6710 rjander@yahoo.com,
Better Properties Solutions,
Kristine Williams 253-905-9335,
Better Properties Solutions
Source: NWMLS as distributed by MLS GRID,MLS#: 2534659
Facts & features
Interior
Bedrooms & bathrooms
- Bedrooms: 4
- Bathrooms: 4
- Full bathrooms: 2
- 3/4 bathrooms: 1
- 1/2 bathrooms: 1
- Main level bathrooms: 3
- Main level bedrooms: 1
Primary bedroom
- Level: Main
Bedroom
- Level: Second
Bedroom
- Level: Second
Bedroom
- Level: Second
Bathroom full
- Level: Second
Bathroom full
- Level: Main
Bathroom three quarter
- Level: Main
Other
- Level: Lower
Other
- Level: Main
Dining room
- Level: Main
Entry hall
- Level: Main
Kitchen without eating space
- Level: Main
Living room
- Level: Main
Utility room
- Level: Main
Heating
- 90%+ High Efficiency, Forced Air, Wall Furnace, Electric, Natural Gas
Cooling
- None
Appliances
- Included: Dishwasher, Microwave, Refrigerator, Stove(s)/Range(s), Tankless Water Heater, Dishwasher(s), Microwave(s), Refrigerator(s), Water Heater: Gas, Water Heater Location: Basement
Features
- Bath Off Primary, Dining Room
- Flooring: Ceramic Tile, Hardwood, See Remarks, Vinyl Plank, Carpet
- Windows: Dbl Pane/Storm Window
- Basement: Finished
- Has fireplace: No
Interior area
- Total structure area: 2,560
- Total interior livable area: 2,560 sqft
Property
Parking
- Total spaces: 12
- Parking features: Driveway, Detached Garage, Off Street, RV Parking
- Has garage: Yes
- Covered spaces: 4
- Uncovered spaces: 8
Features
- Levels: One and One Half
- Stories: 1
- Entry location: Main
- Patio & porch: Bath Off Primary, Dbl Pane/Storm Window, Dining Room, Walk-In Closet(s), Water Heater
- Has view: Yes
- View description: Territorial
Lot
- Size: 0.31 Acres
- Features: Paved, Cable TV, Deck, Fenced-Fully, Gas Available, RV Parking, Shop
- Topography: Level
Details
- Parcel number: 3390200520
- Special conditions: Standard
Construction
Type & style
- Home type: SingleFamily
- Architectural style: Craftsman,1 1/2 Stry w/Bsmt
- Property subtype: Single Family Residence
Materials
- Cement Planked, Wood Siding, Cement Plank
- Foundation: Block, Poured Concrete
- Roof: Composition
Condition
- Updated/Remodeled
- Year built: 1927
- Major remodel year: 2021
Utilities & green energy
- Electric: Company: PSE
- Sewer: Sewer Connected, Company: Milton
- Water: Public, Company: Milton
- Utilities for property: Xfinity, Xfinity
Community & HOA
Community
- Subdivision: Milton
Location
- Region: Milton
Financial & listing details
- Price per square foot: $322/sqft
- Tax assessed value: $601,400
- Annual tax amount: $6,041
- Date on market: 6/4/2026
- Listing terms: Conventional,FHA,VA Loan
- Inclusions: Dishwasher(s), Microwave(s), Refrigerator(s), Stove(s)/Range(s)
Estimated market value
$816,800
$776,000 - $858,000
$3,757/mo
Price history
| Date | Event | Price |
|---|---|---|
| 10/7/2026 | Price change | $824,995-5.7%$322/sqft |
Source:  NWMLS as distributed by MLS GRID #2534659 Report a problem NWMLS as distributed by MLS GRID #2534659 Report a problem | ||
| 8/13/2026 | Price change | $874,900-2.7%$342/sqft |
Source: NWMLS as distributed by MLS GRID #2534659 Report a problem | ||
| 6/27/2026 | Price change | $899,000-2.8%$351/sqft |
Source: NWMLS as distributed by MLS GRID #2534659 Report a problem | ||
| 6/4/2026 | Listed for sale | $925,000+230.4%$361/sqft |
Source: NWMLS as distributed by MLS GRID #2534659 Report a problem | ||
| 2/10/2021 | Sold | $280,000$109/sqft |
Source: Public Record Report a problem | ||
Public tax history
| Year | Property taxes | Tax assessment |
|---|---|---|
| 2025 | $21,979 +49.7% | $601,400 +33.3% |
| 2024 | $14,684 +57.9% | $451,300 +3% |
| 2023 | $9,299 +106.3% | $438,300 +2.8% |
| 2022 | $4,507 -7.1% | $426,200 +4.7% |
| 2021 | $4,852 +26.8% | $407,100 +24.1% |
| 2019 | $3,825 +10.2% | $328,000 +9.3% |
| 2018 | $3,470 +19.4% | $300,100 +10.2% |
| 2017 | $2,907 +15.9% | $272,400 +30.6% |
| 2016 | $2,508 | $208,500 +6.6% |
| 2014 | $2,508 +18.6% | $195,500 +11.7% |
| 2013 | $2,114 | $175,000 +10% |
| 2012 | -- | $159,100 -15.5% |
| 2011 | -- | $188,200 -11.1% |
| 2010 | -- | $211,700 -8.5% |
| 2009 | -- | $231,300 -7.7% |
| 2008 | $2,189 +0% | $250,500 -0.6% |
| 2007 | $2,189 +14.3% | $251,900 +74.2% |
| 2002 | $1,916 +2.5% | $144,600 -0.8% |
| 2001 | $1,868 | $145,800 +8.1% |
| 2000 | $1,868 | $134,900 |
Find assessor info on the county website
Monthly payment
Est. payment
Payment breakdown
Explore the cost of this home by adjusting the details. Changes won't be saved.Climate risks
Neighborhood: 98354

Similar homes
- $849,9504 bd3 ba2.9k sqft11114 State Route 162 E, Puyallup, WA 98374Active
 MLS ID #2595712, Kristina Minzer. NWMLS as distributed by MLS GRID
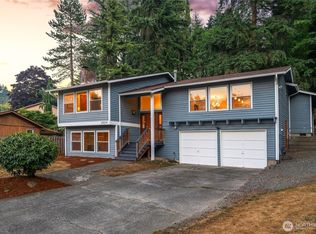
 - $825,0006 bd4 ba3.1k sqft29219 13th Place S, Federal Way, WA 98003Active
 MLS ID #2581797, Amy Alpeza. NWMLS as distributed by MLS GRID
 - $915,0004 bd4 ba2.4k sqft9817 66th Avenue E, Puyallup, WA 98373Active
 MLS ID #2564160, Cheri Tanis. NWMLS as distributed by MLS GRID
 - $664,0004 bd3 ba2.3k sqft38040 37th Place SE, Auburn, WA 98001Active
 MLS ID #2583063, Summer Wilborn. NWMLS as distributed by MLS GRID
