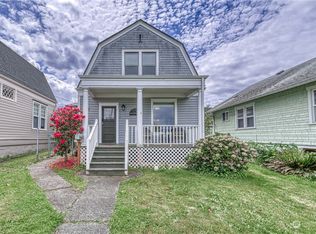
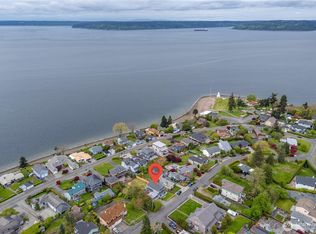
OLD TOWN LOCATION w/COMMENCEMENT BAY VIEWS! This is the Home you've been waiting for! Main Floor Airy Great Room w/Views of the Sound w/a Mini Split for Heating & AC, impressive Gourmet Kitchen w/New Soft-Close Cabinets, Quartz Counters, Full Tile Backsplash, Breakfast Bar and Stainless Steel Appliances. Everyone's Favorite: Main Floor Primary Bedroom w/Large Closets and an attached Luxurious Bathroom w/Custom Beachy Tile Surround plus a 2nd Bedroom on Main. Back Entry leads to newly landscaped yard w/plenty of space to play or relax! Heading downstairs you'll find the 2nd Kitchen, Family Rm, 3rd Bedroom and 2nd Full Bathroom w/more of the gorgeous custom beachy tilework. Living here will be like being on vacation - you'll never want to leave - unless it's to head into Old Town to grab a coffee or a brew at the Spar! But I digress! Throughout this immaculate home, you'll love the practical things like the New Roof, Gutters, Insulation, Drywall, Vinyl Windows, Electrical Wiring & Panel, New Plumbing Lines, Water Heater & Fixtures. New Carpet, Laminate Floors and Lighting fixtures are new & will keep you energy efficient for years to come! Everything is up-to-date to the Current Energy Code. You also have 2-Single Car Garages off the Alley: use for parking, shop space, sheds, yoga - the choices are just endless. Not familiar with Old Town? Check out the Virtual Tour & Video of the Area. You're close to N 30th, Ruston Way Restaurants & Parks, Point Ruston Waterfront & more!
Active
Listed by: Wilcox Real Estate • Janette Wilcox
Price cut: $5K (9/23)
$829,999
2120 N 29th Street, Tacoma, WA 98403
3beds
1,772sqft
Single Family Residence
Built in 1924
4,321 Square Feet Lot
$819,700 Zestimate®
$468/sqft
$-- HOA
What's special
Commencement bay viewsGorgeous custom beachy tileworkBreakfast barLaminate floorsFull tile backsplashStainless steel appliancesQuartz counters
- --
- on Zillow
- 849
- views
- 69
- saves
Zillow last checked:
Listing updated:
Listed by:
Janette Wilcox,
Wilcox Real Estate,
Charles Wilcox,
Wilcox Real Estate
Source: NWMLS as distributed by MLS GRID,MLS#: 2557634
Facts & features
Interior
Bedrooms & bathrooms
- Bedrooms: 3
- Bathrooms: 2
- Full bathrooms: 2
- Main level bathrooms: 1
- Main level bedrooms: 2
Primary bedroom
- Level: Main
Bedroom
- Level: Lower
Bedroom
- Level: Main
Bathroom full
- Level: Lower
Bathroom full
- Level: Main
Dining room
- Level: Main
Entry hall
- Level: Main
Entry hall
- Level: Lower
Family room
- Level: Lower
Great room
- Level: Main
Kitchen with eating space
- Level: Main
Kitchen without eating space
- Level: Lower
Living room
- Level: Main
Utility room
- Level: Lower
Heating
- Ductless, Wall Furnace, Electric
Cooling
- Ductless
Appliances
- Included: Dishwasher, Microwave, Refrigerator, Stove(s)/Range(s), Dishwasher(s), Microwave(s), Refrigerator(s), Water Heater: Electric Rheem
Features
- Bath Off Primary, Dining Room
- Flooring: Laminate, Carpet
- Windows: Dbl Pane/Storm Window
- Basement: Finished
- Has fireplace: No
- Fireplace features: Electric
Interior area
- Total structure area: 1,772
- Total interior livable area: 1,772 sqft
Property
Parking
- Total spaces: 2
- Parking features: Detached Garage, Off Street
- Has garage: Yes
- Covered spaces: 2
Features
- Levels: One
- Stories: 1
- Entry location: Lower,Main
- Patio & porch: Second Kitchen, Bath Off Primary, Dbl Pane/Storm Window, Dining Room, Water Heater
- Has view: Yes
- View description: Bay, City, Mountain(s), Sound
- Has water view: Yes
- Water view: Bay,Sound
Lot
- Size: 4,321 Square Feet
- Features: Curbs, Paved, Sidewalk, Fenced-Fully, Outbuildings, Patio, Shop
- Topography: Level
Details
- Parcel number: 8910001620
- Zoning description: Jurisdiction: City
- Special conditions: Standard
Construction
Type & style
- Home type: SingleFamily
- Architectural style: 1 Story w/Bsmnt.
- Property subtype: Single Family Residence
Materials
- Wood Siding, Wood Products
- Foundation: Poured Concrete
- Roof: Composition
Condition
- Updated/Remodeled
- Year built: 1924
- Major remodel year: 2026
Utilities & green energy
- Electric: Company: TPU
- Sewer: Sewer Connected, Company: TPU
- Water: Public, Company: TPU
Community & HOA
Community
- Subdivision: Old Town
Location
- Region: Tacoma
Financial & listing details
- Price per square foot: $468/sqft
- Tax assessed value: $518,100
- Annual tax amount: $5,901
- Date on market: 7/24/2026
- Listing terms: Conventional,FHA,VA Loan
- Inclusions: Dishwasher(s), Microwave(s), Refrigerator(s), Stove(s)/Range(s)
Estimated market value
$819,700
$779,000 - $861,000
$3,176/mo
Price history
| Date | Event | Price |
|---|---|---|
| 9/23/2026 | Price change | $829,999-0.6%$468/sqft |
Source:  NWMLS as distributed by MLS GRID #2557634 Report a problem NWMLS as distributed by MLS GRID #2557634 Report a problem | ||
| 9/2/2026 | Price change | $834,999-0.6%$471/sqft |
Source: NWMLS as distributed by MLS GRID #2557634 Report a problem | ||
| 8/12/2026 | Price change | $839,999-1.2%$474/sqft |
Source: NWMLS as distributed by MLS GRID #2557634 Report a problem | ||
| 7/24/2026 | Listed for sale | $850,000+70%$480/sqft |
Source: NWMLS as distributed by MLS GRID #2557634 Report a problem | ||
| 5/3/2024 | Sold | $500,000+16.3%$282/sqft |
Source: NWMLS as distributed by MLS GRID #2222406 Report a problem | ||
| 4/22/2024 | Pending sale | $430,000$243/sqft |
Source: NWMLS as distributed by MLS GRID #2222406 Report a problem | ||
| 4/17/2024 | Listed for sale | $430,000$243/sqft |
Source: NWMLS as distributed by MLS GRID #2222406 Report a problem | ||
Public tax history
| Year | Property taxes | Tax assessment |
|---|---|---|
| 2025 | $15,126 +73.7% | $518,100 -4.4% |
| 2024 | $8,706 +43% | $542,200 +345.6% |
| 2023 | $6,088 +817.7% | $121,680 |
| 2022 | $663 -6.3% | $121,680 |
| 2021 | $708 -17.4% | $121,680 -63.7% |
| 2019 | $857 -2.4% | $334,900 +4% |
| 2018 | $878 +0.1% | $322,000 +10.3% |
| 2017 | $878 -39.8% | $291,800 +23.9% |
| 2016 | $1,457 | $235,600 -2.4% |
| 2014 | $1,457 +15.4% | $241,500 +15.3% |
| 2013 | $1,262 | $209,500 +0% |
| 2012 | -- | $209,400 -11.2% |
| 2011 | -- | $235,700 -2% |
| 2010 | -- | $240,500 -9.5% |
| 2009 | -- | $265,600 -12.6% |
| 2008 | $1,528 -57.1% | $303,900 -0.1% |
| 2007 | $3,558 +47% | $304,200 +115.3% |
| 2002 | $2,420 +26.6% | $141,300 |
| 2001 | $1,911 | $141,300 +29.8% |
| 2000 | $1,911 | $108,900 |
Find assessor info on the county website
Monthly payment
Est. payment
Payment breakdown
Explore the cost of this home by adjusting the details. Changes won't be saved.Climate risks
Neighborhood: North End

Similar homes
- $549,9503 bd2 ba1.2k sqft1206 N 9th st, Tacoma, WA 98403Active
 MLS ID #2577359, Joel Cox. NWMLS as distributed by MLS GRID
 - $949,0004 bd3 ba2.2k sqftHyada Park, Tacoma, WA 98422Active
 MLS ID #2588125, Dawn Turnipseed. NWMLS as distributed by MLS GRID
 - $899,4505 bd2 ba2.5k sqft3735 N 29th Street, Tacoma, WA 98407Active
 MLS ID #2545496, Kent Beahler. NWMLS as distributed by MLS GRID
 - $839,9503 bd2 ba2k sqft2525 112th Avenue E, Edgewood, WA 98372Active
 MLS ID #2583269, Trevor Wolcott. NWMLS as distributed by MLS GRID
