Discover timeless Tacoma charm in this beautifully enhanced 1925 Bungalow, gracefully positioned on one of the wider and quiet residential streets within this historic community. Thoughtfully renovated just 3 years ago, the home pairs vintage character with sophisticated modern updates, including a 3 year new roof & Furnace, beautifully remodeled Tile bath, and an updated chef-inspired kitchen showcasing a Plentiful amount of Quartz countertops, if you are a baker you would love this! abundant cabinetry, matte-black fixtures and stainless-steel appliances. beautiful quality flooring flows throughout the main living spaces. The carpeted Upstairs, softens sounds for the main floor. The 2nd floor features cove ceilings leading you to the 3rd bedroom, complemented by a charming loft complete with built-in drawers and storage plus a versatile den—or "You name it" Room. The lower level has its own exterior access offering future ADU potential. This level features a 4th bedroom with new flooring, laundry area with included washer/dryer and a fun wine cellar. The long driveway leads to an expansive rear yard and a 378-SqFt garage with shop space, includes a man door and a garage door complete with an automatic opener. The inviting rock patio area features a vintage brick fireplace which is beautifully repurposed as a garden feature overflowing with colorful blooms. A lovely home with even more potential for the new owners to make it their own.
Active
Listed by: BCR LLC • Gini Anderson • 253-988-0180
$494,462
1020 S 43rd Street, Tacoma, WA 98418
4beds
1,787sqft
Single Family Residence
Built in 1925
4,499 Square Feet Lot
$-- Zestimate®
$277/sqft
$-- HOA
What's special
Inviting rock patio areaUpdated chef-inspired kitchenFun wine cellarMatte-black fixturesLong drivewayExpansive rear yardBeautifully remodeled tile bath
- --
- on Zillow
- 309
- views
- 36
- saves
Zillow last checked:
Listing updated:
Listed by:
Gini Anderson 253-988-0180 ginishomes4u@gmail.com,
BCR LLC
Source: NWMLS as distributed by MLS GRID,MLS#: 2587457
Facts & features
Interior
Bedrooms & bathrooms
- Bedrooms: 4
- Bathrooms: 1
- Full bathrooms: 1
- Main level bathrooms: 1
- Main level bedrooms: 2
Primary bedroom
- Level: Main
Bedroom
- Level: Second
Bedroom
- Level: Lower
Bedroom
- Level: Main
Bathroom full
- Level: Main
Other
- Level: Lower
Den office
- Level: Second
Dining room
- Level: Main
Entry hall
- Level: Main
Kitchen without eating space
- Level: Main
Living room
- Level: Main
Utility room
- Level: Lower
Heating
- Fireplace, Forced Air, Natural Gas
Cooling
- Window Unit(s)
Appliances
- Included: Dishwasher, Dryer, Microwave, Refrigerator, Stove(s)/Range(s), Washer, Dishwasher(s), Dryer(s), Microwave(s), Refrigerator(s), Washer(s), Water Heater: hot water tank, Water Heater Location: Lower Level
Features
- Dining Room
- Flooring: Concrete, Vinyl Plank, Carpet
- Windows: Dbl Pane/Storm Window
- Basement: Daylight,Partially Finished
- Number of fireplaces: 1
- Fireplace features: Electric, Main Level: 1, Fireplace
Interior area
- Total structure area: 1,787
- Total interior livable area: 1,787 sqft
Video & virtual tour
Property
Parking
- Total spaces: 4
- Parking features: Driveway, Detached Garage, Off Street
- Has garage: Yes
- Covered spaces: 1
- Uncovered spaces: 3
Features
- Levels: One and One Half
- Stories: 1
- Entry location: Main
- Patio & porch: Dbl Pane/Storm Window, Dining Room, Fireplace, Water Heater, Wine Cellar
- Has view: Yes
- View description: Territorial
Lot
- Size: 4,499 Square Feet
- Features: Paved, Sidewalk, Cable TV, Fenced-Partially, Outdoor Fireplace, Patio
- Topography: Level
- Residential vegetation: Garden Space
Details
- Parcel number: 8935025810
- Zoning description: Jurisdiction: City
- Special conditions: Standard
Construction
Type & style
- Home type: SingleFamily
- Architectural style: Traditional,1 1/2 Stry w/Bsmt
- Property subtype: Single Family Residence
Materials
- Cement Planked, Metal/Vinyl, Wood Siding, Cement Plank
- Foundation: Poured Concrete
- Roof: Composition
Condition
- Updated/Remodeled
- Year built: 1925
- Major remodel year: 1998
Utilities & green energy
- Electric: Company: TPU
- Sewer: Sewer Connected, Company: TPU
- Water: Public, Company: TPU
- Utilities for property: Xfinity
Community & HOA
Community
- Subdivision: Lincoln
Location
- Region: Tacoma
Financial & listing details
- Price per square foot: $277/sqft
- Tax assessed value: $397,300
- Annual tax amount: $4,333
- Date on market: 10/6/2026
- Listing terms: Conventional
- Inclusions: Dishwasher(s), Dryer(s), Microwave(s), Refrigerator(s), Stove(s)/Range(s), Washer(s)
Estimated market value
Not available
Estimated sales range
Not available
Not available
Price history
| Date | Event | Price |
|---|---|---|
| 10/6/2026 | Listed for sale | $494,462+8.7%$277/sqft |
Source:  NWMLS as distributed by MLS GRID #2587457 Report a problem NWMLS as distributed by MLS GRID #2587457 Report a problem | ||
| 8/26/2025 | Listing removed | $2,650$1/sqft |
Source: Zillow Rentals Report a problem | ||
| 8/20/2025 | Listed for rent | $2,650$1/sqft |
Source: Zillow Rentals Report a problem | ||
| 7/28/2023 | Sold | $455,000+1.1%$255/sqft |
Source: NWMLS as distributed by MLS GRID #2131651 Report a problem | ||
| 6/29/2023 | Pending sale | $449,900$252/sqft |
Source: NWMLS as distributed by MLS GRID #NWM2131651 Report a problem | ||
| 6/24/2023 | Listed for sale | $449,900+118.4%$252/sqft |
Source: NWMLS as distributed by MLS GRID #NWM2131651 Report a problem | ||
| 1/19/2023 | Sold | $206,028$115/sqft |
Source: Public Record Report a problem | ||
Public tax history
| Year | Property taxes | Tax assessment |
|---|---|---|
| 2025 | $4,333 +3.6% | $397,300 +3.5% |
| 2024 | $4,181 +4.2% | $383,800 +6.6% |
| 2023 | $4,010 +13.2% | $360,000 +5.7% |
| 2022 | $3,541 +8.9% | $340,700 +20.3% |
| 2021 | $3,252 +31.1% | $283,200 +28.6% |
| 2019 | $2,480 -4.9% | $220,200 +15.6% |
| 2018 | $2,608 +17.1% | $190,500 +15.5% |
| 2017 | $2,228 +13.6% | $164,900 +37.6% |
| 2016 | $1,962 | $119,800 +6.3% |
| 2014 | $1,962 +13.3% | $112,700 +7.1% |
| 2013 | $1,731 | $105,200 +6.8% |
| 2012 | -- | $98,500 -15.7% |
| 2011 | -- | $116,800 -13% |
| 2010 | -- | $134,300 -12.6% |
| 2009 | -- | $153,700 -6.3% |
| 2008 | $1,960 +0% | $164,000 -2% |
| 2007 | $1,960 +2766.6% | $167,300 +91% |
| 2002 | $68 | $87,600 |
| 2001 | -- | $87,600 +11.3% |
| 2000 | -- | $78,700 |
Find assessor info on the county website
Monthly payment
Est. payment
Payment breakdown
Explore the cost of this home by adjusting the details. Changes won't be saved.Climate risks
Neighborhood: South End
Nearby schools
Schools provided by the listing agent
- High: Lincoln High
Source: NWMLS as distributed by MLS GRID. This data may not be complete. We recommend contacting the local school district to confirm school assignments for this home.
Similar homes
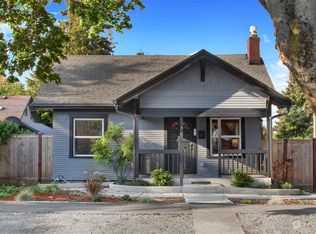
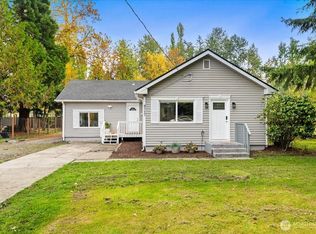
- $499,0003 bd2 ba1.5k sqft868 S 48th St, Tacoma, WA 98408Active
 MLS ID #2588306, Simon Karavai. NWMLS as distributed by MLS GRID
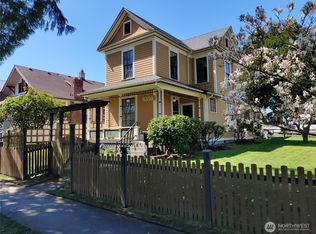
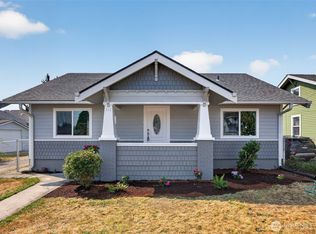
 - $495,0004 bd2 ba1.2k sqft9717 9th Avenue E, Tacoma, WA 98445Active
 MLS ID #2591555, Petro Shaporda. NWMLS as distributed by MLS GRID
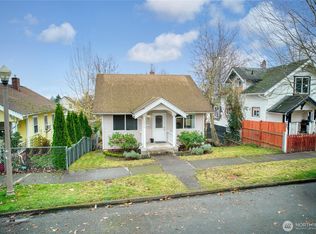
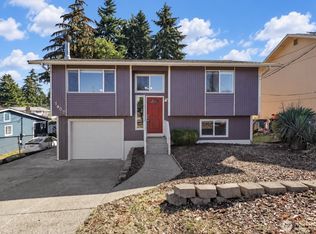
 - $615,0005 bd4 ba2.4k sqftTac Land Co 6th, Tacoma, WA 98418Active
 MLS ID #2564023, Hao Truong. NWMLS as distributed by MLS GRID
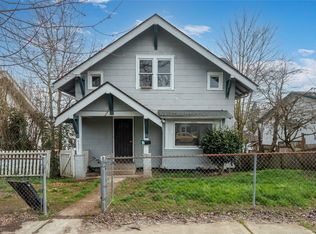
 - $499,9504 bd2 ba1.4k sqft7607 S L Street, Tacoma, WA 98408Active
 MLS ID #2590236, Shawn P Viguerie. NWMLS as distributed by MLS GRID
