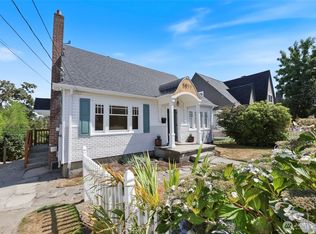
Beautiful house, rebuilt from studs! Featuring 5 bedrooms, 4 baths, brand new roof, new flooring, new kitchen, new baths, sidings, paint, too many things to list. Spacious living room with open concept, cozy electric fireplace, gorgeous kitchen with stainless steel appliances, quartz countertops with overhang for extra sitting area. Top of the line cabinets. Upper level, you find 2 bedrooms and one lovely full bath. One-bedroom, full bath and extra utilities room on lower level with space for office or entertainment. Laminate and tile flooring throughout. Extra rooms for project. Lovely front porch and fully fenced. Huge deck in back, large yard. Minutes to freeways, shopping and other amenities. Endless possibilities, make this your dream home! A must see!
Active
Listed by: Better Properties Sterling • Hao Truong
Price cut: $15K (9/7)
$615,000
862 S 39th Street, Tacoma, WA 98418
5beds
2,424sqft
Single Family Residence
Built in 1925
5,998 Square Feet Lot
$612,500 Zestimate®
$254/sqft
$-- HOA
What's special
Cozy electric fireplaceNew kitchenNew bathsHuge deck in backLarge yardLovely front porchFully fenced
- --
- on Zillow
- 554
- views
- 36
- saves
Zillow last checked:
Listing updated:
Listed by:
Hao Truong,
Better Properties Sterling,
Oanh Hoang,
Better Properties Sterling
Source: NWMLS as distributed by MLS GRID,MLS#: 2564023
Facts & features
Interior
Bedrooms & bathrooms
- Bedrooms: 5
- Bathrooms: 4
- Full bathrooms: 3
- 3/4 bathrooms: 1
- Main level bathrooms: 2
- Main level bedrooms: 2
Bedroom
- Level: Main
Bedroom
- Level: Main
Bedroom
- Level: Second
Bedroom
- Level: Second
Bedroom
- Level: Lower
Bathroom full
- Level: Main
Bathroom full
- Level: Main
Bathroom full
- Level: Second
Bathroom three quarter
- Level: Lower
Other
- Level: Lower
Dining room
- Level: Main
Kitchen with eating space
- Level: Main
Living room
- Level: Main
Utility room
- Level: Main
Utility room
- Level: Lower
Heating
- Fireplace, Forced Air, Electric
Cooling
- None
Appliances
- Included: Dishwasher, Disposal, Microwave, Refrigerator, Stove(s)/Range(s), Dishwasher(s), Garbage Disposal, Microwave(s), Refrigerator(s), Water Heater: Electric, Water Heater Location: Lower level
Features
- Bath Off Primary, Dining Room
- Flooring: Ceramic Tile, Laminate
- Windows: Dbl Pane/Storm Window
- Basement: Finished
- Number of fireplaces: 1
- Fireplace features: Electric, Main Level: 1, Fireplace
Interior area
- Total structure area: 2,424
- Total interior livable area: 2,424 sqft
Property
Parking
- Total spaces: 1
- Parking features: Driveway, Detached Garage, Off Street
- Has garage: Yes
- Covered spaces: 1
Features
- Levels: One and One Half
- Stories: 1
- Patio & porch: Bath Off Primary, Dbl Pane/Storm Window, Dining Room, Fireplace, Water Heater
Lot
- Size: 5,998 Square Feet
- Features: Paved, Sidewalk, Deck, Fenced-Fully
- Topography: Level
- Residential vegetation: Garden Space
Details
- Parcel number: 8935021460
- Zoning: NRL
- Zoning description: Jurisdiction: City
- Special conditions: Standard
Construction
Type & style
- Home type: SingleFamily
- Architectural style: Craftsman,1 1/2 Stry w/Bsmt
- Property subtype: Single Family Residence
Materials
- Cement Planked, Wood Products, Cement Plank
- Foundation: Poured Concrete
- Roof: Composition
Condition
- Updated/Remodeled
- Year built: 1925
- Major remodel year: 1981
Utilities & green energy
- Electric: Company: Tacoma Public Utilities
- Sewer: Sewer Connected, Company: Tacoma Public Utilities
- Water: Public, Company: Tacoma Public Utilities
Community & HOA
Community
- Subdivision: Tacoma
Location
- Region: Tacoma
Financial & listing details
- Price per square foot: $254/sqft
- Tax assessed value: $483,200
- Annual tax amount: $5,267
- Date on market: 8/7/2026
- Listing terms: Conventional,FHA
- Inclusions: Dishwasher(s), Garbage Disposal, Microwave(s), Refrigerator(s), Stove(s)/Range(s)
Estimated market value
$612,500
$582,000 - $643,000
$3,133/mo
Price history
| Date | Event | Price |
|---|---|---|
| 9/7/2026 | Price change | $615,000-2.4%$254/sqft |
Source:  NWMLS as distributed by MLS GRID #2564023 Report a problem NWMLS as distributed by MLS GRID #2564023 Report a problem | ||
| 8/7/2026 | Listed for sale | $629,950+96.9%$260/sqft |
Source: NWMLS as distributed by MLS GRID #2564023 Report a problem | ||
| 1/26/2026 | Sold | $320,000+28%$132/sqft |
Source: NWMLS as distributed by MLS GRID #2466738 Report a problem | ||
| 1/14/2026 | Pending sale | $249,950$103/sqft |
Source: eXp Realty #2466738 Report a problem | ||
| 1/9/2026 | Listed for sale | $249,950$103/sqft |
Source: NWMLS as distributed by MLS GRID #2466738 Report a problem | ||
Public tax history
| Year | Property taxes | Tax assessment |
|---|---|---|
| 2025 | $5,267 +2% | $483,200 +1.9% |
| 2024 | $5,163 +3.6% | $474,200 +6% |
| 2023 | $4,981 -2.7% | $447,400 -9.3% |
| 2022 | $5,121 +7.1% | $493,200 +18.3% |
| 2021 | $4,780 +28.7% | $416,800 +25.6% |
| 2019 | $3,715 +0.7% | $331,900 +16.1% |
| 2018 | $3,689 +33.4% | $285,800 +22.4% |
| 2017 | $2,765 | $233,500 +37.8% |
| 2016 | $2,765 | $169,500 +6.6% |
| 2014 | $2,765 +127.9% | $159,000 +7.1% |
| 2013 | $1,213 | $148,500 +7.5% |
| 2012 | -- | $138,200 -14.6% |
| 2011 | -- | $161,800 -5.8% |
| 2010 | -- | $171,700 -12.5% |
| 2009 | -- | $196,300 -5.4% |
| 2008 | $2,473 +0% | $207,400 -1.8% |
| 2007 | $2,473 +25.9% | $211,300 +84.2% |
| 2002 | $1,965 +8.7% | $114,700 |
| 2001 | $1,807 | $114,700 +11.4% |
| 2000 | $1,807 | $103,000 |
Find assessor info on the county website
Monthly payment
Est. payment
Payment breakdown
Explore the cost of this home by adjusting the details. Changes won't be saved.Climate risks
Neighborhood: South End
Nearby schools
Schools provided by the listing agent
- Elementary: Whitman
- Middle: Giaudrone Mid Sch
- High: Lincoln High
Source: NWMLS as distributed by MLS GRID. This data may not be complete. We recommend contacting the local school district to confirm school assignments for this home.
Similar homes
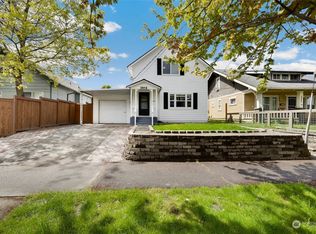
- $494,4624 bd1 ba1.7k sqft1020 S 43rd Street, Tacoma, WA 98418Active
 MLS ID #2587457, Gini Anderson. NWMLS as distributed by MLS GRID
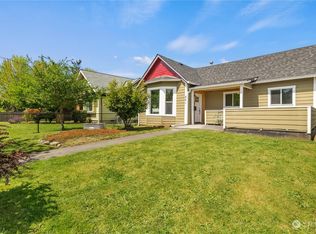
 - $619,9005 bd3 ba2k sqft4702 Waller Road E, Tacoma, WA 98443Active
 MLS ID #2582269, Alina Cucereavii. NWMLS as distributed by MLS GRID
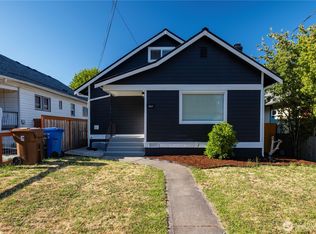
 - $569,0004 bd2 ba2.3k sqft5811 S Sheridan Avenue, Tacoma, WA 98408Active
 MLS ID #2562681, Laurie Young. NWMLS as distributed by MLS GRID
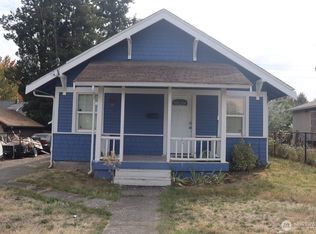
 - $495,0004 bd2 ba1.2k sqft9717 9th Avenue E, Tacoma, WA 98445Active
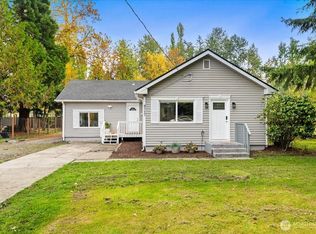 MLS ID #2591555, Petro Shaporda. NWMLS as distributed by MLS GRID
