**STOP SCROLLING—this is the kind of home that makes you picture your life here!** From the moment you walk in, you’ll feel the warmth, quality and thoughtful design of this custom-built 2012 South Tacoma home. Rich hardwood floors, 9-foot ceilings and an open great-room layout create the perfect setting for everyday life and memorable gatherings. The chef’s kitchen is truly the heart of the home, featuring slab granite countertops, stainless steel appliances and an oversized island where morning coffee, homework, holidays and conversations naturally come together. Need flexibility? The main-level bedroom is perfect for guests, a home office or a space that grows with your needs. Upstairs, escape to the spacious primary suite and unwind in the soaking tub or enjoy the separate shower and generous room to relax. Two additional bedrooms share a convenient Jack & Jill bath—perfect for guests. Triple-pane windows add year-round comfort and energy efficiency, while the fully fenced yard gives you room to enjoy summer evenings, pets, gardening and outdoor gatherings. And the South Tacoma location puts shopping, dining, entertainment and everyday conveniences close to home. **This isn’t just a house—it’s the backdrop for the next chapter of your life. Come see it, fall in love, and Welcome HOME!**
Active
Listed by: Windermere RE West Campus Inc • Kris R. Huber • 253-777-5976
Price cut: $10K (10/13)
$659,900
4319 S 10th Street, Tacoma, WA 98405
4beds
2,438sqft
Single Family Residence
Built in 2012
5,876 Square Feet Lot
$659,100 Zestimate®
$271/sqft
$-- HOA
What's special
Oversized islandRich hardwood floorsSpacious primary suiteSoaking tubSeparate showerJack and jill bathFully fenced yard
- --
- on Zillow
- 336
- views
- 27
- saves
Likely to sell faster than
Zillow last checked:
Listing updated:
Listed by:
Kris R. Huber 253-777-5976 Seattle_REO@LIVE.com,
Windermere RE West Campus Inc
Source: NWMLS as distributed by MLS GRID,MLS#: 2587500
Facts & features
Interior
Bedrooms & bathrooms
- Bedrooms: 4
- Bathrooms: 3
- Full bathrooms: 2
- 1/2 bathrooms: 1
- Main level bathrooms: 1
- Main level bedrooms: 1
Primary bedroom
- Level: Second
Bedroom
- Level: Main
Bedroom
- Level: Second
Bedroom
- Level: Second
Bathroom full
- Level: Second
Bathroom full
- Level: Second
Other
- Level: Main
Dining room
- Level: Main
Kitchen with eating space
- Level: Main
Living room
- Level: Main
Utility room
- Level: Main
Heating
- Forced Air, Electric
Cooling
- Heat Pump
Features
- Flooring: Engineered Hardwood, Carpet
- Basement: Partially Finished
- Has fireplace: No
Interior area
- Total structure area: 2,438
- Total interior livable area: 2,438 sqft
Property
Parking
- Total spaces: 4
- Parking features: Attached Garage
- Has attached garage: Yes
- Covered spaces: 2
- Uncovered spaces: 2
Features
- Levels: Two
- Stories: 2
Lot
- Size: 5,876 Square Feet
Details
- Parcel number: 6800000932
- Zoning description: Jurisdiction: City
- Special conditions: Standard
Construction
Type & style
- Home type: SingleFamily
- Architectural style: Contemporary,2 Stories w/Bsmnt
- Property subtype: Single Family Residence
Materials
- Wood Products
- Foundation: Poured Concrete
- Roof: Composition
Condition
- Good
- Year built: 2012
- Major remodel year: 2026
Utilities & green energy
- Sewer: Sewer Connected
- Water: Public
Community & HOA
Community
- Subdivision: Central Tacoma
Location
- Region: Tacoma
Financial & listing details
- Price per square foot: $271/sqft
- Tax assessed value: $687,700
- Annual tax amount: $7,492
- Date on market: 9/25/2026
- Listing terms: Conventional,FHA,VA Loan
Estimated market value
$659,100
$626,000 - $692,000
$3,858/mo
Price history
| Date | Event | Price |
|---|---|---|
| 10/13/2026 | Price change | $659,900-1.5%$271/sqft |
Source:  NWMLS as distributed by MLS GRID #2587500 Report a problem NWMLS as distributed by MLS GRID #2587500 Report a problem | ||
| 10/2/2026 | Price change | $669,900-3.6%$275/sqft |
Source: NWMLS as distributed by MLS GRID #2587500 Report a problem | ||
| 9/25/2026 | Listed for sale | $695,000+40.1%$285/sqft |
Source: NWMLS as distributed by MLS GRID #2587500 Report a problem | ||
| 3/19/2025 | Listing removed | $3,249$1/sqft |
Source: Zillow Rentals Report a problem | ||
| 2/25/2025 | Listed for rent | $3,249+5.5%$1/sqft |
Source: Zillow Rentals Report a problem | ||
| 11/8/2023 | Listing removed | -- |
Source: Zillow Rentals Report a problem | ||
| 11/1/2023 | Listed for rent | $3,080-19.5%$1/sqft |
Source: Zillow Rentals Report a problem | ||
| 8/4/2023 | Listing removed | -- |
Source: Zillow Rentals Report a problem | ||
| 8/2/2023 | Listed for rent | $3,825+36.6%$2/sqft |
Source: Zillow Rentals Report a problem | ||
| 1/2/2020 | Listing removed | $2,800$1/sqft |
Source: Realty 10x Professionals Report a problem | ||
| 12/10/2019 | Price change | $2,800-3.4%$1/sqft |
Source: Realty 10x Professionals Report a problem | ||
| 11/14/2019 | Price change | $2,900-1.5%$1/sqft |
Source: Realty 10x Professionals Report a problem | ||
| 10/28/2019 | Price change | $2,945-1.7%$1/sqft |
Source: Realty 10x Professionals Report a problem | ||
| 10/8/2019 | Listed for rent | $2,995+11.1%$1/sqft |
Source: Realty 10x Professionals Report a problem | ||
| 6/29/2018 | Listing removed | $495,950$203/sqft |
Source: My Way RE Services WA LLC #1294174 Report a problem | ||
| 6/29/2018 | Listed for sale | $495,950$203/sqft |
Source: My Way RE Services WA LLC #1294174 Report a problem | ||
| 6/28/2018 | Sold | $495,950$203/sqft |
Source: NWMLS as distributed by MLS GRID #1294174 Report a problem | ||
| 6/6/2018 | Pending sale | $495,950$203/sqft |
Source: My Way RE Services WA LLC #1294174 Report a problem | ||
| 5/18/2018 | Listed for sale | $495,950+56.2%$203/sqft |
Source: My Way RE Services WA LLC #1294174 Report a problem | ||
| 5/27/2017 | Listing removed | $2,695$1/sqft |
Source: RentLucky Report a problem | ||
| 5/18/2017 | Listed for rent | $2,695$1/sqft |
Source: RentLucky Report a problem | ||
| 10/23/2012 | Sold | $317,500$130/sqft |
Source: NWMLS as distributed by MLS GRID #401110 Report a problem | ||
Public tax history
| Year | Property taxes | Tax assessment |
|---|---|---|
| 2025 | $7,492 +3.6% | $687,700 +3.4% |
| 2024 | $7,234 +3.1% | $664,900 +5.4% |
| 2023 | $7,016 -1.2% | $630,600 -7.8% |
| 2022 | $7,098 +5.5% | $684,000 +16.5% |
| 2021 | $6,731 +12.1% | $587,300 +21.4% |
| 2019 | $6,005 -9.5% | $483,900 +4.6% |
| 2018 | $6,637 +12.3% | $462,400 +10% |
| 2017 | $5,911 +12.7% | $420,500 +30.7% |
| 2016 | $5,247 | $321,700 +6.5% |
| 2014 | $5,247 +224.7% | $302,000 +10.7% |
| 2013 | $1,616 | $272,900 +197% |
| 2012 | -- | $91,900 |
Find assessor info on the county website
Monthly payment
Est. payment
Payment breakdown
Explore the cost of this home by adjusting the details. Changes won't be saved.Climate risks
Neighborhood: Central
Similar homes
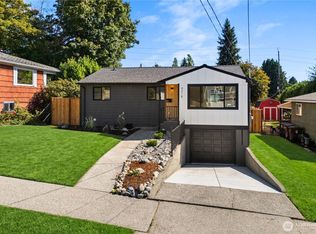
- $740,0004 bd3 ba2.6k sqft32214 50th Court S, Auburn, WA 98001Active
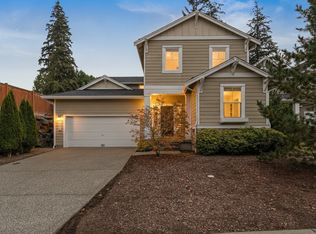 MLS ID #2596574, Kyle Fox. NWMLS as distributed by MLS GRID
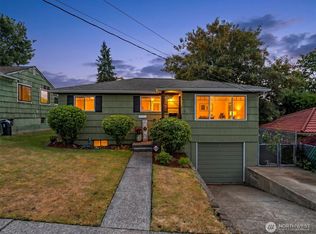
 - $615,0005 bd4 ba2.4k sqftTac Land Co 6th, Tacoma, WA 98418Active
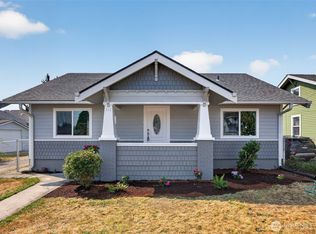 MLS ID #2564023, Hao Truong. NWMLS as distributed by MLS GRID
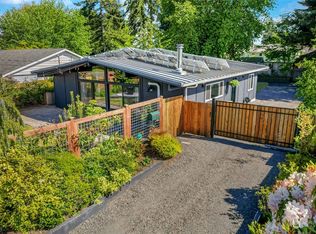
 - $719,9506 bd3 ba2.5k sqft6410 63rd Street W, University Place, WA 98467Active
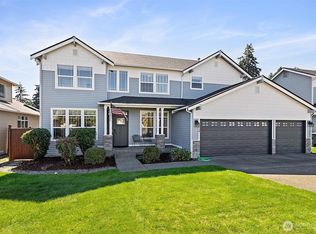 MLS ID #2583740, S Stephen Hsu. NWMLS as distributed by MLS GRID
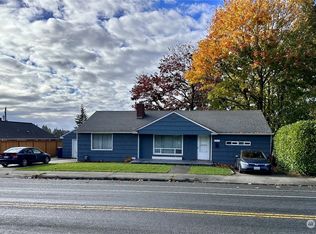
 - $745,0004 bd3 ba2.5k sqft30625 120th Court SE, Auburn, WA 98092Active
 MLS ID #2596429, Elizabeth Hake. NWMLS as distributed by MLS GRID
