Classic 1955 single-story charmer with a rare 4-bedroom layout and 1,638 sq ft of thoughtfully used space — a true find in Tacoma's desirable North End! The primary bedroom stands out with its cozy barn door and decorative ceiling and wall woodworking. The updated bathroom, conveniently located at the end of the hall, impresses with a tiled shower and refreshed lighting. Tube skylights brighten the hallway and bath, while the living room catches those stunning evening sunsets. Three bedrooms on the main floor plus a 4th in the fully finished basement — along with a large bonus room and dedicated laundry — means room for everyone, all sharing one beautifully updated bath. Peace of mind comes easy with a newer roof and water heater (both replaced within 7 years). Enjoy outdoor living year-round under the covered patio, with a fenced backyard and XL storage shed included. A 1-car garage and 6,000 sq ft lot complete the package. Blocks from Cheney Stadium, home of the Tacoma Rainiers, with Westgate shopping and the beloved Proctor District — one of Tacoma's oldest and most vibrant neighborhood business districts — just down the road. Multiple highway access points make commuting a breeze. Don't miss this one! Sellers now offering a $1,500 credit for new flooring or closing cost assistance!
Active
Listed by: Keller Williams Realty PS • Katie Lowder
$515,000
4322 S 10th Street, Tacoma, WA 98405
4beds
1,638sqft
Single Family Residence
Built in 1955
5,998 Square Feet Lot
$513,200 Zestimate®
$314/sqft
$-- HOA
What's special
Dedicated laundryLarge bonus roomRefreshed lightingFenced backyardNewer roofBeautifully updated bathXl storage shed
- --
- on Zillow
- 301
- views
- 33
- saves
Zillow last checked:
Listing updated:
Listed by:
Katie Lowder,
Keller Williams Realty PS
Source: NWMLS as distributed by MLS GRID,MLS#: 2538432
Facts & features
Interior
Bedrooms & bathrooms
- Bedrooms: 4
- Bathrooms: 1
- Full bathrooms: 1
- Main level bathrooms: 1
- Main level bedrooms: 3
Primary bedroom
- Level: Main
Bedroom
- Level: Lower
Bedroom
- Level: Main
Bedroom
- Level: Main
Bathroom full
- Level: Main
Bonus room
- Level: Lower
Kitchen with eating space
- Level: Main
Living room
- Level: Main
Utility room
- Level: Lower
Heating
- Baseboard, Electric
Cooling
- None
Appliances
- Included: Dishwasher, Dryer, Microwave, Refrigerator, Stove(s)/Range(s), Washer, Dishwasher(s), Dryer(s), Microwave(s), Refrigerator(s), Washer(s), Water Heater: Electric, Water Heater Location: Basement
Features
- Ceiling Fan(s), Pantry
- Flooring: Concrete, Laminate, Vinyl Plank, Carpet
- Windows: Dbl Pane/Storm Window, Skylight(s)
- Basement: Finished
- Has fireplace: No
Interior area
- Total structure area: 1,638
- Total interior livable area: 1,638 sqft
Video & virtual tour
Property
Parking
- Total spaces: 1
- Parking features: Driveway, Attached Garage
- Has attached garage: Yes
- Covered spaces: 1
Features
- Levels: One
- Stories: 1
- Patio & porch: Ceiling Fan(s), Dbl Pane/Storm Window, Pantry, Skylight(s), Water Heater
Lot
- Size: 5,998 Square Feet
- Features: Curbs, Paved, Sidewalk, Cable TV, Fenced-Partially, High Speed Internet, Outbuildings, Patio, Sprinkler System
- Topography: Level
- Residential vegetation: Garden Space
Details
- Parcel number: 6800001310
- Special conditions: Standard
Construction
Type & style
- Home type: SingleFamily
- Architectural style: 1 Story w/Bsmnt.
- Property subtype: Single Family Residence
Materials
- Wood Siding
- Foundation: Poured Concrete
- Roof: Composition
Condition
- Year built: 1955
- Major remodel year: 1982
Utilities & green energy
- Sewer: Sewer Connected
- Water: Public
Community & HOA
Community
- Subdivision: Central Tacoma
Location
- Region: Tacoma
Financial & listing details
- Price per square foot: $314/sqft
- Tax assessed value: $433,300
- Annual tax amount: $4,725
- Date on market: 6/11/2026
- Listing terms: Conventional,FHA,VA Loan
- Inclusions: Dishwasher(s), Dryer(s), Microwave(s), Refrigerator(s), Stove(s)/Range(s), Washer(s)
Estimated market value
$513,200
$488,000 - $539,000
$2,929/mo
Price history
| Date | Event | Price |
|---|---|---|
| 7/2/2026 | Price change | $515,000-1.9%$314/sqft |
Source:  NWMLS as distributed by MLS GRID #2538432 Report a problem NWMLS as distributed by MLS GRID #2538432 Report a problem | ||
| 6/11/2026 | Listed for sale | $525,000+338.1%$321/sqft |
Source: NWMLS as distributed by MLS GRID #2538432 Report a problem | ||
| 6/30/1997 | Sold | $119,830+40.3%$73/sqft |
Source: Public Record Report a problem | ||
| 11/4/1996 | Sold | $85,433$52/sqft |
Source: Public Record Report a problem | ||
Public tax history
| Year | Property taxes | Tax assessment |
|---|---|---|
| 2025 | $4,725 +1.4% | $433,300 +1.3% |
| 2024 | $4,659 +2.5% | $427,800 +4.8% |
| 2023 | $4,547 +5.3% | $408,300 -1.8% |
| 2022 | $4,318 +6.1% | $415,700 +17.2% |
| 2021 | $4,071 +27.1% | $354,800 +27.7% |
| 2019 | $3,203 -7.9% | $277,900 +12.8% |
| 2018 | $3,477 +13.5% | $246,300 +12% |
| 2017 | $3,062 +14% | $220,000 +32.9% |
| 2016 | $2,687 | $165,600 +7.2% |
| 2014 | $2,687 +12.5% | $154,500 +9.9% |
| 2013 | $2,388 | $140,600 +3.4% |
| 2012 | -- | $136,000 -14% |
| 2011 | -- | $158,200 -8.1% |
| 2010 | -- | $172,200 -10.1% |
| 2009 | -- | $191,500 -5.2% |
| 2008 | $2,385 | $201,900 -0.9% |
| 2007 | $2,385 +25.6% | $203,700 +83.8% |
| 2002 | $1,898 +8% | $110,800 |
| 2001 | $1,757 | $110,800 +10.7% |
| 2000 | $1,757 | $100,100 |
Find assessor info on the county website
Monthly payment
Est. payment
Payment breakdown
Explore the cost of this home by adjusting the details. Changes won't be saved.Climate risks
Neighborhood: Central
Similar homes
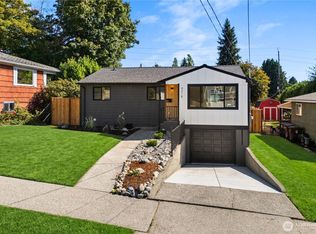
- $515,0003 bd2 ba1.3k sqftWestgate 4th Addition, Tacoma, WA 98406Active
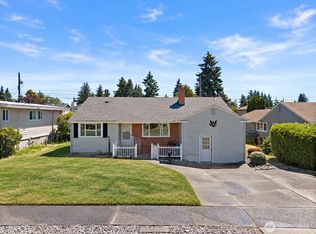 MLS ID #2551592, Katie Nighswonger. NWMLS as distributed by MLS GRID
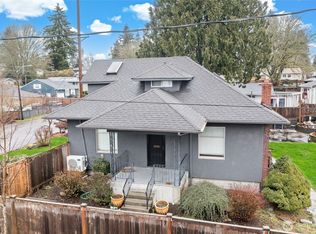
 - $465,0003 bd2 ba1.2k sqft2513 S Hosmer Street, Tacoma, WA 98405Active
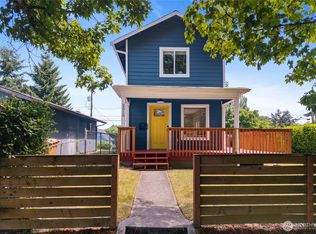 MLS ID #2557992, Ryan Waterman. NWMLS as distributed by MLS GRID
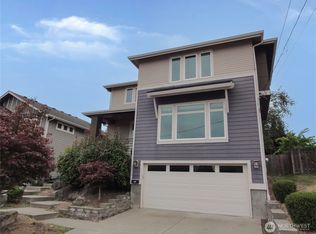
 - $499,0003 bd1 ba1.5k sqft214 Summit Avenue, Fircrest, WA 98466Active
 MLS ID #2573388, Benjamin Gaubert. NWMLS as distributed by MLS GRID
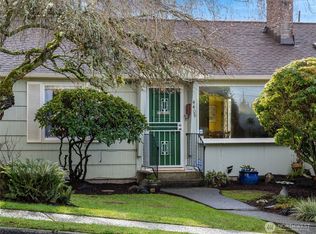
 - $475,0004 bd2 ba1.4k sqft6117 S G Street, Tacoma, WA 98408Active
 MLS ID #2570318, Dori Custer. NWMLS as distributed by MLS GRID
