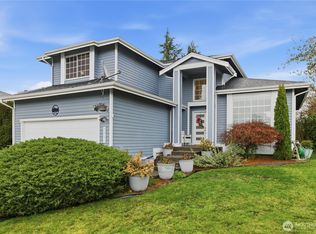
Welcome to this beautifully maintained NE Tacoma home with 3 bedrooms and 2.5 baths, no HOA, and an exceptional location. The main level features a formal living and dining area, a stunning upgraded kitchen w/ quartz countertops and SS appliances, and a breakfast area that flows effortlessly into the family room with a cozy gas fireplace—perfect for both entertaining and everyday living. Upstairs, discover 3 bedrooms and two full bathrooms, including a spacious primary suite designed for comfort and privacy. Newer carpet, and fresh interior paint create a refined, move-in-ready feel throughout. Newer roof includes a 25-year warranty, offering added peace of mind. The home has been exceptionally well cared for, including continued attention to the yard, crawl space, and attic. Situated on a generous lot, the backyard and deck provide plenty of space for entertaining, gardening, or simply relaxing outdoors. Ideally located near shopping, dining, parks, and convenient commuter routes. A truly well-cared-for, move-in-ready home—must see!
Active
Listed by: Terrafin • Diana Konradt • 253-267-3974
Price cut: $10.1K (10/9)
$564,950
4718 39th Street NE, Tacoma, WA 98422
3beds
1,666sqft
Single Family Residence
Built in 1994
5,100 Square Feet Lot
$563,700 Zestimate®
$339/sqft
$-- HOA
What's special
Cozy gas fireplaceFresh interior paintGenerous lotNewer carpet
- --
- on Zillow
- 616
- views
- 48
- saves
Zillow last checked:
Listing updated:
Listed by:
Diana Konradt 253-267-3974 dianakonradtrealty@gmail.com,
Terrafin
Source: NWMLS as distributed by MLS GRID,MLS#: 2575537
Facts & features
Interior
Bedrooms & bathrooms
- Bedrooms: 3
- Bathrooms: 3
- Full bathrooms: 2
- 1/2 bathrooms: 1
- Main level bathrooms: 1
Primary bedroom
- Level: Second
Bedroom
- Level: Second
Bedroom
- Level: Second
Bathroom full
- Level: Second
Other
- Level: Main
Dining room
- Level: Main
Entry hall
- Level: Main
Family room
- Level: Main
Kitchen with eating space
- Level: Main
Living room
- Level: Main
Utility room
- Level: Main
Heating
- Fireplace, Forced Air, Natural Gas
Cooling
- None
Appliances
- Included: Dishwasher, Disposal, Dryer, Microwave, Refrigerator, Stove(s)/Range(s), Washer, Dishwasher(s), Dryer(s), Garbage Disposal, Microwave(s), Refrigerator(s), Washer(s), Water Heater: gas, Water Heater Location: Garage
Features
- Bath Off Primary, Dining Room
- Flooring: Vinyl, Vinyl Plank, Carpet
- Windows: Dbl Pane/Storm Window, Skylight(s)
- Basement: None
- Number of fireplaces: 1
- Fireplace features: Gas, Main Level: 1, Fireplace
Interior area
- Total structure area: 1,666
- Total interior livable area: 1,666 sqft
Property
Parking
- Total spaces: 4
- Parking features: Driveway, Attached Garage
- Has attached garage: Yes
- Covered spaces: 2
- Uncovered spaces: 2
Features
- Levels: Two
- Stories: 2
- Entry location: Main
- Patio & porch: Bath Off Primary, Dbl Pane/Storm Window, Dining Room, Fireplace, Skylight(s), Vaulted Ceiling(s), Walk-In Closet(s), Water Heater
- Has view: Yes
- View description: Territorial
Lot
- Size: 5,100 Square Feet
- Dimensions: 5101
- Features: Curbs, Paved, Sidewalk, Cable TV, Deck, Fenced-Fully, Gas Available, High Speed Internet, Patio
- Topography: Level
Details
- Parcel number: 5000960110
- Zoning description: Jurisdiction: City
- Special conditions: Standard
Construction
Type & style
- Home type: SingleFamily
- Architectural style: Contemporary,2 Story
- Property subtype: Single Family Residence
Materials
- Cement Planked, Wood Siding, Wood Products, Cement Plank
- Foundation: Poured Concrete
- Roof: Composition
Condition
- Good
- Year built: 1994
- Major remodel year: 1994
Utilities & green energy
- Electric: Company: TPU
- Sewer: Available, Sewer Connected, Company: Pierce County Sewer
- Water: Public, Company: TPU
Community & HOA
Community
- Subdivision: Browns Point
Location
- Region: Tacoma
Financial & listing details
- Price per square foot: $339/sqft
- Tax assessed value: $517,800
- Annual tax amount: $5,643
- Date on market: 9/3/2026
- Listing terms: Conventional,FHA,VA Loan
- Inclusions: Dishwasher(s), Dryer(s), Garbage Disposal, Microwave(s), Refrigerator(s), Stove(s)/Range(s), Washer(s)
Estimated market value
$563,700
$536,000 - $592,000
$3,195/mo
Price history
| Date | Event | Price |
|---|---|---|
| 10/9/2026 | Price change | $564,950-1.7%$339/sqft |
Source:  NWMLS as distributed by MLS GRID #2575537 Report a problem NWMLS as distributed by MLS GRID #2575537 Report a problem | ||
| 9/21/2026 | Price change | $575,000-2.5%$345/sqft |
Source: NWMLS as distributed by MLS GRID #2575537 Report a problem | ||
| 9/3/2026 | Listed for sale | $589,950+286.9%$354/sqft |
Source: NWMLS as distributed by MLS GRID #2575537 Report a problem | ||
| 11/1/1994 | Sold | $152,463$92/sqft |
Source: Public Record Report a problem | ||
Public tax history
| Year | Property taxes | Tax assessment |
|---|---|---|
| 2025 | $5,644 +8.8% | $517,800 +8.7% |
| 2024 | $5,188 -1.2% | $476,500 +1% |
| 2023 | $5,251 +7.3% | $471,700 +0.1% |
| 2022 | $4,892 +4.8% | $471,100 +15.7% |
| 2021 | $4,669 +18.7% | $407,100 +27.8% |
| 2019 | $3,933 -8% | $318,500 +5.3% |
| 2018 | $4,273 +11.7% | $302,600 +11.9% |
| 2017 | $3,824 +13.5% | $270,500 +29.4% |
| 2016 | $3,369 | $209,000 +7.8% |
| 2014 | $3,369 +14.3% | $193,800 +11.5% |
| 2013 | $2,948 | $173,800 +3.5% |
| 2012 | -- | $168,000 -11.8% |
| 2011 | -- | $190,400 -4.6% |
| 2010 | -- | $199,600 -14.6% |
| 2009 | -- | $233,800 -5% |
| 2008 | $2,826 | $246,000 +1.9% |
| 2007 | $2,826 +7.8% | $241,500 +57.8% |
| 2002 | $2,620 +3.9% | $153,000 |
| 2001 | $2,523 | $153,000 +6.4% |
| 2000 | $2,523 | $143,800 |
Find assessor info on the county website
Monthly payment
Est. payment
Payment breakdown
Explore the cost of this home by adjusting the details. Changes won't be saved.Climate risks
Neighborhood: Northeast Tacoma
Nearby schools
Schools provided by the listing agent
- Elementary: Crescent Heights
- Middle: Meeker
- High: Stadium
Source: NWMLS as distributed by MLS GRID. This data may not be complete. We recommend contacting the local school district to confirm school assignments for this home.

Similar homes
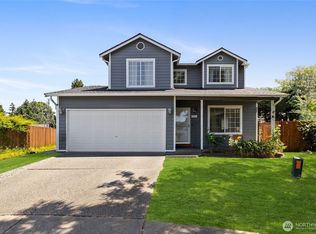
- $589,9803 bd3 ba1.6k sqft3321 48th Avenue Ct NE, Tacoma, WA 98422Active
 MLS ID #2551202, Brandy Brazeau. NWMLS as distributed by MLS GRID
 - $600,0003 bd2 ba1.3k sqft5031 N Bristol Street, Tacoma, WA 98407Active
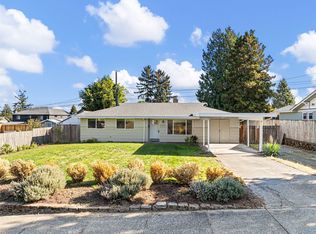 MLS ID #2592717, Shannon Bell-Peterson. NWMLS as distributed by MLS GRID
 - $625,0003 bd3 ba1.7k sqft1105 SW 352nd Street, Federal Way, WA 98023Active
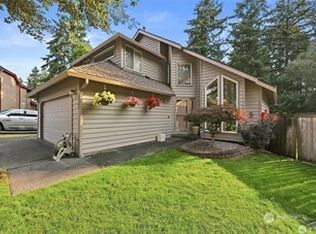 MLS ID #2590875, Jim McConville. NWMLS as distributed by MLS GRID
 - $489,9503 bd2 ba1.5k sqftWildhorse Div I, Tacoma, WA 98445Active
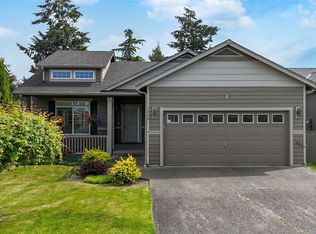 MLS ID #2597020, Paul Coldiron. NWMLS as distributed by MLS GRID
