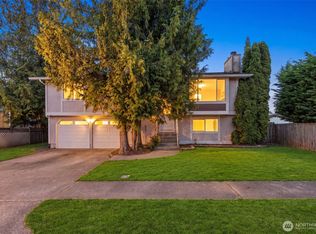
RARE 5-BEDROOM MULTI-GENERATIONAL LAYOUT IN NE TACOMA! Move-in-ready 2,022 SQFT Northshore home near Browns Point (No HOA!). The highly functional floor plan boasts a coveted main-floor bedroom adjacent to a bath with a walk-in shower, allowing for effortless single-level living. Upstairs features an expansive primary suite with a skylit bath, 3 additional bedrooms, a full guest bath, plus the massive 5th bedroom could easily function as a second primary suite. Drive an EV? The oversized 3-car garage comes equipped with a fully permitted/inspected 48A Level 2 EV charger hardwired to a 60A breaker. Enjoy total peace of mind with major structural systems fully updated: HardiePlank siding (2018), garage doors (2018), gas water heater (2018), efficient gas furnace (2014), and roof (approx 2016). Enjoy the formal living and dining room with vaulted ceilings, and open family room with a wood-burning fireplace. The island kitchen features a walk-in pantry and stainless appliances (2019), including a high-end refrigerator (2022). Breakfast nook leads to an entertainment-sized deck freshly updated & repainted (May 2026) overlooking a backyard with dogwood trees and other colorful trees. Laundry room has newer washer & dryer (2019). Walking distance to multiple bus stops, grocery store, Starbucks, restaurants, & health clinic. All appliances stay, including an 18+ cu ft. refrigerator (2018) in the garage! Prime location near I-5, the new light rail station, Seattle, Bellevue, & JBLM.
Pending
Listed by: 1 Percent Lists Tacoma • Rachel Veary
Price cut: $20K (7/7)
$625,000
3808 47th Avenue NE, Tacoma, WA 98422
5beds
2,022sqft
:
Get pre-qualified$3,891/mo
Single Family Residence
Built in 1993
6,499 Square Feet Lot
$621,700 Zestimate®
$309/sqft
$-- HOA
What's special
Breakfast nook
- 53 days |
- 324 |
- 24 |
Zillow last checked:
Listing updated:
Listed by:
Rachel Veary,
1 Percent Lists Tacoma
Source: NWMLS as distributed by MLS GRID,MLS#: 2541911
Facts & features
Interior
Bedrooms & bathrooms
- Bedrooms: 5
- Bathrooms: 3
- Full bathrooms: 2
- 3/4 bathrooms: 1
- Main level bathrooms: 1
- Main level bedrooms: 1
Primary bedroom
- Level: Second
Bedroom
- Level: Second
Bedroom
- Level: Second
Bedroom
- Level: Second
Bedroom
- Level: Main
Bathroom full
- Level: Second
Bathroom full
- Level: Second
Bathroom three quarter
- Level: Main
Dining room
- Level: Main
Entry hall
- Level: Main
Family room
- Level: Main
Kitchen with eating space
- Level: Main
Living room
- Level: Main
Utility room
- Level: Main
Heating
- Fireplace, Forced Air, Natural Gas
Cooling
- Forced Air
Appliances
- Included: Dishwasher, Dryer, Microwave, Refrigerator, Stove(s)/Range(s), Washer, Dishwasher(s), Dryer(s), Microwave(s), Refrigerator(s), Washer(s), Water Heater: Gas, Water Heater Location: Garage
Features
- Bath Off Primary, Dining Room, Pantry
- Flooring: Ceramic Tile, Vinyl, Vinyl Plank, Carpet
- Doors: French Doors
- Windows: Dbl Pane/Storm Window, Skylight(s)
- Basement: None
- Number of fireplaces: 1
- Fireplace features: Wood Burning, Main Level: 1, Fireplace
Interior area
- Total structure area: 2,022
- Total interior livable area: 2,022 sqft
Video & virtual tour
Property
Parking
- Total spaces: 6
- Parking features: Driveway, Attached Garage
- Has attached garage: Yes
- Covered spaces: 3
- Uncovered spaces: 3
Features
- Levels: Two
- Stories: 2
- Entry location: Main
- Patio & porch: Bath Off Primary, Dbl Pane/Storm Window, Dining Room, Fireplace, French Doors, Pantry, Skylight(s), Vaulted Ceiling(s), Walk-In Closet(s), Water Heater
Lot
- Size: 6,499 Square Feet
- Features: Curbs, Paved, Sidewalk, Cable TV, Deck, Electric Car Charging, Fenced-Partially, Gas Available, Outbuildings
- Topography: Level,Partial Slope
- Residential vegetation: Garden Space
Details
- Parcel number: 5000340890
- Zoning: TAC
- Special conditions: Standard
Construction
Type & style
- Home type: SingleFamily
- Architectural style: 2 Story
- Property subtype: Single Family Residence
Materials
- Cement Planked, Cement Plank
- Foundation: Poured Concrete
- Roof: Composition
Condition
- Good
- Year built: 1993
- Major remodel year: 2000
Utilities & green energy
- Electric: Company: TPU
- Sewer: Sewer Connected, Company: TPU
- Water: Public, Company: TPU
Community & HOA
Community
- Subdivision: Northshore
Location
- Region: Tacoma
Financial & listing details
- Price per square foot: $309/sqft
- Tax assessed value: $549,700
- Annual tax amount: $6,357
- Date on market: 6/25/2026
- Cumulative days on market: 46 days
- Listing terms: Conventional,FHA,VA Loan
- Inclusions: Dishwasher(s), Dryer(s), Microwave(s), Refrigerator(s), Stove(s)/Range(s), Washer(s)
Estimated market value
$621,700
$591,000 - $653,000
$3,082/mo
Price history
| Date | Event | Price |
|---|---|---|
| 7/17/2026 | Pending sale | $625,000$309/sqft |
Source:  NWMLS as distributed by MLS GRID #2541911 Report a problem NWMLS as distributed by MLS GRID #2541911 Report a problem | ||
| 7/7/2026 | Price change | $625,000-3.1%$309/sqft |
Source: NWMLS as distributed by MLS GRID #2541911 Report a problem | ||
| 6/18/2026 | Listed for sale | $645,000+78.2%$319/sqft |
Source: NWMLS as distributed by MLS GRID #2541911 Report a problem | ||
| 11/21/2018 | Sold | $362,000+0.6%$179/sqft |
Source: NWMLS as distributed by MLS GRID #1369111 Report a problem | ||
| 10/20/2018 | Pending sale | $360,000$178/sqft |
Source: John L Scott Real Estate #1369111 Report a problem | ||
| 10/18/2018 | Listed for sale | $360,000$178/sqft |
Source: John L Scott Real Estate #1369111 Report a problem | ||
Public tax history
| Year | Property taxes | Tax assessment |
|---|---|---|
| 2024 | $5,983 -1.3% | $549,700 +1% |
| 2023 | $6,059 +6.8% | $544,500 -0.4% |
| 2022 | $5,676 +4.9% | $546,700 +15.9% |
| 2021 | $5,408 +18.7% | $471,700 +27.8% |
| 2019 | $4,558 -8.8% | $369,100 +5.2% |
| 2018 | $4,999 +26.3% | $350,800 +10.8% |
| 2017 | $3,957 | $316,600 +30% |
| 2016 | $3,957 | $243,600 +7% |
| 2014 | $3,957 +15.1% | $227,700 +11.5% |
| 2013 | $3,439 | $204,300 +4.2% |
| 2012 | -- | $196,000 -9% |
| 2011 | -- | $215,500 -4.5% |
| 2010 | -- | $225,600 -14.1% |
| 2009 | -- | $262,500 -5.4% |
| 2008 | $3,190 +0% | $277,600 +1.8% |
| 2007 | $3,190 +7.3% | $272,700 +57.1% |
| 2002 | $2,973 +1.8% | $173,600 |
| 2001 | $2,919 | $173,600 +4.3% |
| 2000 | $2,919 | $166,400 |
Find assessor info on the county website
Monthly payment
Est. payment
Payment breakdown
Explore the cost of this home by adjusting the details. Changes won't be saved.Climate risks
Neighborhood: Northeast Tacoma
Nearby schools
GreatSchools rating
- 6/10Crescent Heights Elementary SchoolGrades: K-5Distance: 0.7 mi
- 5/10Meeker Middle SchoolGrades: 6-8Distance: 0.9 mi
- 7/10Stadium High SchoolGrades: 9-12Distance: 3.4 mi
- $649,9503 bd3 ba1.6k sqft3807 46th Ave NE, Tacoma, WA 98422Sold
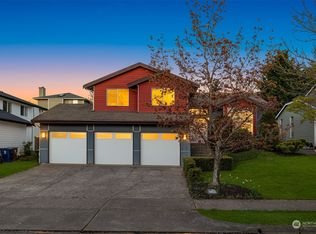
- $640,0004 bd3 ba2k sqft3901 47th Ave NE, Tacoma, WA 98422Sold
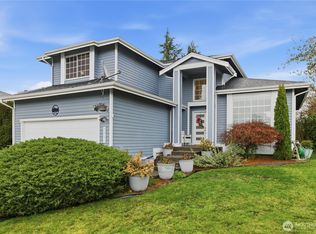
- $565,0002 bd2 ba1.3k sqft3906 47th Ave NE, Tacoma, WA 98422Sold
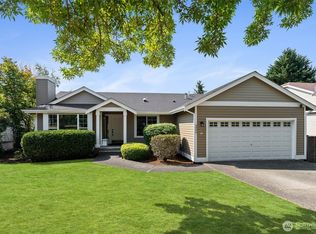
- $620,0004 bd3 ba1.8k sqft3832 46th Ave NE, Tacoma, WA 98422Sold
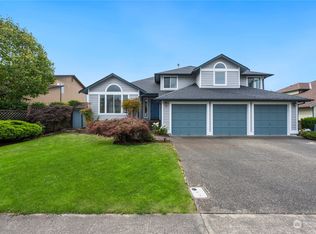
- $629,9994 bd3 ba2.1k sqft3914 47th Ave NE, Tacoma, WA 98422Sold
- $709,9005 bd4 ba2.9k sqft3915 47th Ave NE, Tacoma, WA 98422Sold
- $645,0003 bd2 ba1.5k sqft3702 48th Ave NE, Tacoma, WA 98422Sold
- $725,0005 bd3 ba2.8k sqft3714 45th Ave NE, Tacoma, WA 98422Sold
A local agent can set up tours, give advice and negotiate with sellers.
Similar homes
- $499,0004 bd2 ba1.6k sqft3335 Centennial Way NE, Tacoma, WA 98422Pending
 MLS ID #2551249, Danielle Dieni. NWMLS as distributed by MLS GRID
 - $595,0003 bd3 ba1.8k sqft6213 23rd Street NE, Tacoma, WA 98422Active
 MLS ID #2526559, Tamera L Camp. NWMLS as distributed by MLS GRID
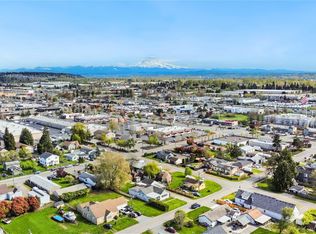
 - $610,0004 bd2 ba2.1k sqft1317 47th Avenue E, Fife, WA 98424Active
 MLS ID #2509577, Douglas Drost. NWMLS as distributed by MLS GRID
 - $650,0003 bd3 ba1.8k sqft225 McElroy Place, Puyallup, WA 98371Active
 MLS ID #2539976, Spencer Gray. NWMLS as distributed by MLS GRID
 - $750,0004 bd3 ba2.6k sqftMatthews Green, Federal Way, WA 98003ActiveMLS ID #2565720, Kathryn Kleber. NWMLS as distributed by MLS GRID
- $439,0003 bd3 ba1.4k sqft4802 Nassau Avenue NE #104, Tacoma, WA 98422ActiveMLS ID #2553381, Rachel E. Jones. NWMLS as distributed by MLS GRID
- $629,9994 bd3 ba2.2k sqft5010 Highland Drive SE, Auburn, WA 98092ActiveMLS ID #2533375, Billy Dang. NWMLS as distributed by MLS GRID
- $635,0004 bd3 ba2.3k sqftVerona North At Lakeland Ph4, Auburn, WA 98092PendingMLS ID #2557488, Yue Wu. NWMLS as distributed by MLS GRID
- $646,0003 bd2 ba1.9k sqft6313 N 45th Street, Tacoma, WA 98407ActiveMLS ID #2528646, Shannon Reynolds. NWMLS as distributed by MLS GRID
- $584,9503 bd2 ba1.3k sqft32544 24th Avenue SW, Federal Way, WA 98023ActiveMLS ID #2515790, Tom Rolph. NWMLS as distributed by MLS GRID
- $589,9994 bd3 ba1.8k sqftLakeland Hills Div 05, Auburn, WA 98092ActiveMLS ID #2534756, Joshua Bellinger. NWMLS as distributed by MLS GRID
- $535,0003 bd3 ba1.6k sqftLexington Hills, Puyallup, WA 98371ActiveMLS ID #2565184, Debby Smith. NWMLS as distributed by MLS GRID
- $595,0003 bd3 ba1.7k sqftKamiah, Puyallup, WA 98374ActiveMLS ID #2560092, Darlene Heseltine. NWMLS as distributed by MLS GRID
- $549,9994 bd3 ba1.9k sqft2105 79th Street Ct E, Tacoma, WA 98404ActiveMLS ID #2559672, Melissa Cazares. NWMLS as distributed by MLS GRID
- $668,0004 bd3 ba2k sqftEvergreen, Auburn, WA 98092ActiveMLS ID #2556316, Darci N. Bidman. NWMLS as distributed by MLS GRID
- $585,0005 bd3 ba2.6k sqft8418 S Thompson Avenue, Tacoma, WA 98444PendingMLS ID #2534727, Tania Lopez. NWMLS as distributed by MLS GRID
- $679,0002 bd3 ba2.6k sqft5606 Vickery Avenue E, Tacoma, WA 98443ActiveMLS ID #2547429, Keenan Grayson. NWMLS as distributed by MLS GRID
- $710,0003 bd3 ba2.3k sqft4919 S 360th Street, Auburn, WA 98001ActiveMLS ID #2512935, Linus Lu. NWMLS as distributed by MLS GRID
- $545,0004 bd3 ba2k sqftCobblestone, Puyallup, WA 98375SoldMLS ID #2339085, Matt Hagwood. NWMLS as distributed by MLS GRID
- $3,6504 bd3 ba2.3k sqft1401 62nd Ct SE, Auburn, WA 98092For RentZillow Rentals
