Welcome to your new home which is located near fabulous Point Defiance and Point Ruston. Nicely updated, this north Tacoma home sits on a generously sized lot, which allows for a possible DADU (detached dwelling unit) if an investment opportunity is what you are seeking. Stepping in, you find a large living room/dining room combo with 2 nicely sized bedrooms, both with good closet space. A full bathroom, with ceramic tile, is located centrally on the main floor. Moving on, you come to the beautiful kitchen, recently remodeled, complete with Dekton countertops (this stuff is awesome- not only is it SUPER durable, it is also aesthetically pleasing.)Adjacent is a great room area- perfect for inclusive living and fun entertaining. Upstairs, you'll find a large primary suite with walk in closets and a full bath- a lovely retreat with a peekaboo view of Puget Sound. The fully fenced back yard is big and full of mature landscaping- from the stunning wild lilac in the front to the the perennials and great outdoor areas in the backyard, and don't miss the glorious views of Mt. Rainier. Your new home has a 5 year old 50 year roof, an electric Sunsetter retractable awning, newer Hardiplank siding, vinyl windows, AND the sewer lines were replaced in @2011. Gotta love this! Welcome Home.
Sold
Listed by: Better Properties N. Proctor • Shannon Reynolds • 253-691-1800
Bought with: Windermere Prof Partners
$652,500
6313 N 45th Street, Tacoma, WA 98407
3beds
1,936sqft
Single Family Residence
Built in 1970
7,426 Square Feet Lot
$648,300 Zestimate®
$337/sqft
$3,516 Estimated rent
Home value
$648,300
$616,000 - $681,000
$3,516/mo
Zestimate® history
Owner options
List your home for rent
$3,516/mo
Rent Zestimate®
Find your next renter with Zillow Rental Manager. Plus, with online applications, you can quickly screen prospective tenants – for free.
$3,516/mo
Rent Zestimate®
Refinance and save
$4,224/mo
Est. payment
Refinancing to a lower rate could help reduce your monthly payments and save thousands over the life of the loan.
$4,224/mo
Est. payment
Explore your selling options
Work with a Zillow partner agent
Leverage their expertise and Zillow's premium Showcase listings to get your home seen by more buyers.
Get startedList with your own agent
Get your home in front of millions of buyers by listing it on Zillow.
Learn how to do itSell it yourself
Take full control of how buyers see your home on Zillow by listing For Sale by Owner (FSBO).
List your homeWhat's special
Electric sunsetter retractable awningGood closet spaceNewer hardiplank sidingDekton countertopsVinyl windowsNicely updatedBeautiful kitchen recently remodeled
Zillow last checked:
Listing updated:
Listed by:
Shannon Reynolds 253-691-1800 shannonsells@hotmail.com,
Better Properties N. Proctor,
Gretchen Nogler 253-232-4811,
Better Properties N. Proctor
Bought with:
Justin Smith, 23000906
Windermere Prof Partners
Source: NWMLS as distributed by MLS GRID,MLS#: 2528646
Facts & features
Interior
Bedrooms & bathrooms
- Bedrooms: 3
- Bathrooms: 2
- Full bathrooms: 2
- Main level bathrooms: 1
- Main level bedrooms: 2
Primary bedroom
- Level: Second
Bedroom
- Level: Main
Bedroom
- Level: Main
Bathroom full
- Level: Second
Bathroom full
- Level: Main
Dining room
- Level: Main
Entry hall
- Level: Main
Great room
- Level: Main
Kitchen with eating space
- Level: Main
Living room
- Level: Main
Utility room
- Level: Main
Heating
- Fireplace, Baseboard, Electric
Cooling
- None
Appliances
- Included: Dishwasher, Dryer, Microwave, Refrigerator, Stove(s)/Range(s), Washer, Dishwasher(s), Dryer(s), Microwave(s), Refrigerator(s), Washer(s)
Features
- Bath Off Primary, Ceiling Fan(s), Dining Room
- Flooring: Vinyl, Vinyl Plank, Carpet
- Windows: Dbl Pane/Storm Window, Skylight(s)
- Basement: None
- Number of fireplaces: 1
- Fireplace features: Pellet Stove, Main Level: 1, Fireplace
Interior area
- Total structure area: 1,936
- Total interior livable area: 1,936 sqft
Property
Parking
- Total spaces: 1
- Parking features: Attached Carport, RV Parking
- Carport spaces: 1
Features
- Levels: Two
- Stories: 2
- Entry location: Main
- Patio & porch: Bath Off Primary, Ceiling Fan(s), Dbl Pane/Storm Window, Dining Room, Fireplace, Skylight(s), Vaulted Ceiling(s), Walk-In Closet(s)
Lot
- Size: 7,426 Square Feet
- Features: Curbs, Paved, Sidewalk, Cable TV, Deck, Fenced-Partially, High Speed Internet, Outbuildings, RV Parking
- Topography: Level
- Residential vegetation: Garden Space
Details
- Parcel number: 0221233113
- Special conditions: Standard
Construction
Type & style
- Home type: SingleFamily
- Architectural style: 2 Story
- Property subtype: Single Family Residence
Materials
- Cement Planked, See Remarks, Cement Plank
- Foundation: Poured Concrete, Slab
- Roof: Composition,See Remarks
Condition
- Year built: 1970
- Major remodel year: 2000
Utilities & green energy
- Electric: Company: TPU
- Sewer: Sewer Connected, Company: TPU
- Water: Public, Company: TPU
Community & HOA
Community
- Subdivision: Tacoma
Location
- Region: Tacoma
Financial & listing details
- Price per square foot: $337/sqft
- Tax assessed value: $561,800
- Annual tax amount: $6,122
- Date on market: 5/23/2026
- Listing terms: Conventional,FHA,VA Loan
- Inclusions: Dishwasher(s), Dryer(s), Microwave(s), Refrigerator(s), Stove(s)/Range(s), Washer(s)
Price history
| Date | Event | Price |
|---|---|---|
| 9/18/2026 | Sold | $652,500+1%$337/sqft |
Source:  NWMLS as distributed by MLS GRID #2528646 Report a problem NWMLS as distributed by MLS GRID #2528646 Report a problem | ||
| 8/14/2026 | Pending sale | $646,000$334/sqft |
Source: NWMLS as distributed by MLS GRID #2528646 Report a problem | ||
| 8/8/2026 | Listed for sale | $646,000$334/sqft |
Source: NWMLS as distributed by MLS GRID #2528646 Report a problem | ||
Public tax history
| Year | Property taxes | Tax assessment |
|---|---|---|
| 2025 | $6,122 +6.3% | $561,800 +6.2% |
| 2024 | $5,758 +6.9% | $529,000 +9.3% |
| 2023 | $5,388 +5.7% | $484,000 -1.4% |
| 2022 | $5,095 +9.7% | $490,700 +21.1% |
| 2021 | $4,646 +27.9% | $405,100 +33.9% |
| 2019 | $3,632 -9.3% | $302,600 +8.3% |
| 2018 | $4,003 +4.4% | $279,400 +10.3% |
| 2017 | $3,834 +8.9% | $253,400 +17.1% |
| 2016 | $3,520 | $216,400 +6.9% |
| 2014 | $3,520 +10% | $202,500 +9.1% |
| 2013 | $3,199 | $185,600 +1.8% |
| 2012 | -- | $182,300 -5.3% |
| 2011 | -- | $192,600 -6.9% |
| 2010 | -- | $206,800 -10.5% |
| 2009 | -- | $231,100 -9.7% |
| 2008 | $3,253 +0% | $255,900 -8% |
| 2007 | $3,253 +36.8% | $278,100 +100.2% |
| 2002 | $2,379 +4.5% | $138,900 |
| 2001 | $2,277 | $138,900 +7% |
| 2000 | $2,277 | $129,800 |
Find assessor info on the county website
Neighborhood: West End
Nearby homes
- $492,5003 bd2 ba1.1k sqft6405 N 45th St, Tacoma, WA 98407Sold
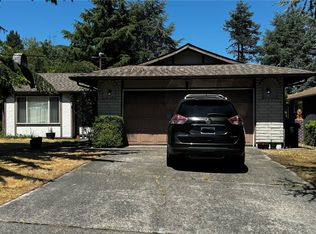
- $560,0002 bd2 ba1k sqft4245 N Vassault St, Tacoma, WA 98407Sold

- $690,0004 bd3 ba2.4k sqft4609 N Vassault St, Tacoma, WA 98407Sold

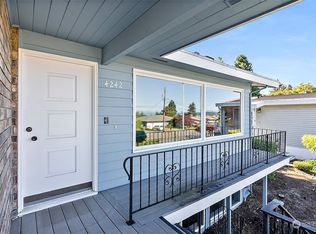
- $635,0003 bd3 ba2.9k sqft4242 N Vassault St, Tacoma, WA 98407Sold
- $680,0003 bd3 ba2.2k sqft4402 N Bristol St, Tacoma, WA 98407Sold
- $975,0003 bd3 ba2.7k sqft4617 N Darien Dr, Tacoma, WA 98407Sold
- $864,0004 bd3 ba2.6k sqft4613 N Vassault St, Tacoma, WA 98407Sold
- $600,0003 bd3 ba3k sqft4236 N Vassault St, Tacoma, WA 98407Sold
Nearby schools
GreatSchools rating
- 7/10Point Defiance Elmentary SchoolGrades: K-5Distance: 0.2 mi
- 4/10Truman Middle SchoolGrades: 6-8Distance: 0.8 mi
- 4/10Dr. Dolores Silas High SchoolGrades: 9-12Distance: 2.1 mi
Get a cash offer in 3 minutes
Find out how much your home could sell for in as little as 3 minutes with a no-obligation cash offer.
Estimated market value
$648,300
Get a cash offer in 3 minutes
Find out how much your home could sell for in as little as 3 minutes with a no-obligation cash offer.
Estimated market value
$648,300
- Washington
- Pierce County
- Tacoma
- 98407
- West End
- 6313 N 45th Street
