Daylight rambler in Tacoma’s Westgate area, convenient to Point Defiance as well as shopping, dining and amenities. Lots to love about this home. Large rooms, abundant light, and even views. The large living room features partial Sound, Mount Rainier and territorial views, beautiful hardwoods under the carpet in some rooms and a gas fireplace. The primary bedroom has two closets and a private ¾ bath! The eat-in kitchen has an open concept layout with the enormous family room and offers not only partial Sound views but also a straight shot to Mount Rainier! Two sliders lead the the beautifully landscaped backyard, covered patio and swimming pool and exterior entrance to downstairs. Downstairs offers another huge family room / rec room with fireplace, a fully updated ¾ bath with marmoleum flooring and up to date cabinets and fixtures. Two additional finished rooms on this level have new carpet (neither currently has a closet). The 2-car garage is nearly twice as deep as a typical 2 car garage. Would make great space for storage or shop. Tile roof and double pane windows. Gas furnace and water heater. This home has flexibility to convert 2nd living room to large second primary bedroom on the main floor.
Sold
Listed by: Windermere Prof Partners • Matt Hume • 253-312-2148
Bought with: Keller Williams Realty
$600,000
4236 Vassault Street, Tacoma, WA 98407
3beds
3,000sqft
Single Family Residence
Built in 1966
9,099 Square Feet Lot
$595,900 Zestimate®
$200/sqft
$4,899 Estimated rent
Home value
$595,900
$566,000 - $626,000
$4,899/mo
Zestimate® history
Owner options
List your home for rent
$4,899/mo
Rent Zestimate®
Find your next renter with Zillow Rental Manager. Plus, with online applications, you can quickly screen prospective tenants – for free.
$4,899/mo
Rent Zestimate®
Refinance and save
$3,884/mo
Est. payment
Refinancing to a lower rate could help reduce your monthly payments and save thousands over the life of the loan.
$3,884/mo
Est. payment
Explore your selling options
Work with a Zillow partner agent
Leverage their expertise and Zillow's premium Showcase listings to get your home seen by more buyers.
Get startedList with your own agent
Get your home in front of millions of buyers by listing it on Zillow.
Learn how to do itSell it yourself
Take full control of how buyers see your home on Zillow by listing For Sale by Owner (FSBO).
List your homeWhat's special
Swimming poolGas fireplaceCovered patioExterior entrance to downstairsLarge roomsTile roofAbundant light
Zillow last checked:
Listing updated:
Listed by:
Matt Hume 253-312-2148 matt@thehumegroup.com,
Windermere Prof Partners,
Tom W. Hume 253-318-1005,
Windermere Prof Partners
Bought with:
Nancy L. Lee, 26007446
Keller Williams Realty
Source: NWMLS as distributed by MLS GRID,MLS#: 2568334
Facts & features
Interior
Bedrooms & bathrooms
- Bedrooms: 3
- Bathrooms: 3
- Full bathrooms: 1
- 3/4 bathrooms: 2
Primary bedroom
- Level: Second
Bedroom
- Level: Second
Bedroom
- Level: Lower
Bathroom full
- Level: Second
Bathroom three quarter
- Level: Second
Bathroom three quarter
- Level: Lower
Other
- Level: Lower
Bonus room
- Level: Lower
Den office
- Level: Lower
Dining room
- Level: Second
Entry hall
- Level: Second
Great room
- Level: Second
Kitchen with eating space
- Level: Second
Living room
- Level: Second
Utility room
- Level: Lower
Heating
- Fireplace, Forced Air, Electric, Natural Gas
Cooling
- None
Appliances
- Included: Dishwasher, Refrigerator, Stove(s)/Range(s), Trash Compactor, Dishwasher(s), Refrigerator(s), Water Heater: Gas, Water Heater Location: Closet
Features
- Bath Off Primary, Dining Room
- Flooring: Hardwood, Laminate, Carpet
- Windows: Dbl Pane/Storm Window
- Basement: Finished,Partially Finished
- Number of fireplaces: 2
- Fireplace features: Gas, Wood Burning, Lower Level: 1, Main Level: 1, Fireplace
Interior area
- Total structure area: 3,000
- Total interior livable area: 3,000 sqft
Property
Parking
- Total spaces: 2
- Parking features: Driveway, Attached Garage
- Has attached garage: Yes
- Covered spaces: 2
Features
- Levels: One
- Stories: 1
- Entry location: Upper (2nd Floor)
- Patio & porch: Bath Off Primary, Dbl Pane/Storm Window, Dining Room, Fireplace, Water Heater
Lot
- Size: 9,099 Square Feet
- Dimensions: 65 x 130' +/-
- Features: Curbs, Paved, Sidewalk, Deck
- Topography: Level,Partial Slope
Details
- Parcel number: 4084000140
- Zoning: City
- Zoning description: Jurisdiction: City
- Special conditions: Standard
Construction
Type & style
- Home type: SingleFamily
- Architectural style: 1 Story w/Bsmnt.
- Property subtype: Single Family Residence
Materials
- Wood Siding
- Foundation: Poured Concrete
- Roof: Tile
Condition
- Year built: 1966
- Major remodel year: 1984
Utilities & green energy
- Electric: Company: Tacoma Public Utilities
- Sewer: Sewer Connected, Company: Tacoma Public Utilities
- Water: Public, Company: Tacoma Public Utilities
Community & HOA
Community
- Features: Athletic Court, Park, Playground
- Subdivision: North Tacoma
Location
- Region: Tacoma
Financial & listing details
- Price per square foot: $200/sqft
- Tax assessed value: $800,500
- Annual tax amount: $8,718
- Date on market: 8/13/2026
- Listing terms: Conventional
- Inclusions: Dishwasher(s), Refrigerator(s), Stove(s)/Range(s), Trash Compactor
Price history
| Date | Event | Price |
|---|---|---|
| 9/16/2026 | Sold | $600,000$200/sqft |
Source:  NWMLS as distributed by MLS GRID #2568334 Report a problem NWMLS as distributed by MLS GRID #2568334 Report a problem | ||
| 8/19/2026 | Pending sale | $600,000$200/sqft |
Source: NWMLS as distributed by MLS GRID #2568334 Report a problem | ||
| 8/13/2026 | Listed for sale | $600,000$200/sqft |
Source: NWMLS as distributed by MLS GRID #2568334 Report a problem | ||
Public tax history
| Year | Property taxes | Tax assessment |
|---|---|---|
| 2025 | $8,718 +5.6% | $800,500 +5.4% |
| 2024 | $8,259 +2.6% | $759,300 +4.9% |
| 2023 | $8,049 +5.4% | $723,600 -1.7% |
| 2022 | $7,639 +9.6% | $736,200 +21.1% |
| 2021 | $6,968 +32.8% | $608,100 +32.4% |
| 2019 | $5,246 -10.2% | $459,200 +13.7% |
| 2018 | $5,839 +4.1% | $403,900 +9.2% |
| 2017 | $5,612 +8.1% | $369,900 +15.4% |
| 2016 | $5,193 | $320,500 +7.2% |
| 2014 | $5,193 +10.5% | $298,900 +8.6% |
| 2013 | $4,700 | $275,200 +2.7% |
| 2012 | -- | $268,000 -4.3% |
| 2011 | -- | $280,100 -5.6% |
| 2010 | -- | $296,600 |
Find assessor info on the county website
Neighborhood: West End
Nearby homes
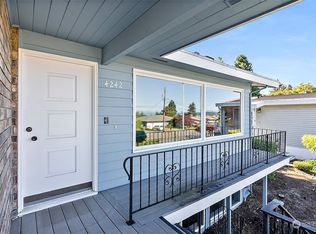
- $635,0003 bd3 ba2.9k sqft4242 N Vassault St, Tacoma, WA 98407Sold
- $560,0002 bd2 ba1k sqft4245 N Vassault St, Tacoma, WA 98407Sold

- $665,0003 bd3 ba2.4k sqft4238 N Whitman St, Tacoma, WA 98407Sold
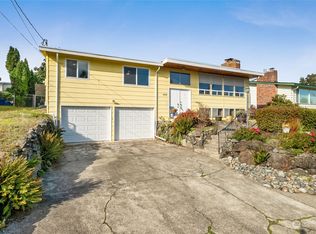
- $906,0004 bd3 ba3.3k sqft4217 N Vassault St, Tacoma, WA 98407Sold
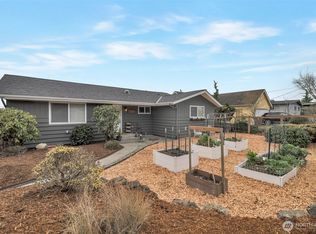
- $760,0003 bd3 ba3.1k sqft4210 N Vassault St, Tacoma, WA 98407Sold
- $825,0005 bd3 ba2.5k sqft4248 N Bristol St, Tacoma, WA 98407Sold
- $680,0003 bd3 ba2.2k sqft4402 N Bristol St, Tacoma, WA 98407Sold
- $652,5003 bd2 ba1.9k sqft6313 N 45th St, Tacoma, WA 98407Sold
Nearby schools
GreatSchools rating
- 7/10Point Defiance Elmentary SchoolGrades: K-5Distance: 0.2 mi
- 4/10Truman Middle SchoolGrades: 6-8Distance: 0.7 mi
- 4/10Dr. Dolores Silas High SchoolGrades: 9-12Distance: 2 mi
Schools provided by the listing agent
- Elementary: Point Defiance
- Middle: Truman
- High: Silas High School
Source: NWMLS as distributed by MLS GRID. This data may not be complete. We recommend contacting the local school district to confirm school assignments for this home.
Get a cash offer in 3 minutes
Find out how much your home could sell for in as little as 3 minutes with a no-obligation cash offer.
Estimated market value
$595,900
Get a cash offer in 3 minutes
Find out how much your home could sell for in as little as 3 minutes with a no-obligation cash offer.
Estimated market value
$595,900
- Washington
- Pierce County
- Tacoma
- 98407
- West End
- 4236 Vassault Street
