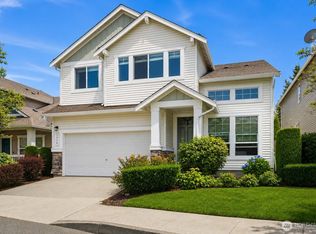
Tucked away on a peaceful cul-de-sac in the heart of Lakeland Hills, this bright and beautifully maintained home offers the perfect combination of comfort, space, and convenience. Soaring ceilings and expansive windows fill the home with natural light, creating an inviting atmosphere from the moment you enter. Thoughtfully designed for today's lifestyle, the versatile floor plan features four generously sized bedrooms, including a highly desirable main-floor bedroom and adjacent bath, ideal for guests, multi-generational living, or a private home office.The spacious kitchen offers abundant cabinetry and workspace and has been updated with brand-new stainless steel appliances, including a stove, dishwasher, and microwave. It flows seamlessly into the main living areas, making both everyday living and entertaining effortless. Upstairs, you'll find a spacious primary suite along with additional oversized bedrooms, providing plenty of room for everyone.Step outside to the fully fenced, level backyard—a rare find and the perfect setting for summer barbecues, outdoor gatherings, gardening, or simply relaxing in your own private retreat. The three-car garage provides ample space for vehicles, storage, hobbies, and recreational equipment.Located within the sought-after Lakeland Hills community, residents enjoy access to nearby parks, playgrounds, scenic walking trails, & a strong sense of community. Lakeland Town Center, with its variety of shopping, dining, & grocery stores.
Active
Listed by: eXp Realty • Kimberly Fraser
Price cut: $15.1K (7/1)
$699,950
1401 62nd Court SE, Auburn, WA 98092
4beds
2,306sqft
:
Get pre-qualified$4,334/mo
Single Family Residence
Built in 2002
7,026 Square Feet Lot
$-- Zestimate®
$304/sqft
$32/mo HOA
What's special
- 50 days |
- 454 |
- 28 |
Zillow last checked:
Listing updated:
Listed by:
Kimberly Fraser,
eXp Realty
Source: NWMLS as distributed by MLS GRID,MLS#: 2533622
Facts & features
Interior
Bedrooms & bathrooms
- Bedrooms: 4
- Bathrooms: 3
- Full bathrooms: 2
- 3/4 bathrooms: 1
- Main level bathrooms: 1
- Main level bedrooms: 1
Primary bedroom
- Level: Second
Bedroom
- Level: Second
Bedroom
- Level: Second
Bedroom
- Level: Main
Bathroom full
- Level: Second
Bathroom full
- Level: Second
Bathroom three quarter
- Level: Main
Dining room
- Level: Main
Entry hall
- Level: Main
Kitchen with eating space
- Level: Main
Living room
- Level: Main
Utility room
- Level: Main
Heating
- Fireplace, Forced Air, Electric, Natural Gas
Cooling
- None
Appliances
- Included: Dishwasher, Disposal, Dryer, Refrigerator, Stove(s)/Range(s), Washer, Dishwasher(s), Dryer(s), Garbage Disposal, Refrigerator(s), Washer(s)
Features
- Bath Off Primary, Dining Room
- Flooring: Ceramic Tile, Hardwood, Vinyl, Carpet
- Windows: Dbl Pane/Storm Window, Skylight(s)
- Basement: None
- Number of fireplaces: 1
- Fireplace features: Gas, Main Level: 1, Fireplace
Interior area
- Total structure area: 2,306
- Total interior livable area: 2,306 sqft
Video & virtual tour
Property
Parking
- Total spaces: 3
- Parking features: Driveway, Attached Garage, Off Street
- Has attached garage: Yes
- Covered spaces: 3
Features
- Levels: Two
- Stories: 2
- Entry location: Main
- Patio & porch: Bath Off Primary, Dbl Pane/Storm Window, Dining Room, Fireplace, Skylight(s), Vaulted Ceiling(s), Walk-In Closet(s)
- Has view: Yes
- View description: Territorial
Lot
- Size: 7,026 Square Feet
- Features: Cable TV, Fenced-Fully, Gas Available, High Speed Internet, Patio
- Topography: Level
Details
- Parcel number: 7001300010
- Special conditions: Standard
Construction
Type & style
- Home type: SingleFamily
- Architectural style: 2 Story
- Property subtype: Single Family Residence
Materials
- Brick, Metal/Vinyl
- Foundation: Poured Concrete
Condition
- Very Good
- Year built: 2002
Details
- Builder name: Polygon
Utilities & green energy
- Electric: Company: PSE
- Sewer: Sewer Connected, Company: City of Auburn
- Water: Public, Company: City of Bonney Lake
- Utilities for property: Comcast, Comcast
Community & HOA
Community
- Features: CCRs, Clubhouse, Park
- Subdivision: Lakeland
HOA
- HOA fee: $380 annually
Location
- Region: Auburn
Financial & listing details
- Price per square foot: $304/sqft
- Tax assessed value: $647,600
- Annual tax amount: $7,313
- Date on market: 6/3/2026
- Cumulative days on market: 52 days
- Listing terms: Conventional,FHA,USDA Loan,VA Loan
- Inclusions: Dishwasher(s), Dryer(s), Garbage Disposal, Refrigerator(s), Stove(s)/Range(s), Washer(s)
Estimated market value
Not available
Estimated sales range
Not available
$3,624/mo
Price history
| Date | Event | Price |
|---|---|---|
| 7/1/2026 | Price change | $699,950-2.1%$304/sqft |
Source: eXp Realty #2533622 Report a problem | ||
| 6/4/2026 | Listed for sale | $715,000+5.9%$310/sqft |
Source:  NWMLS as distributed by MLS GRID #2533622 Report a problem NWMLS as distributed by MLS GRID #2533622 Report a problem | ||
| 12/16/2024 | Sold | $675,000+3.1%$293/sqft |
Source: NWMLS as distributed by MLS GRID #2309966 Report a problem | ||
| 11/19/2024 | Pending sale | $655,000$284/sqft |
Source: NWMLS as distributed by MLS GRID #2309966 Report a problem | ||
| 11/17/2024 | Listed for sale | $655,000+50.6%$284/sqft |
Source: NWMLS as distributed by MLS GRID #2309966 Report a problem | ||
| 8/20/2018 | Sold | $435,000+0%$189/sqft |
Source: NWMLS as distributed by MLS GRID #1323466 Report a problem | ||
| 7/16/2018 | Pending sale | $434,990$189/sqft |
Source: Renaissance Real Estate LLC #1323466 Report a problem | ||
| 7/11/2018 | Listed for sale | $434,990+38.1%$189/sqft |
Source: Renaissance Real Estate LLC #1323466 Report a problem | ||
| 5/26/2018 | Listing removed | $2,400$1/sqft |
Source: Owner Report a problem | ||
| 5/24/2018 | Listed for rent | $2,400$1/sqft |
Source: Owner Report a problem | ||
| 10/14/2014 | Sold | $315,000$137/sqft |
Source: NWMLS as distributed by MLS GRID #687579 Report a problem | ||
| 8/31/2014 | Pending sale | $315,000$137/sqft |
Source: Windermere Real Estate/PSR, Inc. #687579 Report a problem | ||
| 8/29/2014 | Listed for sale | $315,000+18.9%$137/sqft |
Source: Windermere Real Estate/PSR, Inc. #687579 Report a problem | ||
| 12/16/2011 | Sold | $265,000-5%$115/sqft |
Source: Public Record Report a problem | ||
| 11/14/2011 | Pending sale | $279,000$121/sqft |
Source: Windermere Real Estate/West Campus, Inc. #241668 Report a problem | ||
| 10/7/2011 | Price change | $279,000-3.5%$121/sqft |
Source: Windermere Real Estate/West Campus, Inc. #241668 Report a problem | ||
| 10/5/2011 | Price change | $289,000+3.6%$125/sqft |
Source: Windermere Real Estate/West Campus, Inc. #241668 Report a problem | ||
| 8/14/2011 | Pending sale | $279,000$121/sqft |
Source: Windermere Real Estate/West Campus, Inc. #198433 Report a problem | ||
| 7/29/2011 | Price change | $279,000-3.5%$121/sqft |
Source: Windermere Real Estate/West Campus, Inc. #198433 Report a problem | ||
| 6/18/2011 | Price change | $289,000-2%$125/sqft |
Source: Windermere Real Estate/West Campus, Inc. #198433 Report a problem | ||
| 5/27/2011 | Price change | $295,000-1.7%$128/sqft |
Source: Windermere Real Estate/West Campus, Inc. #198433 Report a problem | ||
| 4/22/2011 | Price change | $299,950-2.9%$130/sqft |
Source: Windermere Real Estate/West Campus, Inc. #198433 Report a problem | ||
| 3/25/2011 | Listed for sale | $309,000-21.8%$134/sqft |
Source: Windermere Real Estate/West Campus, Inc. #198433 Report a problem | ||
| 11/30/2005 | Sold | $394,994+45.3%$171/sqft |
Source: Public Record Report a problem | ||
| 5/30/2003 | Sold | $271,839$118/sqft |
Source: Public Record Report a problem | ||
Public tax history
| Year | Property taxes | Tax assessment |
|---|---|---|
| 2024 | $7,283 +2.1% | $647,600 +3.4% |
| 2023 | $7,135 +3.1% | $626,300 -0.4% |
| 2022 | $6,923 +6.9% | $628,700 +22.6% |
| 2021 | $6,478 +30% | $512,600 +19.4% |
| 2019 | $4,983 | $429,400 +5.6% |
| 2018 | -- | $406,700 +8.5% |
| 2017 | $5,189 +21.4% | $374,700 +25.2% |
| 2016 | $4,274 | $299,400 +6.5% |
| 2014 | $4,274 +6.2% | $281,000 +13.3% |
| 2013 | $4,025 | $248,100 +0.1% |
| 2012 | -- | $247,900 -5.7% |
| 2011 | -- | $263,000 -4.4% |
| 2010 | -- | $275,100 -11.6% |
| 2009 | -- | $311,300 -8.2% |
| 2008 | $3,977 | $339,100 -2.8% |
| 2007 | $3,977 | $348,900 |
Find assessor info on the county website
Monthly payment
Est. payment
Payment breakdown
Explore the cost of this home by adjusting the details. Changes won't be saved.Climate risks
Neighborhood: 98092
Nearby schools
GreatSchools rating
- 7/10Lakeland Hills Elementary SchoolGrades: PK-5Distance: 0.2 mi
- 4/10Mt Baker Middle SchoolGrades: 6-8Distance: 1.6 mi
- 6/10Auburn Riverside High SchoolGrades: 9-12Distance: 1.2 mi
Schools provided by the listing agent
- Elementary: Lakeland Hills Elem
- Middle: Mt Baker Mid
- High: Auburn Riverside Hig
Source: NWMLS as distributed by MLS GRID. This data may not be complete. We recommend contacting the local school district to confirm school assignments for this home.
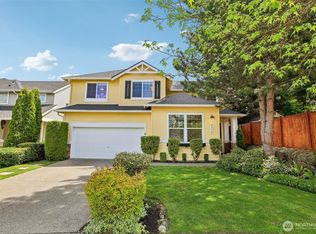
- $649,0005 bd3 ba2.1k sqft6214 Nathan Ave SE, Auburn, WA 98092Sold
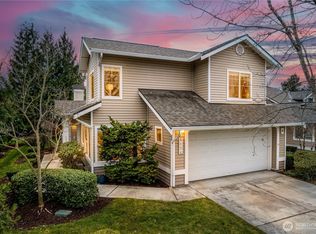
- $522,5003 bd3 ba1.7k sqft6126 Nathan Way SE UNIT A, Auburn, WA 98092Sold
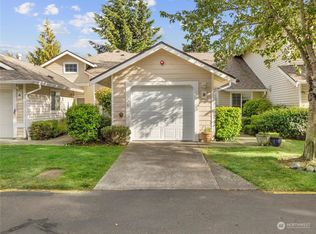
- $395,0002 bd2 ba992 sqft6130 Nathan Way SE APT B, Auburn, WA 98092Sold
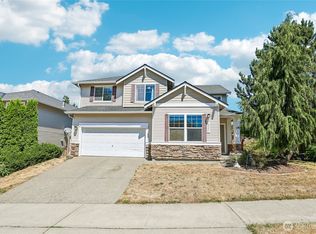
- $668,0004 bd3 ba2k sqft6307 Nathan Pl SE, Auburn, WA 98092For Sale
- $489,0003 bd3 ba1.7k sqft6104 Marshall Ave SE #15-1, Auburn, WA 98092Sold
- $485,0003 bd3 ba1.5k sqft6210 Lindsay Ave SE UNIT B, Auburn, WA 98092Sold
- $525,0003 bd3 ba1.7k sqft6112 Nathan Way SE UNIT D, Auburn, WA 98092Sold
- $500,0002 bd2 ba1.2k sqft6112 Nathan Way SE UNIT B, Auburn, WA 98092Sold
A local agent can set up tours, give advice and negotiate with sellers.
Similar homes
- $668,0004 bd3 ba2k sqftEvergreen, Auburn, WA 98092ActiveMLS ID #2556316, Darci N. Bidman. NWMLS as distributed by MLS GRID
- $635,0004 bd3 ba2.3k sqftVerona North At Lakeland Ph4, Auburn, WA 98092Active
 MLS ID #2557488, Yue Wu. NWMLS as distributed by MLS GRID
 - $615,0004 bd3 ba2.1k sqftVerona, Auburn, WA 98092Active
 MLS ID #2551698, Kimberly Fraser. NWMLS as distributed by MLS GRID
 - $739,0004 bd3 ba2.7k sqftReserve At Lakeland, Auburn, WA 98092Active
 MLS ID #2552647, Nancy Gonzalez. NWMLS as distributed by MLS GRID
 - $639,9994 bd3 ba2.2k sqft5010 Highland Drive SE, Auburn, WA 98092ActiveMLS ID #2533375, Billy Dang. NWMLS as distributed by MLS GRID
- $598,9994 bd3 ba1.8k sqftLakeland Hills Div 05, Auburn, WA 98092ActiveMLS ID #2534756, Joshua Bellinger. NWMLS as distributed by MLS GRID
- $715,0003 bd3 ba2.2k sqftRainier Shadows, Auburn, WA 98092ActiveMLS ID #2509120, Matt Hume. NWMLS as distributed by MLS GRID
- $629,0004 bd3 ba1.6k sqft426 Comet Street, Milton, WA 98354ActiveMLS ID #2558092, Peter Hoberg. NWMLS as distributed by MLS GRID
- $630,5004 bd3 ba2k sqftEvergreen View, Pacific, WA 98047ActiveMLS ID #2525717, Geoff S. Bell. NWMLS as distributed by MLS GRID
- $699,0004 bd4 ba2.8k sqftView Pointe Div 2, Fife, WA 98424ActiveMLS ID #2521088, Danielle J Bidwell. NWMLS as distributed by MLS GRID
- $703,0004 bd3 ba2.4k sqft9012 161st Street Ct E, Puyallup, WA 98375ActiveMLS ID #2550540, DeAnna Renee Franklin. NWMLS as distributed by MLS GRID
- $699,0004 bd3 ba1.6k sqftGreenfield Park, Kent, WA 98032ActiveMLS ID #2554206, Douglas M Carder. NWMLS as distributed by MLS GRID
- $414,9902 bd2 ba1.2k sqftWaterford At Lakeland, Auburn, WA 98092ActiveMLS ID #2534048, Jamie Penrod. NWMLS as distributed by MLS GRID
- $659,9503 bd3 ba2.3k sqftNaches Terrace, Bonney Lake, WA 98391ActiveMLS ID #2543562, Heidi J Reano. NWMLS as distributed by MLS GRID
- $685,0003 bd3 ba2.2k sqft1915 10th Street Pl SW, Puyallup, WA 98371ActiveMLS ID #2536033, Mac Ziad. NWMLS as distributed by MLS GRID
- $714,9504 bd3 ba2.1k sqft19919 101st Ave SE, Renton, WA 98055ActiveMLS ID #2552061, Marius ion. NWMLS as distributed by MLS GRID
- $749,9994 bd3 ba2.1k sqft11703 SE 229th Place, Kent, WA 98031ActiveMLS ID #2541117, Tanya Palacios. NWMLS as distributed by MLS GRID
- $625,0003 bd3 ba1.9k sqftKentlake Highlands, Kent, WA 98042ActiveMLS ID #2550445, Derek Catherall. NWMLS as distributed by MLS GRID
- $775,0003 bd5 ba3.1k sqft19203 108th Street E, Bonney Lake, WA 98391ActiveMLS ID #2550753, Kimber Lee. NWMLS as distributed by MLS GRID
- $719,9504 bd3 ba1.8k sqftMaple Ridge Highlands, Maple Valley, WA 98038ActiveMLS ID #2547832, Amber Bills Clarke. NWMLS as distributed by MLS GRID
