Welcome to this beautiful home in sought-after Kentlake Highlands, ideally located beside a neighborhood park with peaceful year-round territorial views. Inviting living spaces create the perfect setting for everyday living and entertaining. On the main level you will find a spacious kitchen featuring granite countertops and ample cabinetry, a large pantry, and opens seamlessly to the family room with a cozy gas fireplace. There is also a main level den. Glass sliding door off of the dining room leads to the outside patio, fully fenced backyard, and storage shed. Upstairs, the expansive primary suite offers a huge walk-in closet, and a five-piece ensuite, while the convenient upstairs laundry adds everyday functionality. 2 additional bedrooms upstairs as well as a bonus room. Additional features include heat pump / central A/C, network cabling, whole-house filtration, and a large 2-car garage. Enjoy parks, playgrounds, community trails, nearby schools, Lake Sawyer's swimming, boating and public launch, Druids Glen Golf Club, shopping, dining, and easy access to multiple highways. Home has been pre-inspected for buyer confidence.
Active
Listed by: Windermere Real Estate/PSK Inc • Derek Catherall
Price cut: $26K (8/26)
$599,000
21377 SE 297th Street, Kent, WA 98042
3beds
1,940sqft
Single Family Residence
Built in 2007
4,451 Square Feet Lot
$596,800 Zestimate®
$309/sqft
$59/mo HOA
What's special
- --
- on Zillow
- 285
- views
- 28
- saves
Zillow last checked:
Listing updated:
Listed by:
Derek Catherall,
Windermere Real Estate/PSK Inc
Source: NWMLS as distributed by MLS GRID,MLS#: 2550445
Facts & features
Interior
Bedrooms & bathrooms
- Bedrooms: 3
- Bathrooms: 3
- Full bathrooms: 2
- 1/2 bathrooms: 1
- Main level bathrooms: 1
Primary bedroom
- Level: Second
Bedroom
- Level: Second
Bedroom
- Level: Second
Bathroom full
- Level: Second
Bathroom full
- Level: Second
Other
- Level: Main
Bonus room
- Level: Second
Den office
- Level: Main
Dining room
- Level: Main
Entry hall
- Level: Main
Kitchen with eating space
- Level: Main
Living room
- Level: Main
Utility room
- Level: Second
Heating
- Fireplace, Forced Air, Heat Pump, Natural Gas
Cooling
- Forced Air, Heat Pump, HEPA Air Filtration
Appliances
- Included: Dishwasher, Disposal, Dryer, Microwave, Refrigerator, Stove(s)/Range(s), Washer, Dishwasher(s), Dryer(s), Garbage Disposal, Microwave(s), Refrigerator(s), Washer(s), Water Heater: Gas, Water Heater Location: Garage
Features
- Bath Off Primary, Ceiling Fan(s), Dining Room, High Tech Cabling, Loft, Pantry
- Flooring: Hardwood, Vinyl, Carpet
- Windows: Dbl Pane/Storm Window
- Basement: None
- Number of fireplaces: 1
- Fireplace features: Gas, Main Level: 1, Fireplace
Interior area
- Total structure area: 1,940
- Total interior livable area: 1,940 sqft
Property
Parking
- Total spaces: 2
- Parking features: Driveway, Attached Garage, Off Street
- Has attached garage: Yes
- Covered spaces: 2
Features
- Levels: Two
- Stories: 2
- Entry location: Main
- Patio & porch: Bath Off Primary, Ceiling Fan(s), Dbl Pane/Storm Window, Dining Room, Fireplace, High Tech Cabling, Loft, Pantry, Security System, Walk-In Closet(s), Water Heater
Lot
- Size: 4,451 Square Feet
- Features: Curbs, Paved, Sidewalk, Fenced-Fully, Outbuildings, Patio
- Topography: Level
- Residential vegetation: Garden Space
Details
- Parcel number: 3832060620
- Special conditions: Standard
Construction
Type & style
- Home type: SingleFamily
- Architectural style: 2 Story
- Property subtype: Single Family Residence
Materials
- Metal/Vinyl, Wood Siding
- Foundation: Poured Concrete
- Roof: Composition
Condition
- Year built: 2007
Details
- Builder name: Quadrant Corp Homes
Utilities & green energy
- Electric: Company: Puget Sound Energy
- Sewer: Sewer Connected, Company: Soos Creek Water & Sewer District
- Water: Public, Company: Covington Water District
Community & HOA
Community
- Features: CCRs, Park, Playground, Trail(s)
- Security: Security System
- Subdivision: Kentlake Highlands
HOA
- Services included: Common Area Maintenance
- HOA fee: $59 monthly
Location
- Region: Kent
Financial & listing details
- Price per square foot: $309/sqft
- Tax assessed value: $593,000
- Annual tax amount: $6,773
- Date on market: 7/22/2026
- Listing terms: Conventional,FHA,VA Loan
- Inclusions: Dishwasher(s), Dryer(s), Garbage Disposal, Microwave(s), Refrigerator(s), Stove(s)/Range(s), Washer(s)
Estimated market value
$596,800
$567,000 - $627,000
$3,500/mo
Price history
| Date | Event | Price |
|---|---|---|
| 8/26/2026 | Price change | $599,000-4.2%$309/sqft |
Source:  NWMLS as distributed by MLS GRID #2550445 Report a problem NWMLS as distributed by MLS GRID #2550445 Report a problem | ||
| 7/22/2026 | Listed for sale | $625,000+52.4%$322/sqft |
Source: NWMLS as distributed by MLS GRID #2550445 Report a problem | ||
| 9/28/2018 | Sold | $410,000$211/sqft |
Source: NWMLS as distributed by MLS GRID #1323527 Report a problem | ||
| 8/24/2018 | Pending sale | $410,000$211/sqft |
Source: Alise Roberts & Company #1323527 Report a problem | ||
| 7/12/2018 | Listed for sale | $410,000+63.5%$211/sqft |
Source: Alise Roberts & Company #1323527 Report a problem | ||
| 9/19/2013 | Sold | $250,777+4.7%$129/sqft |
Source: NWMLS as distributed by MLS GRID #528168 Report a problem | ||
| 8/10/2013 | Listed for sale | $239,580-26.6%$123/sqft |
Source: Solution Partners NW #528168 Report a problem | ||
| 7/12/2007 | Sold | $326,550$168/sqft |
Source: NWMLS as distributed by MLS GRID #27040033 Report a problem | ||
Public tax history
| Year | Property taxes | Tax assessment |
|---|---|---|
| 2025 | $6,774 +7.5% | $593,000 +2.6% |
| 2024 | $6,300 +5.3% | $578,000 +12.5% |
| 2023 | $5,981 -8.4% | $514,000 -10.3% |
| 2022 | $6,533 +11.5% | $573,000 +25.4% |
| 2021 | $5,861 +10.4% | $457,000 +18.7% |
| 2020 | $5,308 +9.9% | $385,000 +7.8% |
| 2019 | $4,829 +5.3% | $357,000 +0.8% |
| 2018 | $4,585 +2.9% | $354,000 +12.4% |
| 2017 | $4,454 +29.5% | $315,000 +13.3% |
| 2016 | $3,439 | $278,000 +9.4% |
| 2015 | $3,439 | $254,000 +14.9% |
| 2014 | $3,439 | $221,000 +6.8% |
| 2013 | $3,439 | $207,000 +2.5% |
| 2012 | -- | $202,000 -9.8% |
| 2011 | -- | $224,000 -6.3% |
| 2010 | -- | $239,000 |
| 2009 | -- | $239,000 |
Find assessor info on the county website
Monthly payment
Est. payment
Payment breakdown
Explore the cost of this home by adjusting the details. Changes won't be saved.Climate risks
Neighborhood: Lake Morton-Berrydale
Nearby schools
Schools provided by the listing agent
- Elementary: Sawyer Woods Elem
- Middle: Cedar Heights Jnr Hi
- High: Kentlake High
Source: NWMLS as distributed by MLS GRID. This data may not be complete. We recommend contacting the local school district to confirm school assignments for this home.

Similar homes
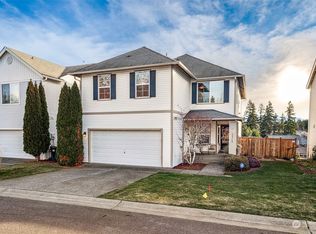
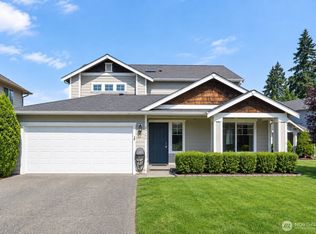
- $595,0003 bd3 ba1.7k sqftKentlake Highlands, Kent, WA 98042Active
 MLS ID #2586456, Carla R. Clark. NWMLS as distributed by MLS GRID
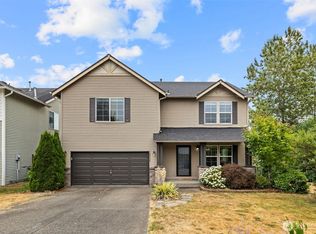
 - $599,9503 bd3 ba1.6k sqftCovington Park Div 1, Covington, WA 98042Active
 MLS ID #2561483, Monique R Losk. NWMLS as distributed by MLS GRID
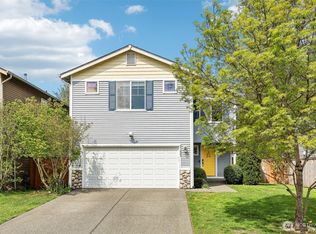
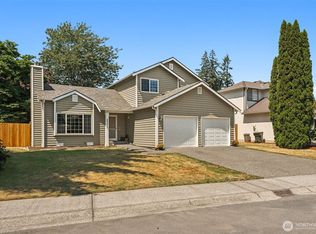
 - $605,0004 bd3 ba1.9k sqftSouth Ridge Estates, Kent, WA 98042Active
 MLS ID #2576546, Cathy Wahlin. NWMLS as distributed by MLS GRID
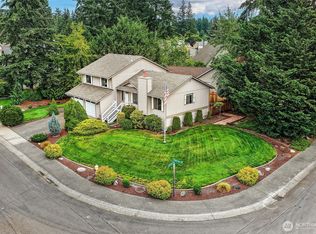
 - $569,0003 bd3 ba1.6k sqft26011 188th Avenue SE, Covington, WA 98042Active
 MLS ID #2550579, Melissa Turner. NWMLS as distributed by MLS GRID
