Meticulously maintained home in prime Hawkesbury location may be better than new construction! This home feels brand new with lots of natural light, stylish finishes & attention to detail. Main level features a great room with high ceilings, gas fireplace. It is the perfect space for entertaining as it opens onto dining area & kitchen. The party can spread out onto the covered patio with outdoor gas fireplace. The large TV, soundbar & speakers, over the great room fireplace, will remain as will refrigerator & washer/dryer. Kitchen is a cook's paradise with spotlessly clean double oven, stainless appliances and massive amount of counter space. There is plenty of cabinet space in addition to the walk-in pantry. A cozy extra room is tucked away for use as office or hobbies. You will be delighted with the huge amount of extra storage under the stairway. Upstairs you will find 3 very spacious bedrooms, bonus area & 2 full baths. Primary bath has a soaking tub, big shower enclosure & double sinks in a long vanity. Primary closet is immense with well planned shelving. At top of stairs is a useful bonus area for play or workout space. It could be 4 bedroom if walls added. In addition to garage there is extra parking space in front. Yard is fenced & grass is in back & side yard. There is space for boat or RV on West side. Home has been pet & smoke free. Owner took great pride in keeping it in perfect condition. Sewer capacity charge paid off. All grout in home was permanently sealed.
Pending inspection
Listed by: Windermere Real Estate/East • Julie N. Knudtsen • 425-894-4764
Price cut: $15K (9/13)
$800,000
27816 153rd Place SE, Kent, WA 98042
3beds
2,335sqft
Single Family Residence
Built in 2018
5,736 Square Feet Lot
$793,300 Zestimate®
$343/sqft
$43/mo HOA
What's special
Gas fireplaceStylish finishesAttention to detailLots of natural lightWalk-in pantryPlenty of cabinet spaceStainless appliances
- --
- on Zillow
- 593
- views
- 9
- saves
Zillow last checked:
Listing updated:
Listed by:
Julie N. Knudtsen 425-894-4764 julienk@windermere.com,
Windermere Real Estate/East
Source: NWMLS as distributed by MLS GRID,MLS#: 2571904
Facts & features
Interior
Bedrooms & bathrooms
- Bedrooms: 3
- Bathrooms: 3
- Full bathrooms: 2
- 1/2 bathrooms: 1
- Main level bathrooms: 1
Primary bedroom
- Level: Second
Bedroom
- Level: Second
Bedroom
- Level: Second
Bathroom full
- Level: Second
Bathroom full
- Level: Second
Other
- Level: Main
Bonus room
- Level: Second
Den office
- Level: Main
Dining room
- Level: Main
Entry hall
- Level: Main
Great room
- Level: Main
Kitchen with eating space
- Level: Main
Utility room
- Level: Second
Heating
- Fireplace, Forced Air, Electric, Natural Gas
Cooling
- Has cooling: Yes
Appliances
- Included: Dishwasher, Disposal, Double Oven, Dryer, Microwave, Refrigerator, Stove(s)/Range(s), Tankless Water Heater, Washer, Dishwasher(s), Dryer(s), Garbage Disposal, Microwave(s), Refrigerator(s), Washer(s), Water Heater: tankless, Water Heater Location: garage
Features
- Bath Off Primary, Dining Room, High Tech Cabling, Pantry
- Flooring: Laminate, Carpet
- Windows: Dbl Pane/Storm Window
- Basement: None
- Number of fireplaces: 1
- Fireplace features: Gas, Main Level: 1, Fireplace
Interior area
- Total structure area: 2,335
- Total interior livable area: 2,335 sqft
Property
Parking
- Total spaces: 3
- Parking features: Attached Garage
- Has attached garage: Yes
- Covered spaces: 2
- Uncovered spaces: 1
Features
- Levels: Two
- Stories: 2
- Entry location: Main
- Patio & porch: Bath Off Primary, Dbl Pane/Storm Window, Dining Room, Fireplace, High Tech Cabling, Pantry, Security System, SMART Wired, Walk-In Closet(s), Water Heater
- Has view: Yes
- View description: Territorial
Lot
- Size: 5,736 Square Feet
- Features: Dead End Street, Paved, Sidewalk, Cable TV, Fenced-Fully, Gas Available, High Speed Internet, Outdoor Fireplace, Patio
- Topography: Level
- Residential vegetation: Garden Space
Details
- Parcel number: 3167500050
- Special conditions: Standard
Construction
Type & style
- Home type: SingleFamily
- Architectural style: 2 Story
- Property subtype: Single Family Residence
Materials
- Cement Planked, Cement Plank
- Foundation: Poured Concrete
Condition
- Very Good
- Year built: 2018
Details
- Builder name: Lennar
Utilities & green energy
- Electric: Company: PSE
- Sewer: Sewer Connected, Company: Soos Creek
- Water: Public, Company: Soos Creek
- Utilities for property: Xfinity, Xfinity
Community & HOA
Community
- Features: CCRs, Playground
- Security: Security System
- Subdivision: Lake Meridian
HOA
- Services included: Common Area Maintenance
- HOA fee: $515 annually
Location
- Region: Kent
Financial & listing details
- Price per square foot: $343/sqft
- Tax assessed value: $751,000
- Annual tax amount: $8,085
- Date on market: 8/20/2026
- Listing terms: Conventional
- Inclusions: Dishwasher(s), Double Oven, Dryer(s), Garbage Disposal, Microwave(s), Refrigerator(s), Stove(s)/Range(s), Washer(s)
Estimated market value
$793,300
$754,000 - $833,000
$3,426/mo
Price history
| Date | Event | Price |
|---|---|---|
| 10/12/2026 | Pending sale | $800,000$343/sqft |
Source:  NWMLS as distributed by MLS GRID #2571904 Report a problem NWMLS as distributed by MLS GRID #2571904 Report a problem | ||
| 9/13/2026 | Price change | $800,000-1.8%$343/sqft |
Source: NWMLS as distributed by MLS GRID #2571904 Report a problem | ||
| 8/20/2026 | Listed for sale | $815,000+66.3%$349/sqft |
Source: NWMLS as distributed by MLS GRID #2571904 Report a problem | ||
| 4/12/2018 | Sold | $489,950$210/sqft |
Source: Public Record Report a problem | ||
Public tax history
| Year | Property taxes | Tax assessment |
|---|---|---|
| 2025 | $8,085 +11.1% | $751,000 +4% |
| 2024 | $7,278 +8.5% | $722,000 +13.5% |
| 2023 | $6,708 -8.4% | $636,000 -9.5% |
| 2022 | $7,320 +12.6% | $703,000 +28.8% |
| 2021 | $6,502 +8.9% | $546,000 +14.5% |
| 2020 | $5,971 +2.2% | $477,000 +2.4% |
| 2019 | $5,841 +10.3% | $466,000 -1.9% |
| 2018 | $5,297 | $475,000 |
Find assessor info on the county website
Monthly payment
Est. payment
Payment breakdown
Explore the cost of this home by adjusting the details. Changes won't be saved.Climate risks
Neighborhood: 98042
Nearby schools
Schools provided by the listing agent
- Elementary: Horizon Elem
- Middle: Cedar Heights Jnr Hi
- High: Kentlake High
Source: NWMLS as distributed by MLS GRID. This data may not be complete. We recommend contacting the local school district to confirm school assignments for this home.
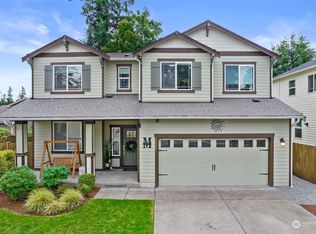
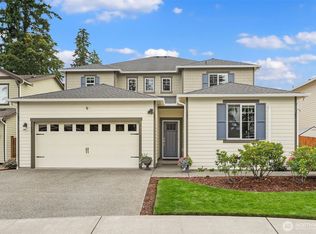
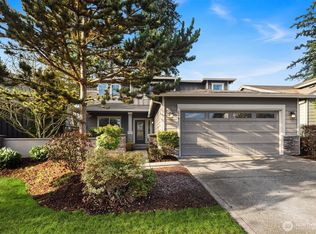
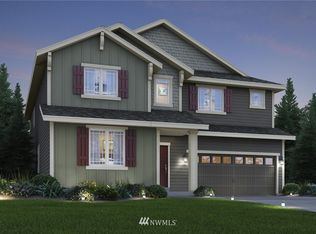
Similar homes
- $849,9904 bd3 ba2.7k sqft25707 207th Place SE, Covington, WA 98042Active
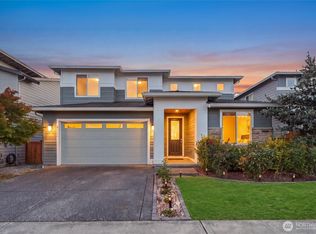 MLS ID #2588640, Linus Lu. NWMLS as distributed by MLS GRID
 - $795,0005 bd4 ba3.2k sqft17803 SE 257th Street, Covington, WA 98042Active
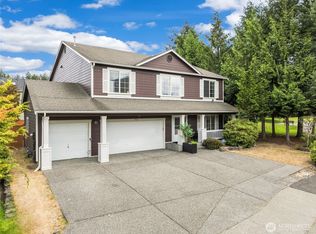 MLS ID #2576542, Kappie Durr. NWMLS as distributed by MLS GRID
 - $750,0004 bd3 ba2.5k sqft20438 SE 256th Street, Covington, WA 98042Active
 MLS ID #2547408, Sena Johnston-Krause. NWMLS as distributed by MLS GRID
 - $799,0004 bd3 ba2.3k sqft10214 SE 268th Place, Kent, WA 98030Active
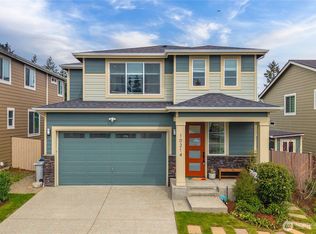 MLS ID #2510179, Michael Prandi. NWMLS as distributed by MLS GRID
