Welcome to this beautifully maintained home, where modern luxury is combined with comfort and convenience. Thoughtfully upgraded throughout, it features premium enhancements including central A/C with dual-level sensors for optimal comfort, smart appliances, automated lighting and switches, and stylish blinds. The open-concept main level showcases rich hardwood floors and seamless flow between the kitchen, dining, and living areas—perfect for both everyday living and entertaining. The kitchen includes a spacious seating island and easy access to a stunning, fully fenced backyard designed with no expense spared. Enjoy low-maintenance, pet-friendly turf, multiple entertainment decks, a paved stone walkway, storage shed, and a newly constructed retaining wall with proper drainage for added peace of mind. A cozy gas fireplace, ¾ bath, and a versatile guest room or home office complete the main level. Upstairs, you’ll find a generous bonus room, a spacious primary suite with a spa-inspired ensuite and walk-in closet, two additional bedrooms, and a separate utility room with extra storage. Freshly painted throughout, this home is truly move-in ready. Ideally located just minutes from Kent Station, shopping, dining, and easy access to I-167—this is the perfect place to settle in and enjoy!
Active
Listed by: Skyline Properties, Inc. • Michael Prandi • 206-459-0086
Price cut: $36K (9/10)
$799,000
10214 SE 268th Place, Kent, WA 98030
4beds
2,360sqft
Single Family Residence
Built in 2021
4,403 Square Feet Lot
$795,700 Zestimate®
$339/sqft
$100/mo HOA
What's special
Cozy gas fireplaceStylish blindsLow-maintenance pet-friendly turfSpacious seating islandGenerous bonus roomRich hardwood floorsAutomated lighting and switches
- --
- on Zillow
- 229
- views
- 21
- saves
Zillow last checked:
Listing updated:
Listed by:
Michael Prandi 206-459-0086 mickprandi@outlook.com,
Skyline Properties, Inc.
Source: NWMLS as distributed by MLS GRID,MLS#: 2510179
Facts & features
Interior
Bedrooms & bathrooms
- Bedrooms: 4
- Bathrooms: 3
- Full bathrooms: 2
- 3/4 bathrooms: 1
- Main level bathrooms: 1
- Main level bedrooms: 1
Primary bedroom
- Level: Second
Bedroom
- Level: Main
Bedroom
- Level: Second
Bedroom
- Level: Second
Bathroom three quarter
- Level: Main
Bathroom full
- Level: Second
Bathroom full
- Level: Second
Bonus room
- Level: Second
Dining room
- Level: Main
Entry hall
- Level: Main
Kitchen with eating space
- Level: Main
Living room
- Level: Main
Utility room
- Level: Second
Heating
- Fireplace, Forced Air, Natural Gas
Cooling
- 90%+ High Efficiency
Appliances
- Included: Dishwasher, Disposal, Dryer, Microwave, Refrigerator, Stove(s)/Range(s), Washer, Dishwasher(s), Dryer(s), Garbage Disposal, Microwave(s), Refrigerator(s), Washer(s), Water Heater: Tankless Natural Gas, Water Heater Location: Garage
Features
- Bath Off Primary, High Tech Cabling
- Flooring: Hardwood, Vinyl, Carpet
- Windows: Dbl Pane/Storm Window
- Basement: None
- Number of fireplaces: 1
- Fireplace features: Gas, Main Level: 1, Fireplace
Interior area
- Total structure area: 2,360
- Total interior livable area: 2,360 sqft
Property
Parking
- Total spaces: 2
- Parking features: Attached Garage
- Has attached garage: Yes
- Covered spaces: 2
Features
- Levels: Two
- Stories: 2
- Entry location: Main
- Patio & porch: Bath Off Primary, Dbl Pane/Storm Window, Fireplace, High Tech Cabling, Security System, Walk-In Closet(s), Water Heater
- Has view: Yes
- View description: Territorial
Lot
- Size: 4,403 Square Feet
- Features: Curbs, Paved, Sidewalk, Deck, Fenced-Fully, Outbuildings, Patio
- Topography: Level
Details
- Parcel number: 1051200380
- Special conditions: Standard
Construction
Type & style
- Home type: SingleFamily
- Architectural style: 2 Story
- Property subtype: Single Family Residence
Materials
- Cement Planked, Stone, Cement Plank
- Foundation: Poured Concrete
- Roof: Composition
Condition
- Very Good
- Year built: 2021
- Major remodel year: 2021
Details
- Builder name: Harbour Homes
Utilities & green energy
- Electric: Company: PSE
- Sewer: Sewer Connected, Company: City of Kent
- Water: Public, Company: City of Kent
- Utilities for property: Xfinity
Community & HOA
Community
- Features: Playground
- Security: Security System
- Subdivision: East Hill
HOA
- Services included: Common Area Maintenance, Road Maintenance
- HOA fee: $100 monthly
- HOA phone: 253-848-1947
Location
- Region: Kent
Financial & listing details
- Price per square foot: $339/sqft
- Tax assessed value: $759,000
- Annual tax amount: $7,395
- Date on market: 4/23/2026
- Listing terms: Conventional,FHA,VA Loan
- Inclusions: Dishwasher(s), Dryer(s), Garbage Disposal, Microwave(s), Refrigerator(s), Stove(s)/Range(s), Washer(s)
Estimated market value
$795,700
$756,000 - $835,000
$3,959/mo
Price history
| Date | Event | Price |
|---|---|---|
| 9/10/2026 | Price change | $799,000-4.3%$339/sqft |
Source:  NWMLS as distributed by MLS GRID #2510179 Report a problem NWMLS as distributed by MLS GRID #2510179 Report a problem | ||
| 6/19/2026 | Price change | $835,000-2.9%$354/sqft |
Source: NWMLS as distributed by MLS GRID #2510179 Report a problem | ||
| 5/12/2026 | Price change | $860,000-3.4%$364/sqft |
Source: NWMLS as distributed by MLS GRID #2510179 Report a problem | ||
| 4/23/2026 | Listed for sale | $890,000+17.9%$377/sqft |
Source: NWMLS as distributed by MLS GRID #2510179 Report a problem | ||
| 8/5/2021 | Sold | $754,950$320/sqft |
Source: NWMLS as distributed by MLS GRID #1753826 Report a problem | ||
| 4/9/2021 | Pending sale | $754,950$320/sqft |
Source: NWMLS as distributed by MLS GRID #1753826 Report a problem | ||
| 4/7/2021 | Listed for sale | $754,950$320/sqft |
Source: NWMLS as distributed by MLS GRID #1753826 Report a problem | ||
Public tax history
| Year | Property taxes | Tax assessment |
|---|---|---|
| 2025 | $8,167 +10.4% | $759,000 +3.4% |
| 2024 | $7,395 +13.3% | $734,000 +12.2% |
| 2023 | $6,530 -8.3% | $654,000 -8.4% |
| 2022 | $7,118 +4.4% | $714,000 +19% |
| 2021 | $6,817 | $600,000 |
Find assessor info on the county website
Monthly payment
Est. payment
Payment breakdown
Explore the cost of this home by adjusting the details. Changes won't be saved.Climate risks
Neighborhood: Scenic Hill

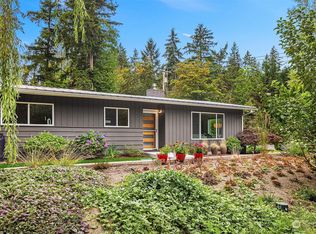

Similar homes
- $768,9004 bd3 ba2.4k sqftMeristone By Conner Homes, Kent, WA 98030Contingent
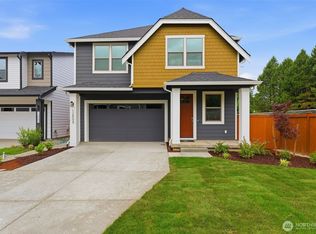 NWMLS as distributed by MLS GRID
 - $785,0004 bd3 ba2.5k sqft30625 120th Court SE, Auburn, WA 98092Active
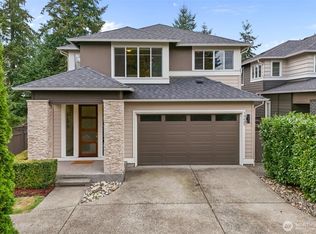 MLS ID #2582854, Elizabeth Hake. NWMLS as distributed by MLS GRID
 - $829,9504 bd3 ba3k sqftCrofton Hills, Covington, WA 98042Active
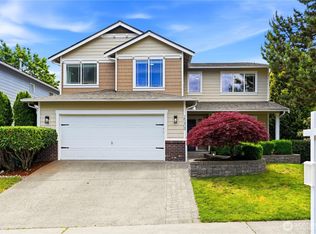 MLS ID #2585296, Janae Hansen. NWMLS as distributed by MLS GRID
 - $759,9505 bd3 ba2.6k sqft3220 S 281st Place, Auburn, WA 98001Active
 MLS ID #2567242, Trung Vo. NWMLS as distributed by MLS GRID
