Skip main navigation
Sold
  • Listed by: STM Real Estate • Keith L Stanley
    Bought with: eXp Realty
    $749,950

    10104 SE 268th Street, Kent, WA 98030

    3beds
    2,190sqft
    Single Family Residence
    Built in 1985
    9,844 Square Feet Lot
    $749,800 Zestimate®
    $342/sqft
    $3,647 Estimated rent

    Home value

    $749,800

    $697,000 - $810,000

    $3,647/mo

    Zestimate® history
    Loading
    Loading...

    Owner options

    List your home for rent

    $3,647/mo

    Rent Zestimate®

    Find your next renter with Zillow Rental Manager. Plus, with online applications, you can quickly screen prospective tenants – for free.

    Learn more

    $3,647/mo

    Rent Zestimate®

    Refinance and save

    $4,567/mo

    Est. payment

    Refinancing to a lower rate could help reduce your monthly payments and save thousands over the life of the loan.

    See today's rates

    $4,567/mo

    Est. payment

    Explore your selling options

    Work with a Zillow partner agent

    Leverage their expertise and Zillow's premium Showcase listings to get your home seen by more buyers.

    Get started

    List with your own agent

    Get your home in front of millions of buyers by listing it on Zillow.

    Learn how to do it

    Sell it yourself

    Take full control of how buyers see your home on Zillow by listing For Sale by Owner (FSBO).

    List your home

    What's special

    Cozy gas fireplaceSpacious kitchenLarge islandFilled with natural lightRelaxing gazebo areaEndless workspaceLarge covered back deck
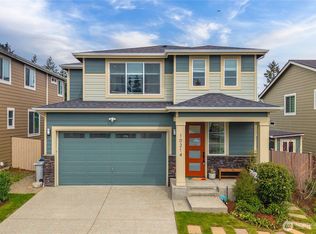
    Welcome to this beautifully maintained 2,190 SF 3 BR 2 bath rambler on Kent's desirable Scenic Hill. Designed for comfortable single-level living, this home is filled with natural light and features a warm, inviting living room with cozy gas fireplace. The spacious kitchen is the heart of the home, offering a large island, abundant cabinetry, endless workspace, and all appliances stay, making this home truly move in ready. The generously sized bedrooms offer spacious comfort for all, while the primary suite serves as a private retreat. Enjoy your ensuite bath with dual sinks, a tub/shower combo, and direct access to the newer, privately fenced outdoor hot tub. Your back yard oasis awaits! Enjoy outdoor living year-round with the large covered back deck that steps down into a relaxing gazebo area. Perfect for entertaining, gardening or simply relaxing, complete with fully fenced yard and beautiful large shed. Recent upgrades include new roof, new attic and crawl space insulation, newer vinyl windows, tankless gas water heater and high efficiency furnace with A/C for year-round comfort. An oversized 2 car + garage offers extra room for storage, hobbies or a work shop. This move-in ready home combines thoughtful updates, spacious living and exceptional indoor and outdoor amenities. Close to schools, shopping and freeway.

    Zillow last checked:

    Listing updated:

    Listed by:

    Keith L Stanley,

    STM Real Estate

    Bought with:

    Vibhu Passi, 22021505

    eXp Realty

    Source: NWMLS as distributed by MLS GRID,MLS#: 2549780MLS Logo

    Facts & features

    Interior

    Bedrooms & bathrooms
    • Bedrooms: 3
    • Bathrooms: 2
    • Full bathrooms: 2
    • Main level bathrooms: 2
    • Main level bedrooms: 3
    Primary bedroom
    • Level: Main
    Bedroom
    • Level: Main
    Bedroom
    • Level: Main
    Bathroom full
    • Level: Main
    Bathroom full
    • Level: Main
    Other
    • Level: Main
    Dining room
    • Level: Main
    Entry hall
    • Level: Main
    Great room
    • Level: Main
    Kitchen with eating space
    • Level: Main
    Living room
    • Level: Main
    Utility room
    • Level: Main
    Heating
    • Fireplace, 90%+ High Efficiency, Forced Air, Electric, Natural Gas
    Cooling
    • 90%+ High Efficiency, Forced Air
    Appliances
    • Included: Dishwasher, Disposal, Dryer, Microwave, Refrigerator, Stove(s)/Range(s), Washer, Dishwasher(s), Dryer(s), Garbage Disposal, Microwave(s), Refrigerator(s), Washer(s), Water Heater: Gas Tankless, Water Heater Location: Garage
    Features
    • Bath Off Primary, Dining Room
    • Flooring: Ceramic Tile, Hardwood, Carpet
    • Windows: Dbl Pane/Storm Window
    • Basement: None
    • Number of fireplaces: 1
    • Fireplace features: Gas, Main Level: 1, Fireplace
    Interior area
    • Total structure area: 2,190
    • Total interior livable area: 2,190 sqft

    Property

    Parking
    • Total spaces: 8
    • Parking features: Driveway, Attached Garage, Off Street, RV Parking
    • Has attached garage: Yes
    • Covered spaces: 2
    • Uncovered spaces: 6
    Features
    • Levels: One
    • Stories: 1
    • Entry location: Main
    • Patio & porch: Bath Off Primary, Dbl Pane/Storm Window, Dining Room, Fireplace, Hot Tub/Spa, Walk-In Closet(s), Water Heater
    • Has spa: Yes
    • Spa features: Indoor
    • Has view: Yes
    • View description: Territorial
    Lot
    • Size: 9,844 Square Feet
    • Features: Cul-De-Sac, Dead End Street, Paved, Cabana/Gazebo, Cable TV, Deck, Fenced-Fully, Gas Available, Hot Tub/Spa, Outbuildings, Patio, RV Parking, Sprinkler System
    • Topography: Level
    • Residential vegetation: Garden Space
    Details
    • Parcel number: 3830800090
    • Special conditions: Standard
    • Other equipment: Leased Equipment: N/A

    Construction

    Type & style
    • Home type: SingleFamily
    • Architectural style: 1 Story
    • Property subtype: Single Family Residence
    Materials
    • Wood Siding, Wood Products
    • Foundation: Poured Concrete
    • Roof: Composition
    Condition
    • Year built: 1985

    Utilities & green energy

    • Electric: Company: PSE
    • Sewer: Sewer Connected, Company: City of Kent
    • Water: Public, Company: City of Kent
    • Utilities for property: Comcast, Comcast

    Community & HOA

    Community
    • Subdivision: Kent
    Location
    • Region: Kent

    Financial & listing details

    • Price per square foot: $342/sqft
    • Tax assessed value: $712,000
    • Annual tax amount: $7,689
    • Date on market: 8/13/2026
    • Cumulative days on market: 4 days
    • Listing terms: Conventional,FHA,VA Loan
    • Inclusions: Dishwasher(s), Dryer(s), Garbage Disposal, Leased Equipment, Microwave(s), Refrigerator(s), Stove(s)/Range(s), Washer(s)

    Price history

    DateEventPrice
    8/17/2026Sold$749,950$342/sqft
    Source: NWMLS as distributed by MLS GRID #2549780 Report a problem
    7/17/2026Pending sale$749,950$342/sqft
    Source: NWMLS as distributed by MLS GRID #2549780 Report a problem
    7/13/2026Listed for sale$749,950+134.4%$342/sqft
    Source: NWMLS as distributed by MLS GRID #2549780 Report a problem
    10/28/2010Sold$319,950+23.1%$146/sqft
    Source: NWMLS as distributed by MLS GRID #129771 Report a problem
    8/30/2002Sold$260,000$119/sqft
    Source: Public Record Report a problem

    Public tax history

    YearProperty taxesTax assessment
    2025$7,689 +10.6%$712,000 +3.5%
    2024$6,950 +7.3%$688,000 +12.2%
    2023$6,475 -4.1%$613,000 -5.1%
    2022$6,750 +9.8%$646,000 +25.4%
    2021$6,148 +11.2%$515,000 +17%
    2020$5,528 +4.7%$440,000 +5%
    2019$5,278 +8.3%$419,000 +3.2%
    2018$4,875 +1.4%$406,000 +12.8%
    2017$4,808 +27.8%$360,000 +20%
    2016$3,762 $300,000 +4.2%
    2015$3,762 $288,000 +10.8%
    2014$3,762 $260,000 +11.6%
    2013$3,762 $233,000 +4.5%
    2012-- $223,000 -5.9%
    2011-- $237,000 -8.1%
    2010-- $258,000
    2009-- $258,000 -11.6%
    2007-- $292,000 +7%
    2006-- $273,000 +5.8%
    2005-- $258,000 +47.3%
    2001$964 -5.7%$175,100
    2000$1,022 $175,100
    Find assessor info on the county website

    Neighborhood: Scenic Hill

    Nearby schools

    GreatSchools rating
    Get a cash offer in 3 minutes
    Find out how much your home could sell for in as little as 3 minutes with a no-obligation cash offer.
    Estimated market value
    $749,800
    Get a cash offer in 3 minutes
    Find out how much your home could sell for in as little as 3 minutes with a no-obligation cash offer.
    Estimated market value
    $749,800