Skip main navigation
Sold
  • Listed by: The Agency Seattle
    Bought with: Inspire Realty
    $777,000

    26911 101st Court SE, Kent, WA 98030

    4beds
    2,160sqft
    Single Family Residence
    Built in 2021
    4,870.01 Square Feet Lot
    $776,300 Zestimate®
    $360/sqft
    $3,605 Estimated rent

    Home value

    $776,300

    $722,000 - $838,000

    $3,605/mo

    Zestimate® history
    Loading
    Loading...

    Owner options

    List your home for rent

    $3,605/mo

    Rent Zestimate®

    Find your next renter with Zillow Rental Manager. Plus, with online applications, you can quickly screen prospective tenants – for free.

    Learn more

    $3,605/mo

    Rent Zestimate®

    Refinance and save

    $4,777/mo

    Est. payment

    Refinancing to a lower rate could help reduce your monthly payments and save thousands over the life of the loan.

    See today's rates

    $4,777/mo

    Est. payment

    Explore your selling options

    Work with a Zillow partner agent

    Leverage their expertise and Zillow's premium Showcase listings to get your home seen by more buyers.

    Get started

    List with your own agent

    Get your home in front of millions of buyers by listing it on Zillow.

    Learn how to do it

    Sell it yourself

    Take full control of how buyers see your home on Zillow by listing For Sale by Owner (FSBO).

    List your home

    What's special

    Modern dining spaceDesigner touchesSizable storage
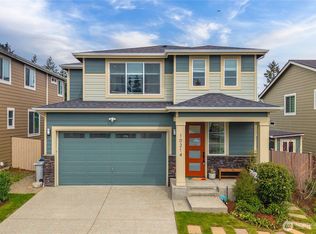
    Nestled in a peaceful Harbour Homes community newly established in 2021, this residence offers the perfect sanctuary for those seeking both tranquility and convenience. Designed with modern elegance and thoughtful living in mind, this home seamlessly blends comfort with sophistication. Step inside to discover an expertly designed open floor plan bathed in natural light. The bright, airy kitchen features designer touches. sizable storage to meet any cooks needs, a beautifully maintained appliance package with a gas range, all effortlessly flows to the modern dining space. Creating an inviting atmosphere for everyday living and gracious entertaining! Step out on to your covered patio for quiet and private gathering space or to sit with your morning coffee as you stare at the views of the expansive yard and forested valley beyond. Upper level of the home reveals a luxurious primary ensuite complete with walk-in closet. 3 additional spacious bedrooms provide flexibility for home offices or guests. A dedicated laundry room on the upper floor adds convenience and ease to daily living, At the top of the stairs, discover an elegant flex space perfect for a cozy sitting nook, reading retreat, creative workspace, or quiet reflection. Cascade Mountain views available from the upstairs offers serenity and being mere mins away from great walking trails, golfing, shopping, lightrail and freeways for ease of commute! A one year home warranty included for peace of mind!

    Zillow last checked:

    Listing updated:

    Listed by:

    Joseph Jagod,

    The Agency Seattle,

    Melissa Harris,

    The Agency Seattle

    Bought with:

    Andre Bennett, 129674

    Inspire Realty

    Source: NWMLS as distributed by MLS GRID,MLS#: 2529882MLS Logo

    Facts & features

    Interior

    Bedrooms & bathrooms
    • Bedrooms: 4
    • Bathrooms: 3
    • Full bathrooms: 2
    • 1/2 bathrooms: 1
    • Main level bathrooms: 1
    Primary bedroom
    • Level: Second
    Bedroom
    • Level: Second
    Bedroom
    • Level: Second
    Bedroom
    • Level: Second
    Bathroom full
    • Level: Second
    Bathroom full
    • Level: Second
    Other
    • Level: Main
    Dining room
    • Level: Main
    Kitchen with eating space
    • Level: Main
    Living room
    • Level: Main
    Utility room
    • Level: Second
    Heating
    • Fireplace, Forced Air, Electric, Natural Gas
    Cooling
    • Has cooling: Yes
    Appliances
    • Included: Dishwasher, Disposal, Dryer, Microwave, Refrigerator, Stove(s)/Range(s), Washer, Dishwasher(s), Dryer(s), Garbage Disposal, Microwave(s), Refrigerator(s), Washer(s), Water Heater: tankless, Water Heater Location: garage
    Features
    • Bath Off Primary, Dining Room, Pantry
    • Flooring: Engineered Hardwood, Carpet
    • Doors: French Doors
    • Windows: Dbl Pane/Storm Window
    • Basement: None
    • Number of fireplaces: 1
    • Fireplace features: Gas, Main Level: 1, Fireplace
    Interior area
    • Total structure area: 2,160
    • Total interior livable area: 2,160 sqft

    Property

    Parking
    • Total spaces: 2
    • Parking features: Attached Garage
    • Has attached garage: Yes
    • Covered spaces: 2
    Features
    • Levels: Two
    • Stories: 2
    • Patio & porch: Bath Off Primary, Dbl Pane/Storm Window, Dining Room, Fireplace, French Doors, Pantry, Walk-In Closet(s), Water Heater
    • Has view: Yes
    • View description: Territorial
    Lot
    • Size: 4,870 sqft
    • Features: Corner Lot, Cul-De-Sac, Curbs, Dead End Street, Paved, Sidewalk
    • Topography: Level
    • Residential vegetation: Garden Space
    Details
    • Parcel number: 1051200230
    • Special conditions: Standard

    Construction

    Type & style
    • Home type: SingleFamily
    • Architectural style: Contemporary,2 Story
    • Property subtype: Single Family Residence
    Materials
    • Cement Planked, Stone, Cement Plank
    • Foundation: Poured Concrete
    • Roof: Composition
    Condition
    • Good
    • Year built: 2021
    • Major remodel year: 2021
    Details
    • Builder name: Harbour Homes

    Utilities & green energy

    • Electric: Company: Puget Sound Energy
    • Sewer: Sewer Connected, Company: City of Kent
    • Water: Public, Company: City of Kent

    Community & neighborhood

    Community
    • Community features: CCRs
    Location
    • Region: Kent
    • Subdivision: East Hill

    HOA & financial

    HOA
    • HOA fee: $100 monthly
    • Services included: Common Area Maintenance, Road Maintenance
    • Association phone: 253-848-1947

    Other

    Other facts
    • Listing terms: Conventional,FHA,VA Loan
    • Cumulative days on market: 4 days

    Price history

    DateEventPrice
    6/30/2026Sold$777,000+1%$360/sqft
    Source: NWMLS as distributed by MLS GRID #2529882 Report a problem
    6/1/2026Pending sale$769,000$356/sqft
    Source: NWMLS as distributed by MLS GRID #2529882 Report a problem
    5/28/2026Listed for sale$769,000+15.4%$356/sqft
    Source: NWMLS as distributed by MLS GRID #2529882 Report a problem
    3/31/2021Sold$666,119$308/sqft
    Source: NWMLS as distributed by MLS GRID #1719635 Report a problem

    Public tax history

    YearProperty taxesTax assessment
    2025$7,725 +9.3%$727,000 +3.4%
    2024$7,065 +13%$703,000 +12.3%
    2023$6,251 -8.1%$626,000 -8.2%
    2022$6,800 -2.4%$682,000 +11.3%
    2021$6,964 $613,000

    Find assessor info on the county website

    Neighborhood: Scenic Hill

    Nearby schools

    GreatSchools rating
    Schools provided by the listing agent
    • Elementary: Scenic Hill Elem
    • Middle: Canyon Ridge Middle School
    • High: Kent-Meridian High

    Source: NWMLS as distributed by MLS GRID. This data may not be complete. We recommend contacting the local school district to confirm school assignments for this home.

    Get a cash offer in 3 minutes
    Find out how much your home could sell for in as little as 3 minutes with a no-obligation cash offer.
    Estimated market value
    $776,300
    Get a cash offer in 3 minutes
    Find out how much your home could sell for in as little as 3 minutes with a no-obligation cash offer.
    Estimated market value
    $776,300