Skip main navigation
Sold
  • Listed by: John L. Scott, Inc. • Marti Reeder
    Bought with: Better Properties Kent LLC
    $834,950

    26532 99th Place S, Kent, WA 98030

    5beds
    2,620sqft
    Single Family Residence
    Built in 1978
    0.36 Acres Lot
    $831,300 Zestimate®
    $319/sqft
    $3,631 Estimated rent

    Home value

    $831,300

    $773,000 - $898,000

    $3,631/mo

    Zestimate® history
    Loading
    Loading...

    Owner options

    List your home for rent

    $3,631/mo

    Rent Zestimate®

    Find your next renter with Zillow Rental Manager. Plus, with online applications, you can quickly screen prospective tenants – for free.

    Learn more

    $3,631/mo

    Rent Zestimate®

    Refinance and save

    $5,085/mo

    Est. payment

    Refinancing to a lower rate could help reduce your monthly payments and save thousands over the life of the loan.

    See today's rates

    $5,085/mo

    Est. payment

    Explore your selling options

    Work with a Zillow partner agent

    Leverage their expertise and Zillow's premium Showcase listings to get your home seen by more buyers.

    Get started

    List with your own agent

    Get your home in front of millions of buyers by listing it on Zillow.

    Learn how to do it

    Sell it yourself

    Take full control of how buyers see your home on Zillow by listing For Sale by Owner (FSBO).

    List your home

    What's special

    Garden spaceMature landscapingHuge deckFrosted glass barn doorFantastic primary suiteGorgeous walk-in showerFarm sink
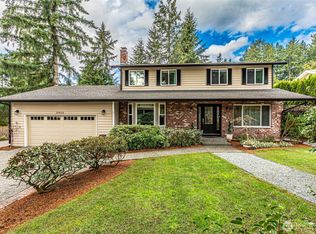
    Located on Kent’s treasured Scenic Hill, this remarkably updated custom home, is tucked at the end of a quiet cul-de-sac on over 1/3 acre and is ideally situated just minutes to downtown Kent, buses, the Sounder Train, Kent Station, restaurants, shopping, the ShoWare Center for concerts, hockey & more. The surprising backyard is built for entertaining and recreation with a private pickleball court, huge deck, patio, fire pit, garden space, lawn, mature landscaping, adorable wood-lined garden shed, and a beautiful towering Sequoia! Plus the hot tub stays! So much is new: Windows (2019), Furnace & Air-conditioning (2016), Water heater (2016), Leaf Guard gutters & downspouts, fresh paint, updated flooring & stylish LVP throughout. The stunning remodeled kitchen is a showstopper with quartz counters, farm sink, gas cooktop, pantry, new cabinetry & incredible triple-oven setup with microwave, oven & slow cook drawer. Spacious living, dining & family rooms offer flexibility for everyday living and entertaining. The main floor bedroom adds versatility for guests or office use. Laundry room features a unique bowling alley countertop. Upstairs offers 4 additional bedrooms, including a fantastic primary suite with beautifully remodeled bath, frosted glass barn door, gorgeous walk-in shower & customized walk-in closet with daylight window. The oversized upper bedroom includes a projector & screen, creating a ready-to-go media room!

    Zillow last checked:

    Listing updated:

    Listed by:

    Marti Reeder,

    John L. Scott, Inc.

    Bought with:

    Surinder-Pal Khela, 8179

    Better Properties Kent LLC

    Source: NWMLS as distributed by MLS GRID,MLS#: 2517883MLS Logo

    Facts & features

    Interior

    Bedrooms & bathrooms
    • Bedrooms: 5
    • Bathrooms: 3
    • Full bathrooms: 1
    • 3/4 bathrooms: 1
    • 1/2 bathrooms: 1
    • Main level bathrooms: 1
    • Main level bedrooms: 1
    Primary bedroom
    • Level: Second
    Bedroom
    • Level: Second
    Bedroom
    • Level: Second
    Bedroom
    • Level: Second
    Bedroom
    • Level: Main
    Bathroom full
    • Level: Second
    Bathroom three quarter
    • Level: Second
    Other
    • Level: Main
    Dining room
    • Level: Main
    Entry hall
    • Level: Main
    Family room
    • Level: Main
    Great room
    • Level: Main
    Kitchen with eating space
    • Level: Main
    Living room
    • Level: Main
    Utility room
    • Level: Main
    Heating
    • Fireplace, Forced Air, Electric
    Cooling
    • Has cooling: Yes
    Appliances
    • Included: Dishwasher, Disposal, Double Oven, Microwave, Refrigerator, Stove(s)/Range(s), Dishwasher(s), Garbage Disposal, Microwave(s), Refrigerator(s), Water Heater: Gas, Water Heater Location: Garage
    Features
    • Bath Off Primary, Dining Room, Pantry
    • Flooring: Vinyl Plank, Carpet
    • Doors: French Doors
    • Basement: None
    • Number of fireplaces: 1
    • Fireplace features: Electric, Main Level: 1, Fireplace
    Interior area
    • Total structure area: 2,620
    • Total interior livable area: 2,620 sqft

    Property

    Parking
    • Total spaces: 6
    • Parking features: Driveway, Attached Garage, Off Street, RV Parking
    • Has attached garage: Yes
    • Covered spaces: 2
    • Uncovered spaces: 4
    Features
    • Levels: Two
    • Stories: 2
    • Entry location: Main
    • Patio & porch: Bath Off Primary, Dining Room, Fireplace, French Doors, Pantry, Security System, Walk-In Closet(s), Water Heater
    • Has spa: Yes
    Lot
    • Size: 0.36 Acres
    • Features: Cul-De-Sac, Dead End Street, Paved, Cable TV, Deck, Fenced-Fully, Hot Tub/Spa, Outbuildings, RV Parking
    • Topography: Level
    • Residential vegetation: Garden Space
    Details
    • Parcel number: 3308030290
    • Special conditions: Standard

    Construction

    Type & style
    • Home type: SingleFamily
    • Architectural style: 2 Story
    • Property subtype: Single Family Residence
    Materials
    • Wood Siding
    • Foundation: Poured Concrete
    • Roof: Composition
    Condition
    • Year built: 1978

    Utilities & green energy

    • Electric: Company: Puget Sound Energy
    • Sewer: Sewer Connected, Company: City of Kent
    • Water: Public, Company: City of Kent
    • Utilities for property: Xfinity, Xfinity

    Community & HOA

    Community
    • Features: Trail(s)
    • Security: Security System
    • Subdivision: East Hill
    Location
    • Region: Kent

    Financial & listing details

    • Price per square foot: $319/sqft
    • Tax assessed value: $798,000
    • Annual tax amount: $8,597
    • Date on market: 7/20/2026
    • Cumulative days on market: 13 days
    • Listing terms: Conventional,FHA
    • Inclusions: Dishwasher(s), Double Oven, Garbage Disposal, Microwave(s), Refrigerator(s), Stove(s)/Range(s)

    Price history

    DateEventPrice
    7/2/2026Sold$834,950$319/sqft
    Source: NWMLS as distributed by MLS GRID #2517883 Report a problem
    5/20/2026Pending sale$834,950$319/sqft
    Source: NWMLS as distributed by MLS GRID #2517883 Report a problem
    5/7/2026Listed for sale$834,950+119.8%$319/sqft
    Source: NWMLS as distributed by MLS GRID #2517883 Report a problem
    1/29/2016Sold$379,950$145/sqft
    Source: NWMLS as distributed by MLS GRID #871587 Report a problem
    12/17/2015Pending sale$379,950$145/sqft
    Source: John L Scott Real Estate #871587 Report a problem
    11/21/2015Listed for sale$379,950$145/sqft
    Source: John L Scott Real Estate #871587 Report a problem

    Public tax history

    YearProperty taxesTax assessment
    2025$8,597 +10.1%$798,000 +3.5%
    2024$7,807 +7.3%$771,000 +12.2%
    2023$7,275 -10%$687,000 -11.4%
    2022$8,087 +9.8%$775,000 +25.4%
    2021$7,367 +11.2%$618,000 +17%
    2020$6,624 +4.9%$528,000 +5.2%
    2019$6,314 +8.4%$502,000 +3.3%
    2018$5,826 +1.6%$486,000 +13%
    2017$5,735 +30.9%$430,000 +22.2%
    2016$4,383 $352,000 +4.1%
    2015$4,383 $338,000 +10.8%
    2014$4,383 $305,000 +11.7%
    2013$4,383 $273,000 +4.6%
    2012-- $261,000 -5.8%
    2011-- $277,000 -8%
    2010-- $301,000
    2009-- $301,000 -5.9%
    2007-- $320,000 +6.7%
    2006-- $300,000 +6%
    2005-- $283,000 +26.3%
    2001$3,172 +2.2%$224,000 +7.2%
    2000$3,103 $209,000
    Find assessor info on the county website

    Neighborhood: Scenic Hill

    Nearby schools

    GreatSchools rating
    Schools provided by the listing agent
    • Elementary: Scenic Hill Elem
    • Middle: Mill Creek Mid Sch
    • High: Kent-Meridian High

    Source: NWMLS as distributed by MLS GRID. This data may not be complete. We recommend contacting the local school district to confirm school assignments for this home.

    Get a cash offer in 3 minutes
    Find out how much your home could sell for in as little as 3 minutes with a no-obligation cash offer.
    Estimated market value
    $831,300
    Get a cash offer in 3 minutes
    Find out how much your home could sell for in as little as 3 minutes with a no-obligation cash offer.
    Estimated market value
    $831,300