Welcome to Ravens Reserve. This two-year-old, 5-bedroom, 2.5 bath Craftsman offers 2,600 sq ft with over $30,000 in owner upgrades already completed, including $13,000 in custom privacy blinds, a full sprinkler system, a backyard French drain system, and a custom-built 6' x 20' shed. The light-filled main level features 9-foot ceilings, luxury vinyl plank flooring, crisp white millwork, and a gas fireplace anchoring the great room, while the kitchen shines with quartz countertops, stainless steel appliances and generous workspace for entertaining and everyday living. A main-level bedroom and 3/4 bath add flexibility for guests, a home office or multi-generational living. Upstairs, the primary suite features a full tile walk-in shower and spacious layout designed for comfort. Three additional bedrooms, a versatile loft, and a conveniently located utility room, complete the upper level. Outside, an extended concrete patio overlooks the fully fenced, professionally landscaped yard, and a heat pump keeps the home efficiently heated and cooled year-round. Attached 2-car garage with extra outlets for tools, toys, or a workshop setup. Ideally positioned between I-5 and SR-167 with easy access to shopping, dining, parks, and commuter routes, this home is thoughtfully upgraded and ready for you.
Active
Listed by: Keller Williams Realty • Michelle Guykema
$846,600
5106 S 294th Court, Auburn, WA 98001
5beds
2,600sqft
:
Get pre-qualifiedN/A
Single Family Residence
Built in 2023
5,140 Square Feet Lot
$-- Zestimate®
$326/sqft
$95/mo HOA
What's special
Versatile loftBackyard french drain systemConveniently located utility roomFull sprinkler systemCrisp white millworkThree additional bedroomsStainless steel appliances
- 5 days |
- 106 |
- 3 |
Zillow last checked:
Listing updated:
Listed by:
Michelle Guykema,
Keller Williams Realty,
Jeff Guykema,
Keller Williams Realty
Source: NWMLS as distributed by MLS GRID,MLS#: 2554185
Facts & features
Interior
Bedrooms & bathrooms
- Bedrooms: 5
- Bathrooms: 3
- Full bathrooms: 1
- 3/4 bathrooms: 2
- Main level bathrooms: 1
- Main level bedrooms: 1
Primary bedroom
- Level: Second
Bedroom
- Level: Second
Bedroom
- Level: Second
Bedroom
- Level: Second
Bedroom
- Level: Main
Bathroom three quarter
- Level: Main
Bathroom full
- Level: Second
Bathroom three quarter
- Level: Second
Bonus room
- Level: Second
Entry hall
- Level: Main
Great room
- Level: Main
Kitchen with eating space
- Level: Main
Utility room
- Level: Second
Heating
- Fireplace, 90%+ High Efficiency, Forced Air, Heat Pump, Electric, Natural Gas
Cooling
- 90%+ High Efficiency, Forced Air, Heat Pump
Appliances
- Included: Dishwasher, Disposal, Refrigerator, Stove(s)/Range(s), Dishwasher(s), Garbage Disposal, Refrigerator(s), Water Heater: Gas, Water Heater Location: Garage
Features
- Bath Off Primary, Dining Room, Loft
- Flooring: Vinyl Plank, Carpet
- Windows: Dbl Pane/Storm Window
- Basement: None
- Number of fireplaces: 1
- Fireplace features: Gas, Main Level: 1, Fireplace
Interior area
- Total structure area: 2,600
- Total interior livable area: 2,600 sqft
Property
Parking
- Total spaces: 4
- Parking features: Driveway, Attached Garage, Off Street
- Has attached garage: Yes
- Covered spaces: 2
- Uncovered spaces: 2
Features
- Levels: Two
- Stories: 2
- Entry location: Main
- Patio & porch: Bath Off Primary, Dbl Pane/Storm Window, Dining Room, Fireplace, Loft, Sprinkler System, Walk-In Closet(s), Water Heater
- Has view: Yes
- View description: Territorial
Lot
- Size: 5,140 Square Feet
- Features: Curbs, Paved, Sidewalk, Cable TV, Fenced-Fully, Gas Available, High Speed Internet, Patio, Sprinkler System
- Topography: Level
Details
- Parcel number: 718125011004
- Special conditions: Standard
- Other equipment: Leased Equipment: N/A
Construction
Type & style
- Home type: SingleFamily
- Architectural style: Craftsman,2 Story
- Property subtype: Single Family Residence
Materials
- Cement/Concrete, Wood Siding
- Foundation: Poured Concrete
- Roof: Composition
Condition
- Very Good
- Year built: 2023
- Major remodel year: 2024
Utilities & green energy
- Electric: Company: Puget Sound Energy
- Sewer: Sewer Connected, Company: Lakehaven
- Water: Public, Company: Lakehaven
- Utilities for property: Comcast, Comcast
Community & HOA
Community
- Features: CCRs
- Subdivision: Auburn
HOA
- Services included: Common Area Maintenance
- HOA fee: $95 monthly
Location
- Region: Auburn
Financial & listing details
- Price per square foot: $326/sqft
- Annual tax amount: $8,438
- Date on market: 7/22/2026
- Cumulative days on market: 6 days
- Listing terms: Conventional,FHA,VA Loan
- Inclusions: Dishwasher(s), Garbage Disposal, Leased Equipment, Refrigerator(s), Stove(s)/Range(s)
Estimated market value
Not available
Estimated sales range
Not available
Not available
Price history
| Date | Event | Price |
|---|---|---|
| 7/23/2026 | Listed for sale | $846,600+6.5%$326/sqft |
Source:  NWMLS as distributed by MLS GRID #2554185 Report a problem NWMLS as distributed by MLS GRID #2554185 Report a problem | ||
| 2/29/2024 | Listing removed | $794,950$306/sqft |
Source:  KB Home Report a problem KB Home Report a problem | ||
| 12/10/2023 | Price change | $794,950+3.1%$306/sqft |
Source: KB Home Report a problem | ||
| 12/1/2023 | Listed for sale | $771,175$297/sqft |
Source: KB Home Report a problem | ||
Public tax history
Tax history is unavailable.
Monthly payment
Est. payment
Payment breakdown
Explore the cost of this home by adjusting the details. Changes won't be saved.Climate risks
Neighborhood: 98001
Nearby schools
GreatSchools rating
- 5/10Meredith Hill Elementary SchoolGrades: PK-5Distance: 0.5 mi
- 6/10Kilo Middle SchoolGrades: 6-8Distance: 0.9 mi
- 3/10Thomas Jefferson High SchoolGrades: 9-12Distance: 0.6 mi
Schools provided by the listing agent
- Elementary: Evergreen Heights El
- Middle: Cascade Mid
- High: Auburn Snr High
Source: NWMLS as distributed by MLS GRID. This data may not be complete. We recommend contacting the local school district to confirm school assignments for this home.
- $837,7554 bd3 ba2.3k sqft5118 S 294th Ct #12, Auburn, WA 98001Sold

- $839,7755 bd3 ba2.9k sqft5124 S 294th Ct #13, Auburn, WA 98001Sold
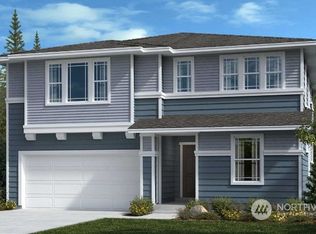
- $801,3405 bd3 ba2.5k sqft5106 S 294th Ct #11, Auburn, WA 98001Sold

- $734,7103 bd2 ba1.8k sqft5133 S 294th Ct #3, Auburn, WA 98001Sold
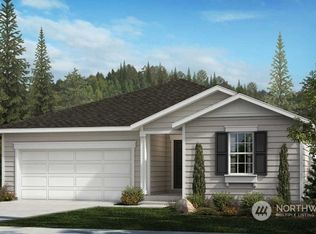
- $809,9503 bd2 ba1.8k sqft5109 S 249th Ct LOT 1, Auburn, WA 98001Sold
- $711,8384 bd3 ba2k sqft5140 S 294th Ct #14, Auburn, WA 98001Sold
- $929,2196 bd4 ba2.9k sqft5212 S 294th Ct #19, Auburn, WA 98001Sold
- $762,4343 bd3 ba2k sqft5157 S 294th Ct #5, Auburn, WA 98001Sold
A local agent can set up tours, give advice and negotiate with sellers.
Similar homes
- $824,9955 bd3 ba2.5k sqftWalnut Lane, Auburn, WA 98001Active
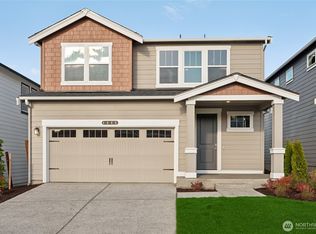 NWMLS as distributed by MLS GRID
 - $850,0004 bd3 ba2.9k sqft36020 21st Lane S, Federal Way, WA 98003Active
 MLS ID #2524647, Igor Mayster. NWMLS as distributed by MLS GRID
 - $895,0005 bd3 ba3k sqft704 26th Avenue Ct, Milton, WA 98354Active
 MLS ID #2550210, Sarah Asay. NWMLS as distributed by MLS GRID
 - $799,9004 bd4 ba2.6k sqft30003 19th Avenue S, Federal Way, WA 98003Active
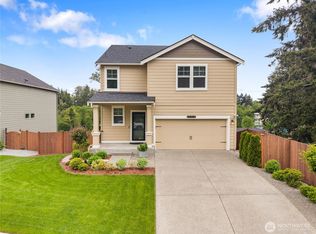 MLS ID #2526889, Hyo-Jin So. NWMLS as distributed by MLS GRID
 - $799,9005 bd3 ba2.9k sqft30811 26th Avenue SW, Federal Way, WA 98023ActiveMLS ID #2532862, Shelly Baehler. NWMLS as distributed by MLS GRID
- $765,0003 bd3 ba2.4k sqftAston Park, Auburn, WA 98092ActiveMLS ID #2543777, Omar Espinosa. NWMLS as distributed by MLS GRID
- $775,0004 bd3 ba2.6k sqft24520 96th Avenue S, Kent, WA 98030ActiveMLS ID #2552025, David L. Hokenson. NWMLS as distributed by MLS GRID
- $735,0004 bd3 ba1.9k sqftFenton Ridge, Kent, WA 98031ActiveMLS ID #2557946, Alan Choi. NWMLS as distributed by MLS GRID
- $724,9505 bd4 ba2.8k sqft12903 83rd Avenue Ct E, Puyallup, WA 98373ActiveMLS ID #2561309, Nikki Leske. NWMLS as distributed by MLS GRID
- $825,0004 bd3 ba2.3k sqft28109 224th Place SE, Maple Valley, WA 98038ActiveMLS ID #2546857, Daniel A Clemons. NWMLS as distributed by MLS GRID
- $649,9503 bd3 ba2k sqft29315 121st Avenue SE, Auburn, WA 98092ActiveMLS ID #2551659, Tony Navilio. NWMLS as distributed by MLS GRID
- $749,9994 bd3 ba2.1k sqft11703 SE 229th Place, Kent, WA 98031ActiveMLS ID #2541117, Tanya Palacios. NWMLS as distributed by MLS GRID
- $975,0005 bd3 ba2.4k sqftLangley Meadows, Renton, WA 98059ActiveMLS ID #2559065, Adam Cothes. NWMLS as distributed by MLS GRID
- $829,9004 bd3 ba2.5k sqftMeristone By Conner Homes, Kent, WA 98030ActiveNWMLS as distributed by MLS GRID
- $925,0004 bd4 ba3.2k sqft35816 2nd Avenue SW, Federal Way, WA 98023ActiveMLS ID #2533131, Loren D. Ellingson. NWMLS as distributed by MLS GRID
- $787,9504 bd3 ba2.3k sqftStar Lake Crossing, Kent, WA 98032ActiveNWMLS as distributed by MLS GRID
- $808,9004 bd3 ba2.4k sqftMeristone By Conner Homes, Kent, WA 98030ActiveNWMLS as distributed by MLS GRID
- $889,5005 bd3 ba3.1k sqft11320 Taylor Place, Gig Harbor, WA 98332ActiveMLS ID #2546064, Bernadette Schuster. NWMLS as distributed by MLS GRID
- $925,0005 bd5 ba3.6k sqft1108 25th Avenue Ct SW, Puyallup, WA 98371ActiveMLS ID #2552385, Zac Schon. NWMLS as distributed by MLS GRID
- $849,9504 bd4 ba2.8k sqft18351 134th Avenue E, Puyallup, WA 98374ActiveMLS ID #2505772, Roshane Hiday Vader. NWMLS as distributed by MLS GRID
