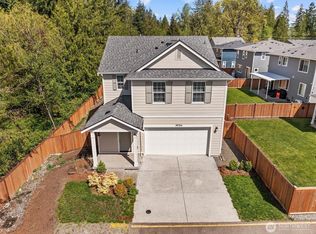
Price Improvement! Discover this beautifully maintained 2021-built home tucked away on a quiet cul-de-sac in one of Auburn's desirable newer communities. Offering 3 bedrooms, 2.5 baths, and 2,425 SF with den/office, this thoughtfully designed floor plan features an open-concept main level with abundant natural light, spacious living and dining areas, and a well-appointed kitchen with quartz countertops, a large center island with seating, stainless steel appliances, and generous cabinet storage. The primary suite includes a spacious walk-in closet and a private bath. Additional features include a versatile loft, upstairs laundry room, attached 2-car garage, energy-efficient systems, and modern finishes throughout. Sliding glass doors open to a fully fenced backyard with patio and low-maintenance landscaping, providing space for outdoor enjoyment and entertaining. Situated near neighborhood parks, walking trails, shopping, dining, schools, and convenient commuter routes with access to both Highway 18 and SR-167. A wonderful opportunity to own a newer home in a well-established Auburn neighborhood.
Active
Listed by: COMPASS • Omar Espinosa
Price cut: $26K (8/7)
$739,000
30250 117th Court SE, Auburn, WA 98092
3beds
2,425sqft
:
Get pre-qualified$4,632/mo
Single Family Residence
Built in 2021
4,220 Square Feet Lot
$734,700 Zestimate®
$305/sqft
$90/mo HOA
What's special
Versatile loftModern finishes throughoutWell-appointed kitchenAbundant natural lightLow-maintenance landscapingPrimary suitePrivate bath
- 37 days |
- 184 |
- 11 |
Zillow last checked:
Listing updated:
Listed by:
Omar Espinosa,
COMPASS
Source: NWMLS as distributed by MLS GRID,MLS#: 2543777
Facts & features
Interior
Bedrooms & bathrooms
- Bedrooms: 3
- Bathrooms: 3
- Full bathrooms: 1
- 3/4 bathrooms: 2
Primary bedroom
- Level: Second
Bedroom
- Level: Second
Bedroom
- Level: Second
Bathroom three quarter
- Level: Second
Bathroom full
- Level: Second
Bathroom three quarter
- Level: Lower
Den office
- Level: Lower
Dining room
- Level: Lower
Family room
- Level: Second
Kitchen with eating space
- Level: Lower
Living room
- Level: Lower
Heating
- Fireplace, Forced Air, Natural Gas
Cooling
- Forced Air
Appliances
- Included: Dishwasher, Disposal, Double Oven, Dryer, Microwave, Refrigerator, Washer, Dishwasher(s), Dryer(s), Garbage Disposal, Microwave(s), Refrigerator(s), Washer(s), Water Heater: electric, Water Heater Location: garage
Features
- Dining Room, Loft
- Flooring: Laminate
- Basement: None
- Number of fireplaces: 1
- Fireplace features: Gas, Main Level: 1, Fireplace
Interior area
- Total structure area: 2,425
- Total interior livable area: 2,425 sqft
Property
Parking
- Total spaces: 2
- Parking features: Attached Garage
- Has attached garage: Yes
- Covered spaces: 2
Features
- Levels: Two
- Stories: 2
- Patio & porch: Dining Room, Fireplace, Loft, Walk-In Closet(s), Water Heater
Lot
- Size: 4,220 Square Feet
- Features: Cul-De-Sac, Fenced-Fully
- Topography: Level
Details
- Parcel number: 0293930050
- Special conditions: Standard
Construction
Type & style
- Home type: SingleFamily
- Architectural style: 2 Story
- Property subtype: Single Family Residence
Materials
- Wood Siding
- Foundation: Poured Concrete
- Roof: Composition
Condition
- Very Good
- Year built: 2021
- Major remodel year: 2021
Utilities & green energy
- Sewer: Sewer Connected, Company: city of auburn
- Water: Public, Company: city of auburn
Community & HOA
Community
- Subdivision: Auburn
HOA
- HOA fee: $1,077 annually
- HOA phone: 253-848-1947
Location
- Region: Auburn
Financial & listing details
- Price per square foot: $305/sqft
- Tax assessed value: $710,000
- Annual tax amount: $8,425
- Date on market: 7/3/2026
- Cumulative days on market: 37 days
- Listing terms: Conventional,FHA,VA Loan
- Inclusions: Dishwasher(s), Double Oven, Dryer(s), Garbage Disposal, Microwave(s), Refrigerator(s), Washer(s)
Estimated market value
$734,700
$698,000 - $771,000
$3,981/mo
Price history
| Date | Event | Price |
|---|---|---|
| 8/7/2026 | Price change | $739,000-3.4%$305/sqft |
Source:  NWMLS as distributed by MLS GRID #2543777 Report a problem NWMLS as distributed by MLS GRID #2543777 Report a problem | ||
| 7/4/2026 | Listed for sale | $765,000+16.8%$315/sqft |
Source: NWMLS as distributed by MLS GRID #2543777 Report a problem | ||
| 12/22/2021 | Sold | $654,815$270/sqft |
Source: Public Record Report a problem | ||
Public tax history
| Year | Property taxes | Tax assessment |
|---|---|---|
| 2025 | $8,965 +9.9% | $710,000 +3.5% |
| 2024 | $8,158 -0.2% | $686,000 +3.3% |
| 2023 | $8,176 -2.4% | $664,000 -9.5% |
| 2022 | $8,375 | $734,000 |
Find assessor info on the county website
Monthly payment
Est. payment
Payment breakdown
Explore the cost of this home by adjusting the details. Changes won't be saved.Climate risks
Neighborhood: Lea Hill
Nearby schools
GreatSchools rating
- 6/10Hazelwood Elementary SchoolGrades: K-5Distance: 0.2 mi
- 3/10Rainier Middle SchoolGrades: 6-8Distance: 0.2 mi
- 4/10Auburn Mountainview High SchoolGrades: 9-12Distance: 0.9 mi
- $735,0003 bd3 ba1.9k sqft30259 117th Ct SE, Auburn, WA 98092Sold

- $767,5003 bd2 ba1.8k sqft11610 SE 302nd St, Auburn, WA 98092Sold

- $700,0003 bd3 ba2.1k sqft30341 117th Ct SE, Auburn, WA 98092Sold
- $599,0005 bd4 ba3.1k sqft11604 SE 304th St, Auburn, WA 98092Sold

- $801,2004 bd-- ba2.8k sqft11610 SE 302nd Ct, Auburn, WA 98092Off Market
- $815,0004 bd3 ba2.6k sqft11518 SE 302nd Ct, Auburn, WA 98092Sold
- $660,0003 bd2 ba1.4k sqft30023 118th Ave SE, Auburn, WA 98092Sold
- $821,0004 bd3 ba2.7k sqft11501 SE 301st Ct, Auburn, WA 98092Sold
A local agent can set up tours, give advice and negotiate with sellers.
Similar homes
- $779,9504 bd3 ba2.7k sqftCanyon Creek At Peasley, Auburn, WA 98001Active
 MLS ID #2558468, Amber Bills Clarke. NWMLS as distributed by MLS GRID
 - $748,0004 bd3 ba2k sqftSunridge @ Elk Run, Maple Valley, WA 98038Active
 MLS ID #2566865, Linda Nguyen. NWMLS as distributed by MLS GRID
 - $949,0004 bd3 ba3.3k sqftWyncrest Division Iii, Auburn, WA 98001Active
 MLS ID #2563906, Carla R. Clark. NWMLS as distributed by MLS GRID
 - $714,0004 bd3 ba2.3k sqft38040 37th Place S, Auburn, WA 98001Active
 MLS ID #2537701, Summer Wilborn. NWMLS as distributed by MLS GRID
 - $749,0004 bd3 ba2.3k sqftTen Trails V-13, Black Diamond, WA 98010ActiveMLS ID #2535172, Barry Killian. NWMLS as distributed by MLS GRID
- $699,9504 bd3 ba2.5k sqftTen Trails V-13, Black Diamond, WA 98010ActiveMLS ID #2532654, Christina Gilton. NWMLS as distributed by MLS GRID
- $729,9954 bd3 ba2.2k sqftFilbert Acres, Sumner, WA 98390ActiveMLS ID #2511949, Sophia N. Cosola. NWMLS as distributed by MLS GRID
- $750,0005 bd3 ba2.6k sqft22862 Birch Avenue SE, Black Diamond, WA 98010ActiveMLS ID #2523945, Smiral Shah. NWMLS as distributed by MLS GRID
- $899,0006 bd4 ba3.1k sqft29219 13th Place S, Federal Way, WA 98003ActiveMLS ID #2563977, Amy Alpeza. NWMLS as distributed by MLS GRID
- $799,9504 bd3 ba2.7k sqft27343 14th Court S, Des Moines, WA 98198ActiveMLS ID #2533944, Grace Chang. NWMLS as distributed by MLS GRID
- $924,9505 bd3 ba3k sqft30160 61st Avenue S, Auburn, WA 98001ActiveMLS ID #2557652, Tom O'Connell. NWMLS as distributed by MLS GRID
- $799,9504 bd3 ba2.5k sqft20438 SE 256th Street, Covington, WA 98042ActiveMLS ID #2547408, Sena Johnston-Krause. NWMLS as distributed by MLS GRID
- $799,0004 bd3 ba1.8k sqft20905 192nd Avenue E, Orting, WA 98360ActiveMLS ID #2561607, Eric Borja. NWMLS as distributed by MLS GRID
- $780,0004 bd3 ba2.5k sqft32803 Stuart Avenue SE, Black Diamond, WA 98010ActiveMLS ID #2503955, Sorina Cazacu. NWMLS as distributed by MLS GRID
- $744,9504 bd3 ba2.2k sqftLennar At Ten Trails Mountain View, Black Diamond, WA 98010ActiveNWMLS as distributed by MLS GRID
- $749,0004 bd3 ba2.8k sqft13103 183rd Avenue E, Bonney Lake, WA 98391ActiveMLS ID #2547496, Maci Goethals. NWMLS as distributed by MLS GRID
- $749,9994 bd3 ba2.5k sqft19757 119TH Street E, Bonney Lake, WA 98391ActiveMLS ID #2545866, Anmol Singh. NWMLS as distributed by MLS GRID
- $749,9003 bd3 ba2.3k sqftPinnacle Peak, Enumclaw, WA 98022ActiveMLS ID #2531921, Danielle Cowart. NWMLS as distributed by MLS GRID
- $699,9004 bd3 ba2.3k sqftEdgewood View Estates, Edgewood, WA 98371ActiveMLS ID #2547213, Brandon Hjelseth. NWMLS as distributed by MLS GRID
- $965,0004 bd3 ba2.2k sqft13949 SE 183rd Street, Renton, WA 98058ActiveMLS ID #2563541, Christopher Seubert. NWMLS as distributed by MLS GRID
