*$5,000 BUYER CREDIT/1 year of 4.9% (1% BuyDown) with PREFERRED LENDER * Fall in love the moment you step into this stunning blend of modern comfort and everyday luxury, nestled in the heart of the vibrant Ten Trails community. Built in 2019, this thoughtfully designed 4-bedroom, 2.5-bath home offers 2,540 square feet of light-filled living space meant for both connection and calm. The open-concept main level invites you to gather, relax, and entertain with ease. Cozy evenings come alive around the gas fireplace, while the chef’s kitchen—complete with quartz countertops, stainless steel appliances, and generous prep space—becomes the heart of the home. Just beyond the dining area, step outside to your private patio, perfect for morning coffee, summer dinners, or quiet moments under the sky. Upstairs, a versatile loft provides the ideal space to unwind, work, or create. The luxurious primary suite feels like a true retreat, featuring a soaking tub, walk-in closet, and spa-like comfort designed to help you recharge. Smart home features, a private fenced backyard, and a 2-car garage add ease and peace of mind to everyday living. Located near scenic trails, parks, and vibrant community amenities, this home offers the perfect balance of small-town charm and modern lifestyle. Here, neighbors connect, nature is always nearby, and every day feels just a little more special. This isn’t just a home—it’s the place where your next chapter begins.
Active
Listed by: Keller Williams Eastside • Sorina Cazacu
$780,000
32803 Stuart Avenue SE, Black Diamond, WA 98010
4beds
2,580sqft
Single Family Residence
Built in 2019
3,754 Square Feet Lot
$772,800 Zestimate®
$302/sqft
$146/mo HOA
What's special
Versatile loftGas fireplaceWalk-in closetLuxurious primary suiteSoaking tubPrivate fenced backyardPrivate patio
- 144 days
- 70
- 5
Zillow last checked:
Listing updated:
Listed by:
Sorina Cazacu,
Keller Williams Eastside
Source: NWMLS as distributed by MLS GRID,MLS#: 2503955
Facts & features
Interior
Bedrooms & bathrooms
- Bedrooms: 4
- Bathrooms: 3
- Full bathrooms: 2
- 1/2 bathrooms: 1
Primary bedroom
- Level: Second
Bedroom
- Level: Second
Bedroom
- Level: Second
Bedroom
- Level: Second
Bathroom full
- Level: Second
Bathroom full
- Level: Second
Other
- Level: Lower
Dining room
- Level: Main
Entry hall
- Level: Main
Family room
- Level: Second
Living room
- Level: Main
Heating
- Fireplace, 90%+ High Efficiency, Forced Air, Electric, Natural Gas
Cooling
- 90%+ High Efficiency, Heat Pump
Appliances
- Included: Dishwasher, Disposal, Dryer, Microwave, Refrigerator, Stove(s)/Range(s), Tankless Water Heater, Washer, Dishwasher(s), Dryer(s), Garbage Disposal, Microwave(s), Refrigerator(s), Washer(s), Water Heater: Tankless, Water Heater Location: Garage
Features
- Dining Room, Loft
- Flooring: Ceramic Tile, Laminate, Vinyl, Carpet
- Windows: Dbl Pane/Storm Window
- Number of fireplaces: 1
- Fireplace features: Electric, Gas, Main Level: 1, Fireplace
Interior area
- Total structure area: 2,580
- Total interior livable area: 2,580 sqft
Property
Parking
- Total spaces: 2
- Parking features: Attached Garage
- Has attached garage: Yes
- Covered spaces: 2
Features
- Levels: Two
- Stories: 2
- Entry location: Main
- Patio & porch: Dbl Pane/Storm Window, Dining Room, Fireplace, Loft, SMART Wired, Sprinkler System, Walk-In Closet(s), Water Heater
- Has view: Yes
- View description: Territorial
Lot
- Size: 3,754 Square Feet
- Dimensions: 3756
- Features: Dead End Street, Open Lot, Sidewalk, Deck, Fenced-Fully, Gas Available, High Speed Internet, Patio, Sprinkler System
- Topography: Level
- Residential vegetation: Garden Space
Details
- Parcel number: TTV13 61
- Zoning: MPD
- Zoning description: Jurisdiction: City
- Special conditions: Standard
Construction
Type & style
- Home type: SingleFamily
- Architectural style: 2 Story
- Property subtype: Single Family Residence
Materials
- Cement/Concrete
- Foundation: Poured Concrete
- Roof: Composition
Condition
- Year built: 2019
Details
- Builder name: Lennar
Utilities & green energy
- Sewer: Sewer Connected
- Water: Public
Community & HOA
Community
- Features: CCRs, Park, Playground
- Subdivision: Black Diamond
HOA
- Services included: Common Area Maintenance, Internet, Maintenance Grounds, Road Maintenance
- HOA fee: $146 monthly
Location
- Region: Black Diamond
Financial & listing details
- Price per square foot: $302/sqft
- Tax assessed value: $736,000
- Annual tax amount: $5,990
- Date on market: 4/16/2026
- Cumulative days on market: 145 days
- Listing terms: Conventional,FHA
- Inclusions: Dishwasher(s), Dryer(s), Garbage Disposal, Microwave(s), Refrigerator(s), Stove(s)/Range(s), Washer(s)
Estimated market value
$772,800
$734,000 - $811,000
$3,825/mo
Price history
| Date | Event | Price |
|---|---|---|
| 4/16/2026 | Listed for sale | $780,000+14.7%$302/sqft |
Source:  NWMLS as distributed by MLS GRID #2503955 Report a problem NWMLS as distributed by MLS GRID #2503955 Report a problem | ||
| 12/1/2022 | Sold | $680,000$264/sqft |
Source: NWMLS as distributed by MLS GRID #1999070 Report a problem | ||
| 11/3/2022 | Pending sale | $680,000$264/sqft |
Source: NWMLS as distributed by MLS GRID #1999070 Report a problem | ||
| 10/22/2022 | Price change | $680,000-2.9%$264/sqft |
Source: NWMLS as distributed by MLS GRID #1999070 Report a problem | ||
| 9/22/2022 | Listed for sale | $700,000+35.9%$271/sqft |
Source: NWMLS as distributed by MLS GRID #1999070 Report a problem | ||
| 11/13/2019 | Sold | $514,950$200/sqft |
Source: Public Record Report a problem | ||
Public tax history
| Year | Property taxes | Tax assessment |
|---|---|---|
| 2025 | $6,400 +2.5% | $736,000 +2.2% |
| 2024 | $6,244 +2.9% | $720,000 +10.1% |
| 2023 | $6,067 +4.1% | $654,000 -6% |
| 2022 | $5,828 +8.2% | $696,000 +25% |
| 2021 | $5,386 +10.8% | $557,000 +22.7% |
| 2020 | $4,861 +65.5% | $454,000 +67.5% |
| 2019 | $2,938 | $271,000 |
Find assessor info on the county website
Monthly payment
Est. payment
Payment breakdown
Explore the cost of this home by adjusting the details. Changes won't be saved.Climate risks
Neighborhood: 98010
Nearby schools
Schools provided by the listing agent
- Elementary: Black Diamond Elem
- Middle: Thunder Mtn Mid
- High: Enumclaw Snr High
Source: NWMLS as distributed by MLS GRID. This data may not be complete. We recommend contacting the local school district to confirm school assignments for this home.

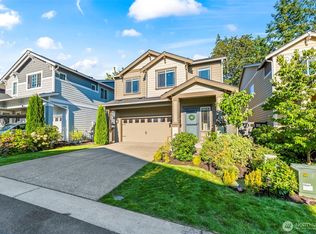
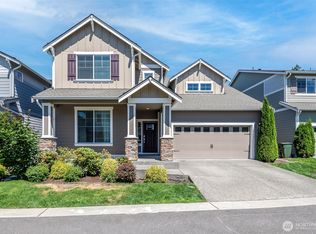

Similar homes
- $749,0004 bd3 ba2.3k sqftTen Trails V-13, Black Diamond, WA 98010Active
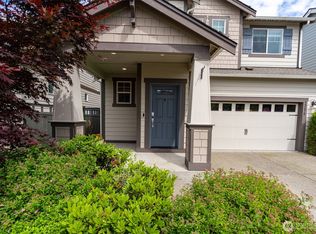 MLS ID #2535172, Barry Killian. NWMLS as distributed by MLS GRID
 - $799,9505 bd3 ba3k sqft32928 SE stevens Street, Black Diamond, WA 98010Active
 MLS ID #2566201, Jason Telles. NWMLS as distributed by MLS GRID
 - $750,0005 bd3 ba2.6k sqft22862 Birch Avenue SE, Black Diamond, WA 98010Active
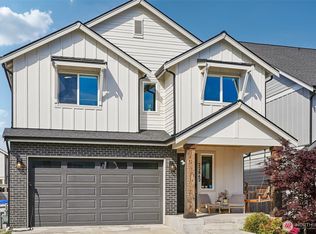 MLS ID #2523945, Smiral Shah. NWMLS as distributed by MLS GRID
 - $759,9505 bd3 ba3.1k sqftTen Trails, Black Diamond, WA 98010Active
 MLS ID #2556854, Amber Bills Clarke. NWMLS as distributed by MLS GRID
