Finding a home that perfectly balances luxury, comfort, and an active lifestyle can often feel like a compromise. You want a space that feels expansive and modern, but is still easy to maintain. We are excited to introduce a rare opportunity: a stunning Toll Brothers resale in the highly sought-after 55+ community of Ten Trails Regency. This is the popular East facing, Modern Farmhouse Lyra floor plan, and it delivers exactly the lifestyle you have been looking for. When you walk through the door, beautiful hardwood floors guide you into a bright, open-concept living space. At the center of the room sits a cozy gas fireplace featuring an upgraded mantle, creating an ideal gathering spot. The layout gives you plenty of room to breathe. You get two large bedrooms, plus a dedicated office space so you can work, read, or host guests without feeling crowded. Primary offers a 5 piece ensuite and walk-in closet! Step outside, and you will find a fully fenced yard paired with a covered patio designed for year-round relaxation and privacy. Ten Trails Regency means you have full access to a vibrant community. You can spend your mornings working out in the gym, cool off in the clubhouse pool, or play a few rounds of pickleball.
Active
Listed by: John L. Scott, Inc. • Bradley Hanson
$899,950
23612 SE Aspen Street, Black Diamond, WA 98010
2beds
1,840sqft
Single Family Residence
Built in 2023
5,000 Square Feet Lot
$887,500 Zestimate®
$489/sqft
$415/mo HOA
What's special
Dedicated office spaceBeautiful hardwood floorsFully fenced yardTwo large bedroomsBright open-concept living space
- 103 days |
- 70 |
- 1 |
Zillow last checked:
Listing updated:
Listed by:
Bradley Hanson,
John L. Scott, Inc.
Source: NWMLS as distributed by MLS GRID,MLS#: 2519399
Facts & features
Interior
Bedrooms & bathrooms
- Bedrooms: 2
- Bathrooms: 2
- Full bathrooms: 2
- Main level bathrooms: 2
- Main level bedrooms: 2
Primary bedroom
- Level: Main
Bedroom
- Level: Main
Bathroom full
- Level: Main
Bathroom full
- Level: Main
Den office
- Level: Main
Dining room
- Level: Main
Entry hall
- Level: Main
Kitchen with eating space
- Level: Main
Utility room
- Level: Main
Heating
- Fireplace, Forced Air, Heat Pump, Electric, Natural Gas
Cooling
- Forced Air, Heat Pump
Appliances
- Included: Dishwasher, Disposal, Dryer, Microwave, Refrigerator, Stove(s)/Range(s), Washer, Dishwasher(s), Dryer(s), Garbage Disposal, Microwave(s), Refrigerator(s), Washer(s), Water Heater: Electric, Water Heater Location: Garage
Features
- Bath Off Primary, Dining Room, High Tech Cabling
- Flooring: Ceramic Tile, Hardwood, Carpet
- Windows: Dbl Pane/Storm Window
- Basement: None
- Number of fireplaces: 1
- Fireplace features: Gas, Main Level: 1, Fireplace
Interior area
- Total structure area: 1,840
- Total interior livable area: 1,840 sqft
Video & virtual tour
Property
Parking
- Total spaces: 2
- Parking features: Driveway, Attached Garage, Off Street
- Has attached garage: Yes
- Covered spaces: 2
Features
- Levels: One
- Stories: 1
- Entry location: Main
- Patio & porch: Bath Off Primary, Dbl Pane/Storm Window, Dining Room, Fireplace, High Tech Cabling, Walk-In Closet(s), Water Heater
- Has view: Yes
- View description: Territorial
Lot
- Size: 5,000 Square Feet
- Dimensions: 50 x 100 x 50 x 100
- Features: Curbs, Paved, Sidewalk, Cable TV, Fenced-Fully, Gas Available, High Speed Internet, Irrigation, Patio
- Topography: Level
Details
- Parcel number: 8576120540
- Zoning: MPD
- Zoning description: Jurisdiction: City
- Special conditions: Standard
Construction
Type & style
- Home type: SingleFamily
- Architectural style: Contemporary,1 Story
- Property subtype: Single Family Residence
Materials
- Cement/Concrete
- Foundation: Poured Concrete
- Roof: Composition
Condition
- Very Good
- Year built: 2023
- Major remodel year: 2023
Details
- Builder name: Toll Brothers
Utilities & green energy
- Electric: Company: PSE
- Sewer: Sewer Connected, Company: City of Black Diamond
- Water: Public, Company: City of Black Diamond
- Utilities for property: Xfinity, Astound
Community & HOA
Community
- Features: Age Restriction, Athletic Court, CCRs, Clubhouse, Park, Trail(s)
- Senior community: Yes
- Subdivision: Black Diamond
HOA
- Services included: Common Area Maintenance, Internet, Maintenance Grounds
- HOA fee: $415 monthly
- HOA phone: 425-562-1200
Location
- Region: Black Diamond
Financial & listing details
- Price per square foot: $489/sqft
- Tax assessed value: $803,000
- Annual tax amount: $6,976
- Date on market: 5/6/2026
- Cumulative days on market: 104 days
- Listing terms: Conventional,FHA,VA Loan
- Inclusions: Dishwasher(s), Dryer(s), Garbage Disposal, Microwave(s), Refrigerator(s), Stove(s)/Range(s), Washer(s)
Estimated market value
$887,500
$843,000 - $932,000
$3,233/mo
Price history
| Date | Event | Price |
|---|---|---|
| 5/7/2026 | Listed for sale | $899,950-9.8%$489/sqft |
Source:  NWMLS as distributed by MLS GRID #2519399 Report a problem NWMLS as distributed by MLS GRID #2519399 Report a problem | ||
| 2/15/2023 | Sold | $997,933$542/sqft |
Source: Public Record Report a problem | ||
Public tax history
| Year | Property taxes | Tax assessment |
|---|---|---|
| 2025 | $6,959 -0.2% | $803,000 -0.6% |
| 2024 | $6,976 +29.2% | $808,000 +39.6% |
| 2023 | $5,400 +263.7% | $579,000 +216.4% |
| 2022 | $1,485 | $183,000 |
Find assessor info on the county website
Monthly payment
Est. payment
Payment breakdown
Explore the cost of this home by adjusting the details. Changes won't be saved.Climate risks
Neighborhood: 98010
Nearby schools
GreatSchools rating
- 8/10Black Diamond Elementary SchoolGrades: K-5Distance: 1.2 mi
- 8/10Thunder Mountain Middle SchoolGrades: 6-8Distance: 5.9 mi
- 4/10Enumclaw Sr High SchoolGrades: 9-12Distance: 7.8 mi
- $875,5002 bd2 ba1.8k sqft23612 Site 54 Se Aspen St, Black Diamond, WA 98010Off Market

- $816,6002 bd2 ba1.8k sqft23605 SE Jasmine Home Site 44 St, Black Diamond, WA 98010Off Market
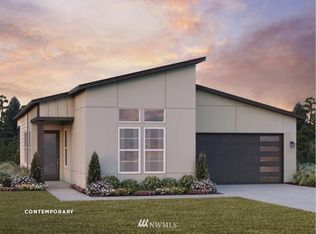
- from $684,9952 bd2 ba1.3k sqftCarina Plan, Regency at Ten Trails - Nova Collection, Black Diamond, WA 98010New Construction

- from $704,9952 bd2 ba1.6k sqftSirius Plan, Regency at Ten Trails - Nova Collection, Black Diamond, WA 98010New Construction
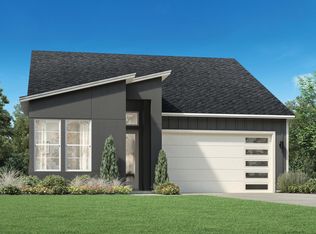
- from $694,9952 bd2 ba1.5k sqftEllipse Plan, Regency at Ten Trails - Nova Collection, Black Diamond, WA 98010New Construction
- $738,0002 bd2 ba1.5k sqft23569 SE Aspen Home Site 47 St, Black Diamond, WA 98010Off Market
- $770,8002 bd2 ba1.6k sqft23593 SE Jasmine Home Site 45 St, Black Diamond, WA 98010Off Market
- $797,9952 bd2 ba1.8k sqft23428 Site 96 Se Larch St, Black Diamond, WA 98010Sold
A local agent can set up tours, give advice and negotiate with sellers.
Similar homes
- $725,0005 bd3 ba2.5k sqftTen Trails, Black Diamond, WA 98010Active
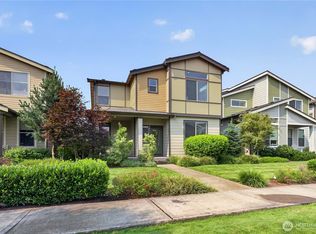 MLS ID #2564914, Bradley Hanson. NWMLS as distributed by MLS GRID
 - $699,9504 bd3 ba2.5k sqft33161 Glacier Avenue SE, Black Diamond, WA 98010Active
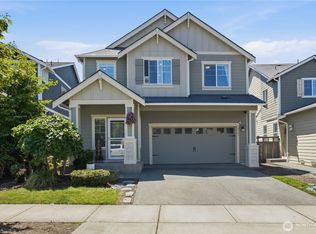 MLS ID #2549292, Janet Gibb. NWMLS as distributed by MLS GRID
 - $699,9503 bd3 ba2.3k sqftTen Trails, Black Diamond, WA 98010Active
 MLS ID #2543864, Bradley Hanson. NWMLS as distributed by MLS GRID
 - $739,0002 bd2 ba1.8k sqft23559 SE Wisteria Street, Black Diamond, WA 98010Active
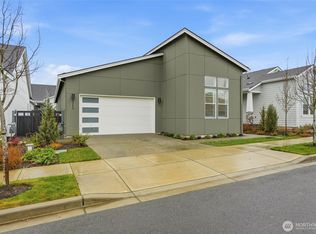 MLS ID #2460100, Bryce Greenleaf. NWMLS as distributed by MLS GRID
 - $780,0004 bd3 ba2.5k sqft32803 Stuart Avenue SE, Black Diamond, WA 98010ActiveMLS ID #2503955, Sorina Cazacu. NWMLS as distributed by MLS GRID
- $649,9993 bd3 ba1.9k sqftTen Trails, Black Diamond, WA 98010ActiveMLS ID #2519396, Bradley Hanson. NWMLS as distributed by MLS GRID
- $599,9503 bd3 ba1.7k sqftTen Trails Storybook Cottages, Black Diamond, WA 98010ActiveMLS ID #2564170, Melissa Schuldt. NWMLS as distributed by MLS GRID
- $899,0004 bd3 ba2.5k sqftOverlook At Summit Park Phase 1, Maple Valley, WA 98038ActiveMLS ID #2522250, Dean Menard. NWMLS as distributed by MLS GRID
- $746,4004 bd4 ba1.9k sqftVillage Towns At Ten Trails, Black Diamond, WA 98010ActiveNWMLS as distributed by MLS GRID
- $748,0004 bd3 ba2k sqftSunridge @ Elk Run, Maple Valley, WA 98038ActiveMLS ID #2566865, Linda Nguyen. NWMLS as distributed by MLS GRID
- $845,0004 bd3 ba2.2k sqft22803 SE 262nd Court, Maple Valley, WA 98038ActiveMLS ID #2558165, Manu Vij. NWMLS as distributed by MLS GRID
- $522,7502 bd3 ba1.6k sqftLennar At Ten Trails Mountain View, Black Diamond, WA 98010ActiveNWMLS as distributed by MLS GRID
- $512,8502 bd3 ba1.6k sqftLennar At Ten Trails Mountain View, Black Diamond, WA 98010ActiveNWMLS as distributed by MLS GRID
- $749,9003 bd3 ba2.3k sqftPinnacle Peak, Enumclaw, WA 98022ActiveMLS ID #2531921, Danielle Cowart. NWMLS as distributed by MLS GRID
- $899,9004 bd4 ba2.6k sqft19105 123rd Avenue SE, Renton, WA 98058ActiveMLS ID #2562983, Alan Vu. NWMLS as distributed by MLS GRID
- $1,049,0004 bd3 ba2.6k sqft22745 SE 265th Place, Maple Valley, WA 98038ActiveMLS ID #2551947, Pramod Poudel. NWMLS as distributed by MLS GRID
- $865,0002 bd3 ba2.1k sqft18915 143rd Street E, Bonney Lake, WA 98391ActiveMLS ID #2537907, Bradley Hanson. NWMLS as distributed by MLS GRID
- $799,9504 bd3 ba2.5k sqft20438 SE 256th Street, Covington, WA 98042ActiveMLS ID #2547408, Sena Johnston-Krause. NWMLS as distributed by MLS GRID
- $835,0002 bd3 ba2.1k sqft14308 189th Avenue Ct E, Bonney Lake, WA 98391ActiveMLS ID #2537910, Bradley Hanson. NWMLS as distributed by MLS GRID
- $965,0004 bd3 ba2.2k sqft13949 SE 183rd Street, Renton, WA 98058ActiveMLS ID #2563541, Christopher Seubert. NWMLS as distributed by MLS GRID
