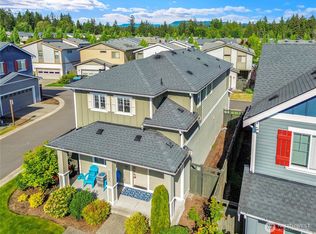
Offering a quick MOVE-IN! Discover exceptional living in this thoughtfully designed Lennar home, ideally positioned on a premium oversized corner lot in the highly desirable Ten Trails community. The open-concept layout creates a seamless flow for both everyday living and entertaining, while a dedicated main-floor office offers the perfect space for remote work, study, or hobbies. A convenient powder room completes the main level. Upstairs, a spacious loft provides flexible living space ideal for a media room, play area, or secondary lounge. Two generously sized guest bedrooms, a full bathroom, and a well-appointed utility room add comfort and functionality. The expansive primary suite serves as a private retreat, featuring a luxurious five-piece ensuite bath and an oversized walk-in closet. Enjoy year-round outdoor living beneath the covered patio, perfect for relaxing or hosting guests. Equipped with A/C. Located in the heart of Ten Trails, residents enjoy access to miles of scenic trails, parks, community events, and neighborhood amenities. For added peace of mind, the home has been pre-inspected and is ready for its next owner.
Active
Listed by: John L. Scott, Inc. • Bradley Hanson
Price cut: $20.1K (7/28)
$699,950
32831 Ten Trails Parkway SE, Black Diamond, WA 98010
3beds
2,331sqft
:
Get pre-qualified$4,426/mo
Single Family Residence
Built in 2019
5,884 Square Feet Lot
$696,000 Zestimate®
$300/sqft
$175/mo HOA
What's special
- 50 days |
- 286 |
- 5 |
Likely to sell faster than
Zillow last checked:
Listing updated:
Listed by:
Bradley Hanson,
John L. Scott, Inc.
Source: NWMLS as distributed by MLS GRID,MLS#: 2543864
Facts & features
Interior
Bedrooms & bathrooms
- Bedrooms: 3
- Bathrooms: 3
- Full bathrooms: 2
- 1/2 bathrooms: 1
- Main level bathrooms: 1
Primary bedroom
- Level: Second
Bedroom
- Level: Second
Bedroom
- Level: Second
Bathroom full
- Level: Second
Bathroom full
- Level: Second
Other
- Level: Main
Bonus room
- Level: Second
Den office
- Level: Main
Dining room
- Level: Main
Entry hall
- Level: Main
Great room
- Level: Main
Kitchen with eating space
- Level: Main
Utility room
- Level: Second
Heating
- Fireplace, 90%+ High Efficiency, Forced Air, Electric, Natural Gas
Cooling
- 90%+ High Efficiency, Forced Air
Appliances
- Included: Dishwasher, Disposal, Dryer, Microwave, Refrigerator, Stove(s)/Range(s), Washer, Dishwasher(s), Dryer(s), Garbage Disposal, Microwave(s), Refrigerator(s), Washer(s), Water Heater: Tankless, Water Heater Location: Garage
Features
- Bath Off Primary, Dining Room, High Tech Cabling, Pantry
- Flooring: Ceramic Tile, Laminate, Stone, Carpet
- Windows: Dbl Pane/Storm Window
- Basement: None
- Number of fireplaces: 1
- Fireplace features: Gas, Main Level: 1, Fireplace
Interior area
- Total structure area: 2,331
- Total interior livable area: 2,331 sqft
Video & virtual tour
Property
Parking
- Total spaces: 4
- Parking features: Driveway, Attached Garage, Off Street
- Has attached garage: Yes
- Covered spaces: 2
- Uncovered spaces: 2
Features
- Levels: Two
- Stories: 2
- Entry location: Main
- Patio & porch: Bath Off Primary, Dbl Pane/Storm Window, Dining Room, Fireplace, High Tech Cabling, Pantry, Walk-In Closet(s), Water Heater
Lot
- Size: 5,884 Square Feet
- Dimensions: 22 x 106 x 21 x 90 x 56
- Features: Corner Lot, Curbs, Paved, Value In Land, Athletic Court, Deck, Fenced-Fully, Gated Entry, High Speed Internet, Patio, Sprinkler System
- Topography: Partial Slope
Details
- Parcel number: 8576040210
- Zoning: MPD
- Zoning description: Jurisdiction: City
- Special conditions: Standard
Construction
Type & style
- Home type: SingleFamily
- Architectural style: Contemporary,2 Story
- Property subtype: Single Family Residence
Materials
- Cement Planked, Stone, Wood Siding, Wood Products, Cement Plank
- Foundation: Poured Concrete
- Roof: Composition
Condition
- Good
- Year built: 2019
- Major remodel year: 2019
Utilities & green energy
- Electric: Company: PSE
- Sewer: Sewer Connected, Company: City of Black Diamond
- Water: Public, Company: City of Black Diamond
- Utilities for property: Xfinity, Provided
Community & HOA
Community
- Features: Athletic Court, CCRs, Park, Playground, Trail(s)
- Subdivision: Black Diamond
HOA
- Services included: Internet, Maintenance Grounds, Road Maintenance
- HOA fee: $175 monthly
- HOA phone: 206-391-8178
Location
- Region: Black Diamond
Financial & listing details
- Price per square foot: $300/sqft
- Tax assessed value: $705,000
- Annual tax amount: $5,994
- Date on market: 6/24/2026
- Cumulative days on market: 52 days
- Listing terms: Conventional,FHA,State Bond,VA Loan
- Inclusions: Dishwasher(s), Dryer(s), Garbage Disposal, Microwave(s), Refrigerator(s), Stove(s)/Range(s), Washer(s)
Estimated market value
$696,000
$661,000 - $731,000
$3,540/mo
Price history
| Date | Event | Price |
|---|---|---|
| 7/28/2026 | Price change | $699,950-2.8%$300/sqft |
Source:  NWMLS as distributed by MLS GRID #2543864 Report a problem NWMLS as distributed by MLS GRID #2543864 Report a problem | ||
| 6/25/2026 | Listed for sale | $720,000+51.6%$309/sqft |
Source: NWMLS as distributed by MLS GRID #2543864 Report a problem | ||
| 3/6/2020 | Sold | $474,950$204/sqft |
Source: Public Record Report a problem | ||
Public tax history
| Year | Property taxes | Tax assessment |
|---|---|---|
| 2025 | $6,141 +2.5% | $705,000 +2.2% |
| 2024 | $5,994 +2.9% | $690,000 +10% |
| 2023 | $5,827 +10.9% | $627,000 +0.5% |
| 2022 | $5,252 +8% | $624,000 +24.8% |
| 2021 | $4,861 +243.6% | $500,000 +254.6% |
| 2019 | $1,415 | $141,000 |
Find assessor info on the county website
Monthly payment
Est. payment
Payment breakdown
Explore the cost of this home by adjusting the details. Changes won't be saved.Climate risks
Neighborhood: 98010
Nearby schools
GreatSchools rating
- 8/10Black Diamond Elementary SchoolGrades: K-5Distance: 1.4 mi
- 8/10Thunder Mountain Middle SchoolGrades: 6-8Distance: 6.3 mi
- 4/10Enumclaw Sr High SchoolGrades: 9-12Distance: 8.2 mi
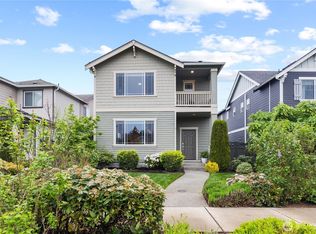
- $635,0003 bd3 ba1.8k sqft32828 SE Cottonwood St, Black Diamond, WA 98010Sold
- $741,0004 bd3 ba2.2k sqft32871 Ten Trails Pkwy #218, Black Diamond, WA 98010Off Market

- $724,0004 bd3 ba2.4k sqft32912 SE Cottonwood St, Black Diamond, WA 98010Sold

- $649,9993 bd3 ba1.9k sqft32879 Ten Trails Pkwy SE, Black Diamond, WA 98010For Sale
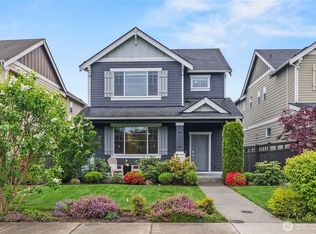
- $695,5003 bd3 ba2.3k sqft32804 SE Cottonwood St, Black Diamond, WA 98010Sold
- $690,0004 bd3 ba2.5k sqft32948 SE Cottonwood St, Black Diamond, WA 98010Sold
- $715,0003 bd3 ba2.3k sqft32780 SE Cottonwood St, Black Diamond, WA 98010Sold
- $850,0004 bd3 ba2.5k sqft32904 Cedar Ave SE, Black Diamond, WA 98010Sold
A local agent can set up tours, give advice and negotiate with sellers.
Similar homes
- $725,0005 bd3 ba2.5k sqftTen Trails, Black Diamond, WA 98010Active
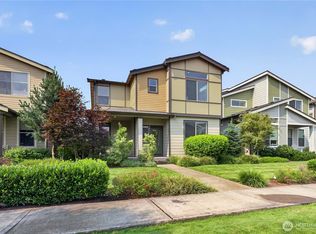 MLS ID #2564914, Bradley Hanson. NWMLS as distributed by MLS GRID
 - $719,0004 bd3 ba2.5k sqft33161 Glacier Avenue SE, Black Diamond, WA 98010Active
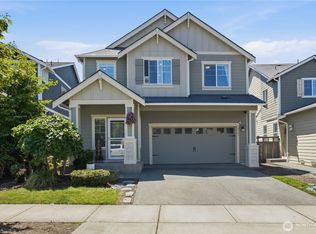 MLS ID #2549292, Janet Gibb. NWMLS as distributed by MLS GRID
 - $649,9993 bd3 ba1.9k sqftTen Trails, Black Diamond, WA 98010ActiveMLS ID #2519396, Bradley Hanson. NWMLS as distributed by MLS GRID
- $599,9503 bd3 ba1.7k sqftTen Trails Storybook Cottages, Black Diamond, WA 98010Active
 MLS ID #2564170, Melissa Schuldt. NWMLS as distributed by MLS GRID
 - $780,0004 bd3 ba2.5k sqft32803 Stuart Avenue SE, Black Diamond, WA 98010ActiveMLS ID #2503955, Sorina Cazacu. NWMLS as distributed by MLS GRID
- $874,9504 bd3 ba3.1k sqftTen Trails, Black Diamond, WA 98010ActiveMLS ID #2542056, Bradley Hanson. NWMLS as distributed by MLS GRID
- $748,0004 bd3 ba2k sqftSunridge @ Elk Run, Maple Valley, WA 98038ActiveMLS ID #2566865, Linda Nguyen. NWMLS as distributed by MLS GRID
- $899,9502 bd2 ba1.8k sqftTen Trails, Black Diamond, WA 98010ActiveMLS ID #2519399, Bradley Hanson. NWMLS as distributed by MLS GRID
- $719,9504 bd3 ba1.8k sqftMaple Ridge Highlands, Maple Valley, WA 98038ActiveMLS ID #2547832, Amber Bills Clarke. NWMLS as distributed by MLS GRID
- $749,9003 bd3 ba2.3k sqftPinnacle Peak, Enumclaw, WA 98022ActiveMLS ID #2531921, Danielle Cowart. NWMLS as distributed by MLS GRID
- $739,0003 bd3 ba2.4k sqftAston Park, Auburn, WA 98092ActiveMLS ID #2543777, Omar Espinosa. NWMLS as distributed by MLS GRID
- $714,9954 bd3 ba2.6k sqftKersey 3 Div 1b Tgw Und In Track K, Auburn, WA 98092ActiveMLS ID #2562202, Michelle Beckman. NWMLS as distributed by MLS GRID
- $699,9005 bd3 ba2.6k sqftEdgeview, Auburn, WA 98092ActiveMLS ID #2545598, Rebecca Alloway. NWMLS as distributed by MLS GRID
- $845,0004 bd3 ba2.2k sqft22803 SE 262nd Court, Maple Valley, WA 98038ActiveMLS ID #2558165, Manu Vij. NWMLS as distributed by MLS GRID
- $660,0003 bd3 ba2.2k sqft18413 SE 242nd Court, Covington, WA 98042ActiveMLS ID #2532791, Kevin Austin. NWMLS as distributed by MLS GRID
- $639,9503 bd3 ba1.4k sqft26834 226th Place SE, Maple Valley, WA 98038ActiveMLS ID #2522339, Bradley Hanson. NWMLS as distributed by MLS GRID
- $799,9504 bd3 ba2.5k sqft20438 SE 256th Street, Covington, WA 98042ActiveMLS ID #2547408, Sena Johnston-Krause. NWMLS as distributed by MLS GRID
- $719,9004 bd3 ba2.2k sqftLakeland East, Auburn, WA 98092ActiveMLS ID #2541905, Win Myat Thu Groshans. NWMLS as distributed by MLS GRID
- $820,0005 bd4 ba3.1k sqft29941 219th Place SE, Covington, WA 98042ActiveMLS ID #2553300, Sherief Elbassuoni. NWMLS as distributed by MLS GRID
- $693,0004 bd4 ba2.8k sqft21204 113th Street Ct E, Bonney Lake, WA 98391ActiveMLS ID #2557258, Bryan Adams. NWMLS as distributed by MLS GRID
