Nestled in one of Auburn's most sought-after neighborhoods, this beautifully maintained 2014-built home offers the perfect blend of modern living and timeless charm. The covered front porch and beautifully landscaped exterior set a warm first impression, while the interior delivers an open-concept layout with rich hardwood floors and abundant natural light throughout. The chef-inspired kitchen is the heart of the home, featuring warm cherry cabinetry, gleaming granite countertops, stainless steel appliances, and a generous island with bar seating — perfect for entertaining. The adjoining great room features soaring ceilings, a cozy gas fireplace, and a dramatic accent wall that adds character and warmth. The primary suite is a true retreat, boasting vaulted ceilings, a walk-in closet, and a private en suite with a glass-enclosed shower. Step outside to your private backyard oasis — complete with a tranquil pond, patio dining area, grill area, and lush lawn enclosed by cedar fencing. A rare find that brings nature right to your doorstep. All of this is set within the vibrant Lakeland Hills community, known for its parks, trails, top-rated schools, and close-knit neighborhood feel — with easy access to shopping, dining, and major commuter routes. This is more than a home — it's a lifestyle. Don't miss your chance to make it yours.
Active
Listed by: KW Lake Washington So • Win Myat Thu Groshans
Price cut: $10K (7/1)
$719,900
6338 Victoria Avenue SE, Auburn, WA 98092
4beds
2,250sqft
:
Get pre-qualified$4,501/mo
Single Family Residence
Built in 2014
5,000 Square Feet Lot
$717,100 Zestimate®
$320/sqft
$30/mo HOA
What's special
Cozy gas fireplacePrivate backyard oasisChef-inspired kitchenGrill areaRich hardwood floorsAbundant natural light throughoutSoaring ceilings
- 45 days |
- 227 |
- 17 |
Zillow last checked:
Listing updated:
Listed by:
Win Myat Thu Groshans,
KW Lake Washington So
Source: NWMLS as distributed by MLS GRID,MLS#: 2541905
Facts & features
Interior
Bedrooms & bathrooms
- Bedrooms: 4
- Bathrooms: 3
- Full bathrooms: 2
- 1/2 bathrooms: 1
- Main level bathrooms: 1
Primary bedroom
- Level: Second
Bedroom
- Level: Second
Bedroom
- Level: Second
Bedroom
- Level: Second
Bathroom full
- Level: Second
Bathroom full
- Level: Second
Other
- Level: Main
Entry hall
- Level: Main
Kitchen with eating space
- Level: Main
Living room
- Level: Main
Utility room
- Level: Second
Heating
- Fireplace, Forced Air, Electric, Natural Gas
Cooling
- Has cooling: Yes
Appliances
- Included: Dishwasher, Disposal, Dryer, Microwave, Refrigerator, Stove(s)/Range(s), Washer, Dishwasher(s), Dryer(s), Garbage Disposal, Microwave(s), Refrigerator(s), Washer(s)
Features
- Bath Off Primary
- Flooring: Engineered Hardwood, Vinyl, Carpet
- Basement: None
- Number of fireplaces: 1
- Fireplace features: Gas, Main Level: 1, Fireplace
Interior area
- Total structure area: 2,250
- Total interior livable area: 2,250 sqft
Property
Parking
- Total spaces: 2
- Parking features: Attached Garage
- Has attached garage: Yes
- Covered spaces: 2
Features
- Levels: Two
- Stories: 2
- Entry location: Main
- Patio & porch: Bath Off Primary, Fireplace
Lot
- Size: 5,000 Square Feet
- Dimensions: 50 x 100
Details
- Parcel number: 7002371230
- Zoning description: Jurisdiction: City
- Special conditions: Standard
Construction
Type & style
- Home type: SingleFamily
- Architectural style: 2 Story
- Property subtype: Single Family Residence
Materials
- Cement/Concrete, Wood Siding
- Foundation: Poured Concrete
- Roof: Composition
Condition
- Very Good
- Year built: 2014
- Major remodel year: 2014
Details
- Builder name: Connor Homes
Utilities & green energy
- Electric: Company: Puget Sound
- Sewer: Sewer Connected, Company: Bonny Lake
- Water: Public, Company: Bonny Lake
- Utilities for property: Xfinity
Community & HOA
Community
- Features: CCRs
- Subdivision: Lakeland
HOA
- Services included: Common Area Maintenance, Road Maintenance, Snow Removal
- HOA fee: $30 monthly
Location
- Region: Auburn
Financial & listing details
- Price per square foot: $320/sqft
- Tax assessed value: $648,300
- Annual tax amount: $7,225
- Date on market: 6/18/2026
- Cumulative days on market: 46 days
- Listing terms: Conventional,FHA
- Inclusions: Dishwasher(s), Dryer(s), Garbage Disposal, Microwave(s), Refrigerator(s), Stove(s)/Range(s), Washer(s)
Estimated market value
$717,100
$681,000 - $753,000
$3,249/mo
Price history
| Date | Event | Price |
|---|---|---|
| 7/28/2026 | Listing removed | $3,300$1/sqft |
Source: Zillow Rentals Report a problem | ||
| 7/7/2026 | Listed for rent | $3,300$1/sqft |
Source: Zillow Rentals Report a problem | ||
| 7/1/2026 | Price change | $719,900-1.4%$320/sqft |
Source:  NWMLS as distributed by MLS GRID #2541905 Report a problem NWMLS as distributed by MLS GRID #2541905 Report a problem | ||
| 6/19/2026 | Listed for sale | $729,900+5.8%$324/sqft |
Source: NWMLS as distributed by MLS GRID #2541905 Report a problem | ||
| 1/14/2022 | Sold | $690,000+6.2%$307/sqft |
Source: NWMLS as distributed by MLS GRID #1869292 Report a problem | ||
| 12/15/2021 | Pending sale | $649,888$289/sqft |
Source: NWMLS as distributed by MLS GRID #1869292 Report a problem | ||
| 12/8/2021 | Listed for sale | $649,888+27.2%$289/sqft |
Source: NWMLS as distributed by MLS GRID #1869292 Report a problem | ||
| 9/17/2020 | Sold | $511,000+2.2%$227/sqft |
Source: NWMLS as distributed by MLS GRID #1643871 Report a problem | ||
| 8/18/2020 | Pending sale | $499,950$222/sqft |
Source: John L Scott Real Estate #1643871 Report a problem | ||
| 8/13/2020 | Listed for sale | $499,950+60.8%$222/sqft |
Source: John L Scott Real Estate #1643871 Report a problem | ||
| 4/2/2014 | Sold | $311,000$138/sqft |
Source: Public Record Report a problem | ||
Public tax history
| Year | Property taxes | Tax assessment |
|---|---|---|
| 2024 | $7,271 +1.9% | $648,300 +3.3% |
| 2023 | $7,133 +3% | $627,800 -0.5% |
| 2022 | $6,926 +6.7% | $630,700 +22.5% |
| 2021 | $6,489 +32.8% | $514,700 +21.2% |
| 2019 | $4,885 -13.4% | $424,500 +6.2% |
| 2018 | $5,639 +10.9% | $399,600 +8.6% |
| 2017 | $5,086 +15.3% | $367,900 +25.2% |
| 2016 | $4,413 | $293,800 +0.7% |
| 2014 | $4,413 +375.5% | $291,900 +373.1% |
| 2013 | $928 | $61,700 -0.2% |
| 2012 | -- | $61,800 |
Find assessor info on the county website
Monthly payment
Est. payment
Payment breakdown
Explore the cost of this home by adjusting the details. Changes won't be saved.Climate risks
Neighborhood: 98092
Nearby schools
GreatSchools rating
- 7/10Bowman Creek ElementaryGrades: PK-5Distance: 0.8 mi
- 4/10Mt Baker Middle SchoolGrades: 6-8Distance: 1.9 mi
- 6/10Auburn Riverside High SchoolGrades: 9-12Distance: 1.6 mi
Schools provided by the listing agent
- Elementary: Ilalko Elem
- Middle: Mt Baker Mid
- High: Auburn Riverside Hig
Source: NWMLS as distributed by MLS GRID. This data may not be complete. We recommend contacting the local school district to confirm school assignments for this home.
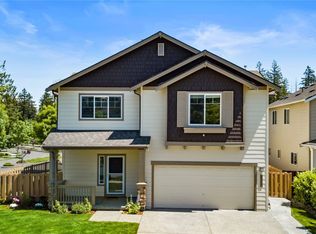
- $700,0004 bd3 ba2.5k sqft6322 Victoria Ave SE, Auburn, WA 98092Sold
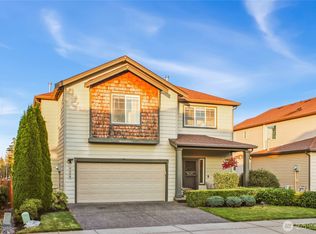
- $680,0003 bd3 ba2.4k sqft6330 Udall Ave SE, Auburn, WA 98092Sold
- $638,5003 bd3 ba2.4k sqft6330 Udall Ave SE LOT 98, Auburn, WA 98092Off Market

- $557,8003 bd3 ba1.9k sqft6317 Victoria Ave SE LOT 116, Auburn, WA 98092Off Market

- $669,9003 bd3 ba2.5k sqft6313 Victoria Ave SE, Auburn, WA 98092Sold
- $600,0003 bd3 ba1.8k sqft2170 65th St SE, Auburn, WA 98092Sold
- $695,0004 bd3 ba2k sqft2223 69th Ct SE, Auburn, WA 98092Sold
- $684,0004 bd-- ba2.8k sqft6311 Udall 58 Ave SE, Auburn, WA 98092Off Market
A local agent can set up tours, give advice and negotiate with sellers.
Similar homes
- $745,0004 bd3 ba2.6k sqft6706 Elaine Avenue SE, Auburn, WA 98092Active
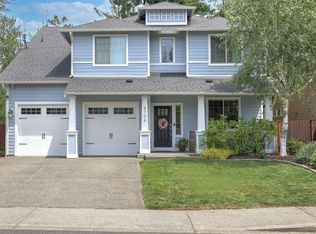 MLS ID #2543820, Jill Estes. NWMLS as distributed by MLS GRID
 - $668,0004 bd3 ba2k sqftEvergreen, Auburn, WA 98092Active
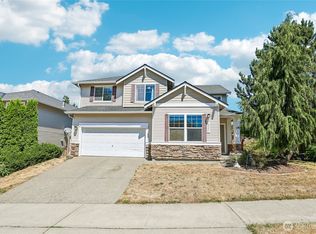 MLS ID #2556316, Darci N. Bidman. NWMLS as distributed by MLS GRID
 - $699,9504 bd3 ba2.7k sqft6114 Montevista Drive SE, Auburn, WA 98092Active
 MLS ID #2523612, Lexie Alloway. NWMLS as distributed by MLS GRID
 - $699,9005 bd3 ba2.6k sqftEdgeview, Auburn, WA 98092Active
 MLS ID #2545598, Rebecca Alloway. NWMLS as distributed by MLS GRID
 - $695,0004 bd3 ba2.9k sqftDubbery Hill, Auburn, WA 98092ActiveMLS ID #2560234, Susan Camerer. NWMLS as distributed by MLS GRID
- $609,0003 bd3 ba2k sqftThe Villas At Lakeland, Auburn, WA 98092ActiveMLS ID #2509922, Jaryd Ruffner. NWMLS as distributed by MLS GRID
- $630,5694 bd3 ba2.3k sqftVerona South At Lakeland Condo, Auburn, WA 98092ActiveMLS ID #2549745, Kabongo Mutapayi. NWMLS as distributed by MLS GRID
- $589,0003 bd3 ba1.4k sqft2714 67th Court SE, Auburn, WA 98092ActiveMLS ID #2541775, Peter Irungu. NWMLS as distributed by MLS GRID
- $745,0004 bd3 ba2.5k sqftRainier Shadows 2, Auburn, WA 98092ActiveMLS ID #2543673, Sherri Lynn Goodwin. NWMLS as distributed by MLS GRID
- $714,9994 bd3 ba2.6k sqft2203 164th Avenue E, Lake Tapps, WA 98391ActiveMLS ID #2501778, Joseph Blade. NWMLS as distributed by MLS GRID
- $599,0003 bd3 ba1.7k sqftRoyal Hills, Auburn, WA 98092ActiveMLS ID #2498957, Andrew Maglalang-Weakley. NWMLS as distributed by MLS GRID
- $750,0004 bd3 ba2.6k sqft32214 50th Court S, Auburn, WA 98001ActiveMLS ID #2471913, Troy Rothermel. NWMLS as distributed by MLS GRID
- $790,0003 bd3 ba2.4k sqft10411 32nd Street E, Edgewood, WA 98372ActiveMLS ID #2507934, Zachary A. Entwistle. NWMLS as distributed by MLS GRID
- $689,0004 bd3 ba2.4k sqft6418 62nd Street Ct W, University Place, WA 98467ActiveMLS ID #2553850, Charlie Hawkins Floberg. NWMLS as distributed by MLS GRID
- $729,9504 bd3 ba2.5k sqft33161 Glacier Avenue SE, Black Diamond, WA 98010ActiveMLS ID #2549292, Janet Gibb. NWMLS as distributed by MLS GRID
- $659,9004 bd3 ba2.6k sqft1336 E 51, Tacoma, WA 98404ActiveMLS ID #2561031, Matt Sult. NWMLS as distributed by MLS GRID
- $687,9504 bd3 ba3.1k sqft1313 Daffodil Avenue NE, Orting, WA 98360ActiveMLS ID #2550195, Chris C. Nye. NWMLS as distributed by MLS GRID
- $749,0004 bd3 ba2.8k sqft13103 183rd Avenue E, Bonney Lake, WA 98391ActiveMLS ID #2547496, Maci Goethals. NWMLS as distributed by MLS GRID
- $785,0004 bd3 ba3.1k sqftWestridge, Edgewood, WA 98371ActiveMLS ID #2542511, Sukjoo Sohn. NWMLS as distributed by MLS GRID
- $759,0005 bd3 ba2.5k sqft8206 70th Avenue Ct E, Puyallup, WA 98371ActiveMLS ID #2533028, Marquelle Butler. NWMLS as distributed by MLS GRID
