This well kept 5 bedroom, 2.5 bath residence offers the perfect blend of quality craftsmanship and modern living across 2,500 square feet of thoughtfully designed space. From the moment you step inside, soaring vaulted ceilings and an abundance of natural light set the tone throughout. The heart of the home has a beautifully updated kitchen featuring a full size fridge and freezer, ample cabinetry, beautiful island and a walk-in pantry. Ideal for both everyday living and entertaining. Updates throughout the home mean you can simply move in and enjoy everything this property has to offer. With five spacious bedrooms, there's room for guests or a dedicated home office. The 3-car garage provides exceptional storage and convenience, while the beautifully landscaped backyard creates a private outdoor retreat perfect for relaxing or hosting gatherings. Located in the highly desirable and gated Belmont III neighborhood, you'll enjoy the best of Puyallup living. Don't miss your opportunity to own this exceptional Zetterberg built home.
Pending
Listed by: John L. Scott R.E.Tacoma North • Marquelle Butler
Price cut: $20K (7/22)
$759,000
8206 70th Avenue Ct E, Puyallup, WA 98371
5beds
2,515sqft
Single Family Residence
Built in 2002
7,819 Square Feet Lot
$753,500 Zestimate®
$302/sqft
$100/mo HOA
What's special
Beautifully landscaped backyardBeautiful islandWalk-in pantryFive spacious bedroomsAmple cabinetryBeautifully updated kitchenSoaring vaulted ceilings
- 81 days |
- 199 |
- 5 |
Zillow last checked:
Listing updated:
Listed by:
Marquelle Butler,
John L. Scott R.E.Tacoma North
Source: NWMLS as distributed by MLS GRID,MLS#: 2533028
Facts & features
Interior
Bedrooms & bathrooms
- Bedrooms: 5
- Bathrooms: 3
- Full bathrooms: 2
- 1/2 bathrooms: 1
- Main level bathrooms: 1
Primary bedroom
- Level: Second
Bedroom
- Level: Second
Bedroom
- Level: Second
Bedroom
- Level: Second
Bedroom
- Level: Second
Bathroom full
- Level: Second
Bathroom full
- Level: Second
Other
- Level: Main
Dining room
- Level: Main
Entry hall
- Level: Main
Kitchen with eating space
- Level: Main
Living room
- Level: Main
Utility room
- Level: Main
Heating
- Fireplace, Forced Air, Natural Gas
Cooling
- Heat Pump
Appliances
- Included: Dishwasher, Dryer, Microwave, Refrigerator, Stove(s)/Range(s), Washer, Dishwasher(s), Dryer(s), Microwave(s), Refrigerator(s), Washer(s)
Features
- Bath Off Primary, Dining Room
- Flooring: Engineered Hardwood
- Basement: None
- Number of fireplaces: 1
- Fireplace features: Gas, Main Level: 1, Fireplace
Interior area
- Total structure area: 2,515
- Total interior livable area: 2,515 sqft
Video & virtual tour
Property
Parking
- Total spaces: 3
- Parking features: Attached Garage
- Has attached garage: Yes
- Covered spaces: 3
Features
- Levels: Two
- Stories: 2
- Entry location: Main
- Patio & porch: Bath Off Primary, Dining Room, Fireplace, Sprinkler System, Vaulted Ceiling(s), Walk-In Closet(s)
- Has view: Yes
- View description: Territorial
Lot
- Size: 7,819 Square Feet
- Features: Cul-De-Sac, Paved, Deck, Fenced-Fully, Gated Entry, Sprinkler System
- Topography: Level
Details
- Parcel number: 6023640300
- Special conditions: Standard
Construction
Type & style
- Home type: SingleFamily
- Architectural style: 2 Story
- Property subtype: Single Family Residence
Materials
- Wood Products
- Roof: Composition
Condition
- Year built: 2002
Utilities & green energy
- Sewer: Sewer Connected
- Water: Public
Community & HOA
Community
- Subdivision: Puyallup
HOA
- Services included: Common Area Maintenance, Road Maintenance
- HOA fee: $300 quarterly
- HOA phone: 509-966-8145
Location
- Region: Puyallup
Financial & listing details
- Price per square foot: $302/sqft
- Tax assessed value: $677,500
- Annual tax amount: $7,548
- Date on market: 6/11/2026
- Cumulative days on market: 74 days
- Listing terms: Conventional,FHA,VA Loan
- Inclusions: Dishwasher(s), Dryer(s), Microwave(s), Refrigerator(s), Stove(s)/Range(s), Washer(s)
Estimated market value
$753,500
$716,000 - $791,000
$3,534/mo
Price history
| Date | Event | Price |
|---|---|---|
| 8/7/2026 | Pending sale | $759,000$302/sqft |
Source:  NWMLS as distributed by MLS GRID #2533028 Report a problem NWMLS as distributed by MLS GRID #2533028 Report a problem | ||
| 7/22/2026 | Price change | $759,000-2.6%$302/sqft |
Source: NWMLS as distributed by MLS GRID #2533028 Report a problem | ||
| 6/29/2026 | Price change | $779,000-2%$310/sqft |
Source: NWMLS as distributed by MLS GRID #2533028 Report a problem | ||
| 6/4/2026 | Listed for sale | $795,000+144.1%$316/sqft |
Source: NWMLS as distributed by MLS GRID #2533028 Report a problem | ||
| 12/4/2015 | Sold | $325,719-2.8%$130/sqft |
Source: Public Record Report a problem | ||
| 9/29/2015 | Price change | $334,950-4.3%$133/sqft |
Source: Gateway Real Estate #842291 Report a problem | ||
| 9/4/2015 | Listed for sale | $350,000+11.1%$139/sqft |
Source: Gateway Real Estate #842291 Report a problem | ||
| 5/11/2012 | Sold | $315,000-3.1%$125/sqft |
Source: NWMLS as distributed by MLS GRID #304822 Report a problem | ||
| 3/25/2012 | Pending sale | $324,950$129/sqft |
Source: Windermere Real Estate/Lake Tapps Inc #304822 Report a problem | ||
| 12/24/2011 | Listed for sale | $324,950+1.5%$129/sqft |
Source: Windermere Real Estate/Lake Tapps Inc #304822 Report a problem | ||
| 11/9/2011 | Sold | $320,000-38.3%$127/sqft |
Source: Public Record Report a problem | ||
| 10/5/2007 | Sold | $519,000+15.8%$206/sqft |
Source: NWMLS as distributed by MLS GRID #27120450 Report a problem | ||
| 6/2/2006 | Sold | $448,000+48.4%$178/sqft |
Source: NWMLS as distributed by MLS GRID #26064075 Report a problem | ||
| 12/24/2002 | Sold | $301,889$120/sqft |
Source: Public Record Report a problem | ||
Public tax history
| Year | Property taxes | Tax assessment |
|---|---|---|
| 2025 | $7,548 +0.9% | $677,500 +4.6% |
| 2024 | $7,481 +16.8% | $647,600 +5.5% |
| 2023 | $6,403 -1% | $614,100 -3.7% |
| 2022 | $6,467 +2.1% | $637,900 +17.4% |
| 2021 | $6,335 +16.8% | $543,300 +26.5% |
| 2019 | $5,425 -1.5% | $429,500 +1.5% |
| 2018 | $5,509 +9.9% | $423,100 +10.2% |
| 2017 | $5,015 +1% | $383,900 +23.4% |
| 2016 | $4,967 | $311,000 -1.1% |
| 2014 | $4,967 +11.2% | $314,600 +11% |
| 2013 | $4,465 | $283,400 +1.4% |
| 2012 | -- | $279,600 -10.9% |
| 2011 | -- | $313,700 -4.6% |
| 2010 | -- | $328,700 +407.3% |
| 2002 | $751 | $64,800 |
Find assessor info on the county website
Monthly payment
Est. payment
Payment breakdown
Explore the cost of this home by adjusting the details. Changes won't be saved.Climate risks
Neighborhood: 98371
Nearby schools
GreatSchools rating
- 6/10Fruitland Elementary SchoolGrades: K-6Distance: 0.7 mi
- 6/10Aylen Jr High SchoolGrades: 7-9Distance: 1.3 mi
- 7/10Puyallup High SchoolGrades: 10-12Distance: 1.7 mi
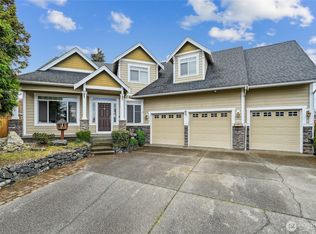
- $750,0004 bd3 ba2.6k sqft8210 70th Avenue Ct E, Puyallup, WA 98371Sold
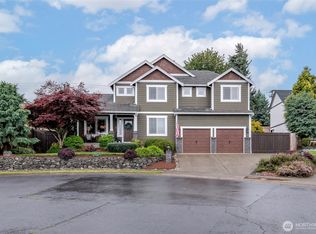
- $740,2003 bd3 ba2.4k sqft8214 70th Avenue Ct E, Puyallup, WA 98371Sold
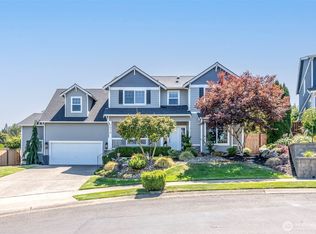
- $700,0004 bd3 ba2.5k sqft7016 82nd Street Ct E, Puyallup, WA 98371Sold
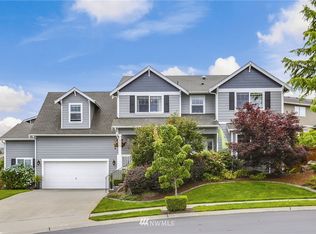
- $696,5004 bd3 ba2.5k sqft7016 82nd Stct E, Puyallup, WA 98371Off Market
- $662,1004 bd-- ba2.3k sqft7009 82nd Stct E, Puyallup, WA 98371Off Market
- $692,5004 bd3 ba2.3k sqft7017 82nd Stct E, Puyallup, WA 98371Off Market
- $651,2004 bd2 ba2.1k sqft7003 83rd Stct E, Puyallup, WA 98371Off Market
- $730,0004 bd3 ba2.9k sqft8212 72nd Ave E, Puyallup, WA 98371Sold
A local agent can set up tours, give advice and negotiate with sellers.
Similar homes
- $799,0004 bd3 ba2.8k sqft709 22nd Street SW, Puyallup, WA 98371Active
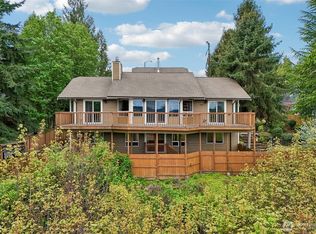 MLS ID #2515258, Ashley Wise. NWMLS as distributed by MLS GRID
 - $750,0004 bd3 ba2.7k sqftPilcher Family Estates, Puyallup, WA 98374Active
 MLS ID #2560127, Ryan Needham. NWMLS as distributed by MLS GRID
 - $899,0004 bd3 ba3k sqft310 20th Street Pl SW, Puyallup, WA 98371Active
 MLS ID #2560285, Stephanie W Callen. NWMLS as distributed by MLS GRID
 - $787,0004 bd3 ba2.4k sqft4707 116th Avenue E, Edgewood, WA 98372Active
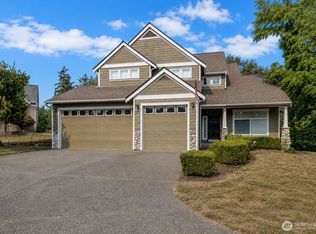 MLS ID #2569594, Jaryd Ruffner. NWMLS as distributed by MLS GRID
 - $749,9004 bd3 ba3.1k sqftWestridge, Edgewood, WA 98371ActiveMLS ID #2542511, Sukjoo Sohn. NWMLS as distributed by MLS GRID
- $714,9905 bd4 ba2.4k sqftManorwood West, Puyallup, WA 98374ActiveMLS ID #2561454, Michael Renard. NWMLS as distributed by MLS GRID
- $785,0005 bd4 ba3k sqft2010 30th Street Ct SE, Puyallup, WA 98372ActiveMLS ID #2556334, Colin Findlay. NWMLS as distributed by MLS GRID
- $724,9505 bd4 ba2.8k sqft12903 83rd Avenue Ct E, Puyallup, WA 98373ActiveMLS ID #2561309, Nikki Leske. NWMLS as distributed by MLS GRID
- $760,0003 bd3 ba2.4k sqft9014 206th Street Court E, Graham, WA 98338ActiveMLS ID #2565523, Marcie Winkler. NWMLS as distributed by MLS GRID
- $775,0003 bd3 ba2.1k sqft23823 109th Street Ct E, Buckley, WA 98321ActiveMLS ID #2570525, Jennifer Ruscher. NWMLS as distributed by MLS GRID
- $735,0004 bd3 ba2.4k sqftAngeline Heights, Bonney Lake, WA 98391ActiveMLS ID #2557368, Ryan Allie. NWMLS as distributed by MLS GRID
- $725,0003 bd3 ba3.4k sqft317 66th Avenue NE, Tacoma, WA 98422ActiveMLS ID #2564098, Sarah Asay. NWMLS as distributed by MLS GRID
- $899,9504 bd3 ba3.5k sqftKylee Dawn Heights, Edgewood, WA 98372ActiveMLS ID #2548530, Renee E Gray. NWMLS as distributed by MLS GRID
- $749,9505 bd3 ba2.4k sqft5113 Quincy Avenue SE, Auburn, WA 98092ActiveMLS ID #2559794, Kimberly Fraser. NWMLS as distributed by MLS GRID
- $650,0004 bd4 ba2.7k sqft11902 59th Avenue E, Puyallup, WA 98373ActiveMLS ID #2511284, Joseph Vego. NWMLS as distributed by MLS GRID
- $899,9954 bd3 ba3.3k sqft1117 28th Avenue Ct SW, Puyallup, WA 98373ActiveMLS ID #2533939, Danny Altizer. NWMLS as distributed by MLS GRID
- $774,9503 bd3 ba2.2k sqftDanville Station Div 01, Federal Way, WA 98023ActiveMLS ID #2557057, Bobby Mollish. NWMLS as distributed by MLS GRID
- $714,0004 bd3 ba2.3k sqft38040 37th Place S, Auburn, WA 98001ActiveMLS ID #2537701, Summer Wilborn. NWMLS as distributed by MLS GRID
- $695,0004 bd3 ba2.6k sqft37811 21st Court S, Federal Way, WA 98003ActiveMLS ID #2547095, Annie Culp. NWMLS as distributed by MLS GRID
- $749,0004 bd3 ba2.8k sqft13103 183rd Avenue E, Bonney Lake, WA 98391ActiveMLS ID #2547496, Maci Goethals. NWMLS as distributed by MLS GRID
