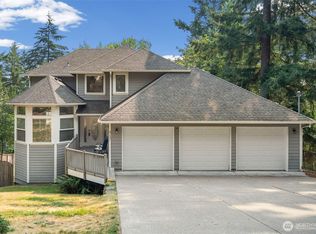
Looking for a home with room to spread out? Tucked into a quiet Regency Woods cul-de-sac, this 2,660 sq ft home offers a flexible multi-level layout with separate spaces for everyday living, guests, working from home or multigenerational needs. Vaulted ceilings, hardwood floors and walls of windows bring natural light and peaceful greenbelt views into the main living area, while two gas fireplaces create inviting gathering spaces on separate levels. The spacious primary suite features vaulted ceilings, two walk-in closets and a 5-piece bath. Outside, enjoy a multi-level deck, hot tub, fire pit area and private backyard surrounded by greenery. Neighborhood access to the Interurban Trail and nearby park make it easy to get outside. Located in the Fife School District and just minutes from Costco, shopping, restaurants and I-5 access. A home designed for buyers who value both connection and a little space of their own.
Pending inspection
Listed by: eXp Realty • Annie Culp • 253-273-0560
Price cut: $10K (9/17)
$685,000
37811 21st Court S, Federal Way, WA 98003
4beds
2,660sqft
Single Family Residence
Built in 1996
7,244 Square Feet Lot
$676,900 Zestimate®
$258/sqft
$25/mo HOA
What's special
Two gas fireplacesPeaceful greenbelt viewsNatural lightHardwood floorsMulti-level deckSpacious primary suiteTwo walk-in closets
- --
- on Zillow
- 381
- views
- 49
- saves
Zillow last checked:
Listing updated:
Listed by:
Annie Culp 253-273-0560 annie.culp@exprealty.com,
eXp Realty
Source: NWMLS as distributed by MLS GRID,MLS#: 2547095
Facts & features
Interior
Bedrooms & bathrooms
- Bedrooms: 4
- Bathrooms: 3
- Full bathrooms: 1
- 3/4 bathrooms: 1
- 1/2 bathrooms: 1
- Main level bathrooms: 1
Primary bedroom
- Level: Second
Bedroom
- Level: Second
Bedroom
- Level: Lower
Bedroom
- Level: Lower
Bathroom full
- Level: Second
Bathroom three quarter
- Level: Lower
Other
- Level: Main
Den office
- Level: Main
Entry hall
- Level: Main
Kitchen with eating space
- Level: Main
Living room
- Level: Main
Living room
- Level: Lower
Utility room
- Level: Lower
Heating
- Fireplace, 90%+ High Efficiency, Forced Air, Electric, Natural Gas
Cooling
- Forced Air
Appliances
- Included: Dishwasher, Dryer, Microwave, Refrigerator, Stove(s)/Range(s), Washer, Dishwasher(s), Dryer(s), Microwave(s), Refrigerator(s), Washer(s), Water Heater: gas, Water Heater Location: garage
Features
- Bath Off Primary, Dining Room
- Flooring: Laminate, Carpet
- Doors: French Doors
- Windows: Dbl Pane/Storm Window
- Basement: Daylight,Finished
- Number of fireplaces: 2
- Fireplace features: Gas, Lower Level: 1, Main Level: 1, Fireplace
Interior area
- Total structure area: 2,660
- Total interior livable area: 2,660 sqft
Video & virtual tour
Property
Parking
- Total spaces: 2
- Parking features: Driveway, Attached Garage
- Has attached garage: Yes
- Covered spaces: 2
Features
- Levels: Two
- Stories: 2
- Entry location: Main
- Patio & porch: Bath Off Primary, Dbl Pane/Storm Window, Dining Room, Fireplace, French Doors, Hot Tub/Spa, Vaulted Ceiling(s), Walk-In Closet(s), Water Heater
- Has spa: Yes
- Spa features: Indoor
- Has view: Yes
- View description: Territorial
Lot
- Size: 7,244 Square Feet
- Features: Cul-De-Sac, Paved, Cable TV, Deck, Fenced-Fully, Gas Available, High Speed Internet, Hot Tub/Spa, Outbuildings, Patio
- Topography: Level,Partial Slope
- Residential vegetation: Fruit Trees, Wooded
Details
- Parcel number: 7212680400
- Special conditions: Standard
Construction
Type & style
- Home type: SingleFamily
- Architectural style: 2 Stories w/Bsmnt
- Property subtype: Single Family Residence
Materials
- Brick, Cement Planked, Cement Plank
- Foundation: Poured Concrete
- Roof: Composition
Condition
- Good
- Year built: 1996
- Major remodel year: 1996
Utilities & green energy
- Electric: Company: PSE
- Sewer: Sewer Connected, Company: LakeHaven Water
- Water: Public, Company: LakeHaven Water
Community & HOA
Community
- Features: Athletic Court, CCRs, Park
- Subdivision: Regency Woods
HOA
- Services included: Common Area Maintenance, Road Maintenance
- HOA fee: $300 annually
- HOA phone: 206-403-5336
Location
- Region: Federal Way
Financial & listing details
- Price per square foot: $258/sqft
- Tax assessed value: $665,000
- Annual tax amount: $6,906
- Date on market: 7/9/2026
- Listing terms: Conventional,FHA,VA Loan
- Inclusions: Dishwasher(s), Dryer(s), Microwave(s), Refrigerator(s), Stove(s)/Range(s), Washer(s)
Estimated market value
$676,900
$643,000 - $711,000
$3,719/mo
Price history
| Date | Event | Price |
|---|---|---|
| 10/14/2026 | Pending sale | $685,000$258/sqft |
Source:  NWMLS as distributed by MLS GRID #2547095 Report a problem NWMLS as distributed by MLS GRID #2547095 Report a problem | ||
| 9/17/2026 | Price change | $685,000-1.4%$258/sqft |
Source: NWMLS as distributed by MLS GRID #2547095 Report a problem | ||
| 8/5/2026 | Price change | $695,000-2.1%$261/sqft |
Source: NWMLS as distributed by MLS GRID #2547095 Report a problem | ||
| 7/9/2026 | Listed for sale | $710,000+39.3%$267/sqft |
Source: NWMLS as distributed by MLS GRID #2547095 Report a problem | ||
| 2/16/2020 | Listing removed | $509,750$192/sqft |
Source: Keller Williams Realty PS #1552269 Report a problem | ||
| 2/16/2020 | Listed for sale | $509,750$192/sqft |
Source: Keller Williams Realty PS #1552269 Report a problem | ||
| 2/16/2020 | Pending sale | $509,750+0.2%$192/sqft |
Source: Keller Williams Realty PS #1552269 Report a problem | ||
| 2/12/2020 | Sold | $508,750-0.2%$191/sqft |
Source: NWMLS as distributed by MLS GRID #1552269 Report a problem | ||
| 1/15/2020 | Price change | $509,750+2.4%$192/sqft |
Source: Keller Williams Realty PS #1552269 Report a problem | ||
| 1/13/2020 | Pending sale | $497,750$187/sqft |
Source: Keller Williams Realty PS #1552269 Report a problem | ||
| 1/10/2020 | Listed for sale | $497,750+24.5%$187/sqft |
Source: Keller Williams Realty PS #1552269 Report a problem | ||
| 4/20/2006 | Sold | $399,950+38%$150/sqft |
Source: NWMLS as distributed by MLS GRID #25174879 Report a problem | ||
| 11/5/2003 | Sold | $289,900+48.7%$109/sqft |
Source: NWMLS as distributed by MLS GRID #23131857 Report a problem | ||
| 4/25/1997 | Sold | $194,950$73/sqft |
Source: Public Record Report a problem | ||
Public tax history
| Year | Property taxes | Tax assessment |
|---|---|---|
| 2025 | $7,122 +3.1% | $665,000 +2.9% |
| 2024 | $6,906 +4.9% | $646,000 +6.4% |
| 2023 | $6,582 -7.4% | $607,000 -7.3% |
| 2022 | $7,111 +14.3% | $655,000 +30.5% |
| 2021 | $6,222 +7.2% | $502,000 +18.7% |
| 2020 | $5,806 +3.3% | $423,000 +3.7% |
| 2019 | $5,619 +5.5% | $408,000 +5.7% |
| 2018 | $5,325 +4.7% | $386,000 +5.8% |
| 2017 | $5,087 +25.8% | $365,000 +17% |
| 2016 | $4,046 | $312,000 +1.6% |
| 2015 | $4,046 | $307,000 +6.2% |
| 2014 | $4,046 | $289,000 +20.9% |
| 2013 | $4,046 | $239,000 +2.6% |
| 2012 | -- | $233,000 -12.7% |
| 2011 | -- | $267,000 -7.3% |
| 2010 | -- | $288,000 |
| 2009 | -- | $288,000 -3.7% |
| 2007 | -- | $299,000 +4.2% |
| 2006 | -- | $287,000 +5.9% |
| 2005 | -- | $271,000 +29.7% |
| 2001 | $3,171 +12.9% | $209,000 +8.3% |
| 2000 | $2,809 | $193,000 |
Find assessor info on the county website
Monthly payment
Est. payment
Payment breakdown
Explore the cost of this home by adjusting the details. Changes won't be saved.Climate risks
Neighborhood: 98003

Similar homes
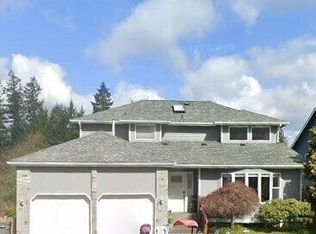
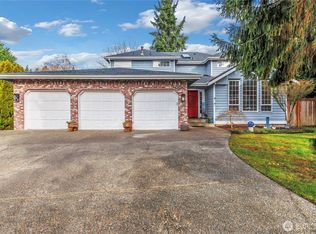
- $695,0004 bd3 ba1.9k sqft5411 Quincy Avenue SE, Auburn, WA 98092Active
 MLS ID #2594213, Spencer Gray. NWMLS as distributed by MLS GRID
 - $664,0004 bd3 ba2.3k sqft38040 37th Place SE, Auburn, WA 98001Active
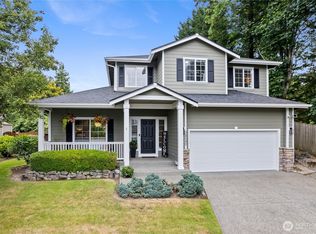 MLS ID #2583063, Summer Wilborn. NWMLS as distributed by MLS GRID
 - $740,0004 bd3 ba1.7k sqft2213 Virginia Court, Milton, WA 98354Active
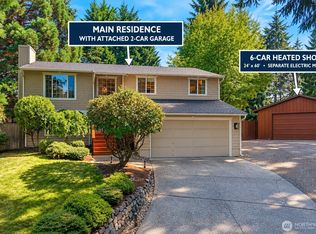 MLS ID #2583683, Kathleen Filbert. NWMLS as distributed by MLS GRID
 - $675,0003 bd3 ba3.4k sqft317 66th Avenue NE, Tacoma, WA 98422Active
 MLS ID #2564098, Sarah Asay. NWMLS as distributed by MLS GRID
