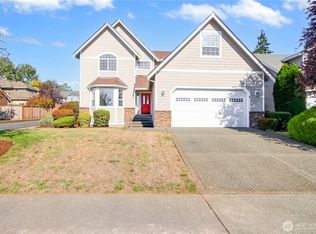
Discover space, comfort, and convenience at 3918 Norpoint Way SE! This impressive home offers five spacious bedrooms and a flexible layout ideal for everyday living, entertaining, guests, or a home office. The primary suite features a private bathroom with heated floors, bringing warmth and comfort to your daily routine. Enjoy a fully fenced yard that offers privacy and room for outdoor gatherings, gardening, or play. Parking is never a concern with a three-car garage, a generous driveway, and additional parking in the back—perfect for multiple vehicles or recreational toys. Located along a low-traffic road near Norpoint Park, this home provides easy access to walking trails, playgrounds, recreation, and nearby neighborhood amenities. With abundant living space, exceptional parking, a private yard, and a convenient location, this property is ready to welcome you home!
Active
Listed by: COMPASS • Thomas Meas • 253-426-9042
Price cut: $20K (9/6)
$729,999
3918 Norpoint Way NE, Tacoma, WA 98422
5beds
2,423sqft
Single Family Residence
Built in 2000
7,230 Square Feet Lot
$729,300 Zestimate®
$301/sqft
$-- HOA
What's special
Exceptional parkingPrivate yardThree-car garageGenerous drivewayAbundant living spaceFive spacious bedrooms
- --
- on Zillow
- 111
- views
- 7
- saves
Likely to sell faster than
Zillow last checked:
Listing updated:
Listed by:
Thomas Meas 253-426-9042 thomasmeasrealestatellc@gmail.com,
COMPASS
Source: NWMLS as distributed by MLS GRID,MLS#: 2568123
Facts & features
Interior
Bedrooms & bathrooms
- Bedrooms: 5
- Bathrooms: 3
- Full bathrooms: 2
- 1/2 bathrooms: 1
- Main level bathrooms: 1
- Main level bedrooms: 1
Primary bedroom
- Level: Second
Bedroom
- Level: Second
Bedroom
- Level: Second
Bedroom
- Level: Second
Bedroom
- Level: Main
Bathroom full
- Level: Second
Bathroom full
- Level: Second
Other
- Level: Main
Den office
- Level: Main
Family room
- Level: Main
Kitchen with eating space
- Level: Main
Utility room
- Level: Main
Heating
- Fireplace, 90%+ High Efficiency, Natural Gas
Cooling
- Has cooling: Yes
Appliances
- Included: Dishwasher, Disposal, Microwave, Refrigerator, Stove(s)/Range(s), Trash Compactor, Dishwasher(s), Garbage Disposal, Microwave(s), Refrigerator(s), Water Heater: Gas, Water Heater Location: Garage
Features
- Bath Off Primary, Ceiling Fan(s), Dining Room, Pantry
- Flooring: Bamboo/Cork, Ceramic Tile, Hardwood, Carpet
- Doors: French Doors
- Windows: Dbl Pane/Storm Window
- Basement: None
- Number of fireplaces: 1
- Fireplace features: Gas, Main Level: 1, Fireplace
Interior area
- Total structure area: 2,423
- Total interior livable area: 2,423 sqft
Video & virtual tour
Property
Parking
- Total spaces: 3
- Parking features: Detached Garage
- Has garage: Yes
- Covered spaces: 3
Features
- Levels: Two
- Stories: 2
- Patio & porch: Bath Off Primary, Ceiling Fan(s), Dbl Pane/Storm Window, Dining Room, Fireplace, French Doors, Pantry, Sprinkler System, Walk-In Closet(s), Water Heater
- Has view: Yes
- View description: Mountain(s)
Lot
- Size: 7,230 Square Feet
- Features: Paved, Sidewalk, Deck, Fenced-Fully
- Residential vegetation: Brush
Details
- Parcel number: 5002530130
- Zoning: R2
- Zoning description: Jurisdiction: City
- Special conditions: Standard
Construction
Type & style
- Home type: SingleFamily
- Architectural style: Modern,2 Story
- Property subtype: Single Family Residence
Materials
- Cement/Concrete, Cement Planked, Wood Siding, Cement Plank
- Foundation: Poured Concrete
- Roof: Composition
Condition
- Good
- Year built: 2000
- Major remodel year: 2003
Details
- Builder name: Lake construction
Utilities & green energy
- Electric: Company: Tacoma Public Utilities
- Sewer: Sewer Connected, Company: Tacoma Public Utilities
- Water: Public, Company: Tacoma Public Utilities
- Utilities for property: Xfinity
Community & HOA
Community
- Subdivision: Tacoma
Location
- Region: Tacoma
Financial & listing details
- Price per square foot: $301/sqft
- Tax assessed value: $728,600
- Annual tax amount: $7,592
- Date on market: 8/20/2026
- Listing terms: Conventional,FHA,State Bond,VA Loan
- Inclusions: Dishwasher(s), Garbage Disposal, Microwave(s), Refrigerator(s), Stove(s)/Range(s), Trash Compactor
Estimated market value
$729,300
$693,000 - $766,000
$3,714/mo
Price history
| Date | Event | Price |
|---|---|---|
| 10/14/2026 | Listed for sale | $729,999$301/sqft |
Source:  NWMLS as distributed by MLS GRID #2568123 Report a problem NWMLS as distributed by MLS GRID #2568123 Report a problem | ||
| 9/9/2026 | Pending sale | $729,999$301/sqft |
Source: NWMLS as distributed by MLS GRID #2568123 Report a problem | ||
| 9/6/2026 | Price change | $729,999-2.7%$301/sqft |
Source: NWMLS as distributed by MLS GRID #2568123 Report a problem | ||
| 8/26/2026 | Price change | $749,999-1.3%$310/sqft |
Source: NWMLS as distributed by MLS GRID #2568123 Report a problem | ||
| 8/20/2026 | Listed for sale | $759,999-2.3%$314/sqft |
Source: NWMLS as distributed by MLS GRID #2568123 Report a problem | ||
| 8/23/2024 | Sold | $777,500+1.6%$321/sqft |
Source: NWMLS as distributed by MLS GRID #2253899 Report a problem | ||
| 7/24/2024 | Pending sale | $765,000$316/sqft |
Source: NWMLS as distributed by MLS GRID #2253899 Report a problem | ||
| 7/20/2024 | Price change | $765,000-1.3%$316/sqft |
Source: NWMLS as distributed by MLS GRID #2253899 Report a problem | ||
| 6/20/2024 | Listed for sale | $775,000+151.4%$320/sqft |
Source: NWMLS as distributed by MLS GRID #2253899 Report a problem | ||
| 5/30/2001 | Sold | $308,242$127/sqft |
Source: Public Record Report a problem | ||
Public tax history
| Year | Property taxes | Tax assessment |
|---|---|---|
| 2025 | $7,936 +0.1% | $728,600 -0.1% |
| 2024 | $7,932 +4.5% | $729,200 +6.8% |
| 2023 | $7,592 +6.5% | $682,500 -0.7% |
| 2022 | $7,129 +10% | $687,000 +21.5% |
| 2021 | $6,482 +18.4% | $565,600 +25.4% |
| 2019 | $5,473 -9.3% | $451,000 +7% |
| 2018 | $6,032 +4.2% | $421,400 +10.3% |
| 2017 | $5,787 +15.1% | $382,100 +14.8% |
| 2016 | $5,030 | $332,900 +15% |
| 2014 | $5,030 +6.8% | $289,500 +9.1% |
| 2013 | $4,708 | $265,400 -1.2% |
| 2012 | -- | $268,500 -6.3% |
| 2011 | -- | $286,500 -5% |
| 2010 | -- | $301,700 -9% |
| 2009 | -- | $331,500 -8.5% |
| 2008 | $4,254 | $362,100 |
Find assessor info on the county website
Monthly payment
Est. payment
Payment breakdown
Explore the cost of this home by adjusting the details. Changes won't be saved.Climate risks
Neighborhood: Northeast Tacoma
Nearby schools
Schools provided by the listing agent
- Elementary: Browns Point
- Middle: Meeker
- High: Stadium
Source: NWMLS as distributed by MLS GRID. This data may not be complete. We recommend contacting the local school district to confirm school assignments for this home.

Similar homes
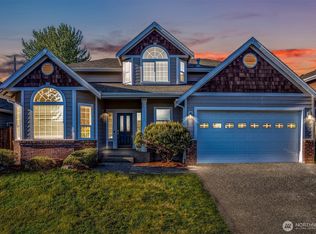
- $630,0003 bd3 ba2.5k sqft4101 Browns Point Boulevard NE, Tacoma, WA 98422Active
 MLS ID #2584296, Cory Burger. NWMLS as distributed by MLS GRID
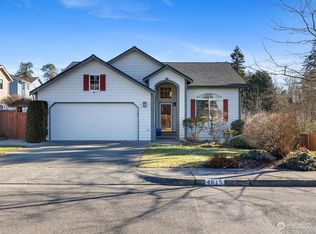
 - $809,5004 bd3 ba2.5k sqftDash Point Estates, Tacoma, WA 98422Active
 MLS ID #2534560, Colleen Dutmers. NWMLS as distributed by MLS GRID
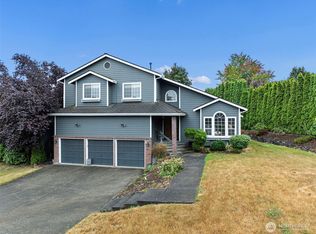
 - $725,0004 bd3 ba2.7k sqft4639 SW 328TH Place, Federal Way, WA 98023Active
 MLS ID #2578639, Greg J Church. NWMLS as distributed by MLS GRID
 - $850,0004 bd3 ba3k sqftThe Ridge, Federal Way, WA 98023Active
 MLS ID #2592892, Carla R. Clark. NWMLS as distributed by MLS GRID
