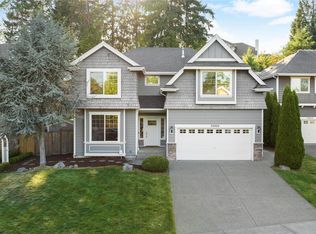
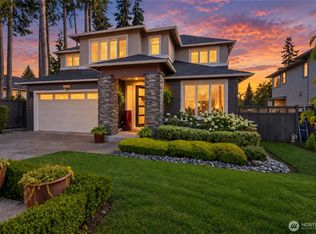
Welcome home! Live large in this charming Federal Way modern Craftsman, offering 4 bedrooms, 2.5 baths and a nearly ¼-acre lot. Move-in ready and thoughtfully designed for comfortable everyday living, the main floor features a well-appointed kitchen with eating space that opens to the family room with a gas fireplace, plus a formal dining room and inviting front sitting room that can flex as a living room, office or additional gathering space. Upstairs, the spacious primary suite offers a 5-piece bath and walk-in closet, along with three additional bedrooms. Enjoy the covered front porch with a brand-new deck, plus another new deck in the backyard for relaxing and entertaining. Conveniently located minutes from shopping, dining, commuting routes and everyday amenities.
Active
Listed by: Keller Williams Rty Tacoma • Rochelle Chorak
Price cut: $25K (9/22)
$875,000
35320 4th Place SW, Federal Way, WA 98023
4beds
2,860sqft
Single Family Residence
Built in 2008
10,193 Square Feet Lot
$859,400 Zestimate®
$306/sqft
$4/mo HOA
What's special
Spacious primary suiteWalk-in closetFormal dining roomInviting front sitting room
- --
- on Zillow
- 219
- views
- 11
- saves
Zillow last checked:
Listing updated:
Listed by:
Rochelle Chorak,
Keller Williams Rty Tacoma,
Shelly Crane,
Keller Williams Rty Tacoma
Source: NWMLS as distributed by MLS GRID,MLS#: 2575364
Facts & features
Interior
Bedrooms & bathrooms
- Bedrooms: 4
- Bathrooms: 3
- Full bathrooms: 2
- 1/2 bathrooms: 1
- Main level bathrooms: 1
Primary bedroom
- Level: Second
Bedroom
- Level: Second
Bedroom
- Level: Second
Bedroom
- Level: Second
Bathroom full
- Level: Second
Bathroom full
- Level: Second
Other
- Level: Main
Dining room
- Level: Main
Entry hall
- Level: Main
Family room
- Level: Main
Kitchen with eating space
- Level: Main
Living room
- Level: Main
Heating
- Fireplace, Forced Air, Electric, Natural Gas
Cooling
- None
Appliances
- Included: Dishwasher, Dryer, Microwave, Refrigerator, Stove(s)/Range(s), Washer, Dishwasher(s), Dryer(s), Microwave(s), Refrigerator(s), Washer(s)
Features
- Flooring: Hardwood, Vinyl, Carpet
- Basement: None
- Number of fireplaces: 1
- Fireplace features: Gas, Main Level: 1, Fireplace
Interior area
- Total structure area: 2,860
- Total interior livable area: 2,860 sqft
Property
Parking
- Total spaces: 2
- Parking features: Driveway, Attached Garage, Off Street
- Has attached garage: Yes
- Covered spaces: 2
Features
- Levels: Two
- Stories: 2
- Entry location: Main
- Patio & porch: Fireplace
- Has view: Yes
- View description: Territorial
Lot
- Size: 10,193 Square Feet
- Features: Adjacent to Public Land, Cul-De-Sac, Curbs, Dead End Street, Paved, Secluded, Sidewalk, Cable TV, Deck, Fenced-Partially, Gas Available, High Speed Internet
- Topography: Level,Partial Slope
- Residential vegetation: Garden Space, Wooded
Details
- Parcel number: 8724500140
- Special conditions: Standard
Construction
Type & style
- Home type: SingleFamily
- Architectural style: 2 Story
- Property subtype: Single Family Residence
Materials
- Wood Siding
- Foundation: Poured Concrete
- Roof: Composition
Condition
- Year built: 2008
Utilities & green energy
- Sewer: Sewer Connected
- Water: Community
Community & HOA
Community
- Subdivision: Federal Way
HOA
- Services included: Common Area Maintenance
- HOA fee: $50 annually
Location
- Region: Federal Way
Financial & listing details
- Price per square foot: $306/sqft
- Tax assessed value: $744,000
- Annual tax amount: $7,506
- Date on market: 8/28/2026
- Listing terms: Conventional,FHA,VA Loan
- Inclusions: Dishwasher(s), Dryer(s), Microwave(s), Refrigerator(s), Stove(s)/Range(s), Washer(s)
Estimated market value
$859,400
$816,000 - $902,000
$4,293/mo
Price history
| Date | Event | Price |
|---|---|---|
| 9/22/2026 | Price change | $875,000-2.8%$306/sqft |
Source:  NWMLS as distributed by MLS GRID #2575364 Report a problem NWMLS as distributed by MLS GRID #2575364 Report a problem | ||
| 8/28/2026 | Listed for sale | $899,999+125%$315/sqft |
Source: NWMLS as distributed by MLS GRID #2575364 Report a problem | ||
| 6/30/2008 | Sold | $399,950$140/sqft |
Source: NWMLS as distributed by MLS GRID #27185305 Report a problem | ||
Public tax history
| Year | Property taxes | Tax assessment |
|---|---|---|
| 2025 | $7,505 +6.4% | $744,000 +3.9% |
| 2024 | $7,054 -0.1% | $716,000 +10.5% |
| 2023 | $7,061 +3.3% | $648,000 -7.3% |
| 2022 | $6,837 +8.4% | $699,000 +25% |
| 2021 | $6,305 +19.1% | $559,000 +27.3% |
| 2020 | $5,293 -8.1% | $439,000 -9.3% |
| 2019 | $5,756 +3.7% | $484,000 |
| 2018 | $5,552 -8.7% | $484,000 +12.8% |
| 2017 | $6,084 +14% | $429,000 +2.4% |
| 2016 | $5,337 | $419,000 +7.7% |
| 2015 | $5,337 | $389,000 +5.4% |
| 2014 | $5,337 | $369,000 +33.7% |
| 2013 | $5,337 | $276,000 -1.1% |
| 2012 | -- | $279,000 -9.7% |
| 2011 | -- | $309,000 -11.5% |
| 2010 | -- | $349,000 |
| 2009 | -- | $349,000 |
Find assessor info on the county website
Monthly payment
Est. payment
Payment breakdown
Explore the cost of this home by adjusting the details. Changes won't be saved.Climate risks
Neighborhood: Campus Highlands

Similar homes
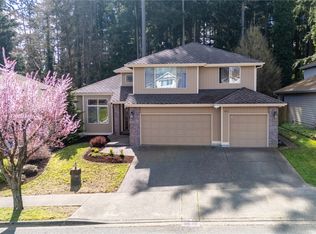
- $875,0003 bd3 ba2.1k sqft17336 Military Road S, SeaTac, WA 98188Active
 MLS ID #2592067, Brian Bailey. NWMLS as distributed by MLS GRID
 - $865,0004 bd3 ba2.6k sqft30609 134th Avenue SE, Auburn, WA 98092Active
 MLS ID #2579273, Karna Cristina. NWMLS as distributed by MLS GRID
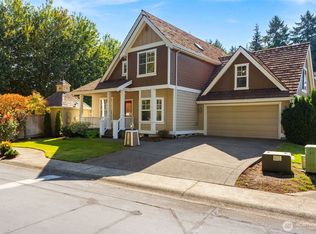
 - $874,9005 bd3 ba2.5k sqft7502 53rd Street Ct W, University Place, WA 98467Active
 MLS ID #2581815, Greg Fredericksen. NWMLS as distributed by MLS GRID
 - $850,0004 bd3 ba2.7k sqftHazel View, Auburn, WA 98009Active
 MLS ID #2574823, Jason Pittman. NWMLS as distributed by MLS GRID
