Gorgeous 4 bedroom home showcases style, functionality and space! From the welcoming covered front porch to the formal living and dining rooms to the roomy family room with cozy gas fireplace. Fabulous chefs kitchen with new appliances, tiled counters, tons of cabinets and pantry ready for your culinary adventures. Four bedrooms on the upper level include a primary suite with private spa-like 5-piece bath and walk-in closet. Full bath and laundry perfectly finish the upper level. With new: roof, int and ext paint, carpet in formal spaces, luxury plank flooring in family room & kitchen, vinyl in bath and laundry, deck, plus beautiful new front yard! Solid home built by Seller (local respected builder) is truly move in ready. Located in a highly desirable area down a quiet cul-de-sac, near 405, The Landing & more!
Active
Listed by: Windermere Real Estate/PSR Inc • Ciara Roetter
$925,000
2021 NE 25th Place, Renton, WA 98056
4beds
2,350sqft
Single Family Residence
Built in 2005
5,000 Square Feet Lot
$893,100 Zestimate®
$394/sqft
$-- HOA
What's special
Walk-in closetBeautiful new front yardTiled countersWelcoming covered front porch
- --
- on Zillow
- 338
- views
- 17
- saves
Likely to sell faster than
Zillow last checked:
Listing updated:
Listed by:
Ciara Roetter,
Windermere Real Estate/PSR Inc,
Caren Tobolski,
Windermere Real Estate/PSR Inc
Source: NWMLS as distributed by MLS GRID,MLS#: 2579248
Facts & features
Interior
Bedrooms & bathrooms
- Bedrooms: 4
- Bathrooms: 3
- Full bathrooms: 2
- 1/2 bathrooms: 1
- Main level bathrooms: 1
Primary bedroom
- Level: Second
Bedroom
- Level: Second
Bedroom
- Level: Second
Bedroom
- Level: Second
Bathroom full
- Level: Second
Bathroom full
- Level: Second
Other
- Level: Main
Dining room
- Level: Main
Entry hall
- Level: Main
Kitchen with eating space
- Level: Main
Living room
- Level: Main
Heating
- Fireplace, Forced Air, Electric
Cooling
- None
Appliances
- Included: Dishwasher, Disposal, Dryer, Microwave, Refrigerator, Stove(s)/Range(s), Washer, Dishwasher(s), Dryer(s), Garbage Disposal, Microwave(s), Refrigerator(s), Washer(s), Water Heater: Gas, Water Heater Location: Garage
Features
- Dining Room
- Flooring: Ceramic Tile, Vinyl, Carpet
- Windows: Dbl Pane/Storm Window
- Basement: None
- Number of fireplaces: 1
- Fireplace features: Gas, Main Level: 1, Fireplace
Interior area
- Total structure area: 2,350
- Total interior livable area: 2,350 sqft
Video & virtual tour
Property
Parking
- Total spaces: 4
- Parking features: Driveway, Attached Garage
- Has attached garage: Yes
- Covered spaces: 2
- Uncovered spaces: 2
Features
- Levels: Two
- Stories: 2
- Entry location: Main
- Patio & porch: Dbl Pane/Storm Window, Dining Room, Fireplace, Walk-In Closet(s), Water Heater
- Has view: Yes
- View description: Territorial
Lot
- Size: 5,000 Square Feet
- Features: Dead End Street, Paved
Details
- Parcel number: 3343902016
- Special conditions: Standard
Construction
Type & style
- Home type: SingleFamily
- Architectural style: 2 Story
- Property subtype: Single Family Residence
Materials
- Wood Siding
- Foundation: Slab
- Roof: Composition
Condition
- Year built: 2005
Utilities & green energy
- Sewer: Sewer Connected
- Water: Public
Community & HOA
Community
- Subdivision: Kennydale
Location
- Region: Renton
Financial & listing details
- Price per square foot: $394/sqft
- Tax assessed value: $851,000
- Annual tax amount: $9,210
- Date on market: 9/18/2026
- Listing terms: Conventional,FHA
- Inclusions: Dishwasher(s), Dryer(s), Garbage Disposal, Microwave(s), Refrigerator(s), Stove(s)/Range(s), Washer(s)
Estimated market value
$893,100
$848,000 - $938,000
$3,823/mo
Price history
| Date | Event | Price |
|---|---|---|
| 9/18/2026 | Listed for sale | $925,000$394/sqft |
Source:  NWMLS as distributed by MLS GRID #2579248 Report a problem NWMLS as distributed by MLS GRID #2579248 Report a problem | ||
| 3/24/2021 | Listing removed | -- |
Source: Owner Report a problem | ||
| 11/2/2017 | Listing removed | $2,600$1/sqft |
Source: Owner Report a problem | ||
| 10/3/2017 | Price change | $2,600-10.3%$1/sqft |
Source: Owner Report a problem | ||
| 9/6/2017 | Listed for rent | $2,900$1/sqft |
Source: Owner Report a problem | ||
Public tax history
| Year | Property taxes | Tax assessment |
|---|---|---|
| 2025 | $9,210 +8.7% | $851,000 +3% |
| 2024 | $8,477 +8.9% | $826,000 +14.4% |
| 2023 | $7,783 -3.3% | $722,000 -13.4% |
| 2022 | $8,045 +18.8% | $834,000 +38.5% |
| 2021 | $6,770 +12.9% | $602,000 +18.5% |
| 2020 | $5,996 +0.6% | $508,000 +0.8% |
| 2019 | $5,960 +4.4% | $504,000 +0.8% |
| 2018 | $5,708 -5.2% | $500,000 +9.4% |
| 2017 | $6,022 +23.5% | $457,000 +14% |
| 2016 | $4,876 | $401,000 +0.3% |
| 2015 | $4,876 | $400,000 +3.9% |
| 2014 | $4,876 | $385,000 +31.8% |
| 2013 | $4,876 | $292,000 |
| 2012 | -- | $292,000 -1.4% |
| 2011 | -- | $296,000 -9.5% |
| 2010 | -- | $327,000 |
| 2009 | -- | $327,000 +0.3% |
| 2007 | -- | $326,000 +201.9% |
| 2006 | -- | $108,000 +144.3% |
| 2005 | -- | $44,200 |
Find assessor info on the county website
Monthly payment
Est. payment
Payment breakdown
Explore the cost of this home by adjusting the details. Changes won't be saved.Climate risks
Neighborhood: Kennydale
Similar homes

- $999,9504 bd3 ba2.1k sqft2000 NE 27th Street, Renton, WA 98056Active
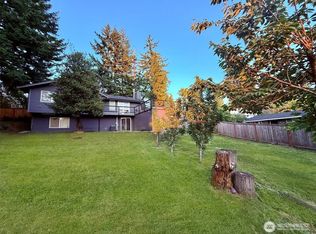 MLS ID #2584936, Gagan Deep. NWMLS as distributed by MLS GRID
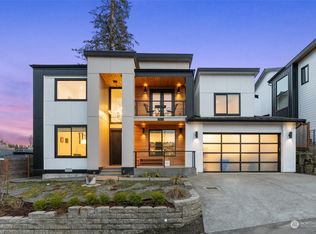
 - $985,0004 bd3 ba2.2k sqft2605 Camas Avenue NE, Renton, WA 98056Active
 MLS ID #2582566, Heather Maddox. NWMLS as distributed by MLS GRID
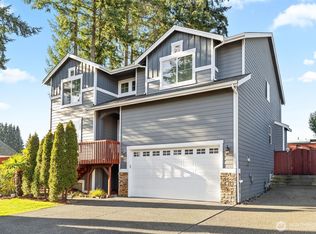
 - $845,0004 bd3 ba2k sqft1701 Queen Ct NE, Renton, WA 98056Active
 MLS ID #2586673, Stephen Ku. NWMLS as distributed by MLS GRID
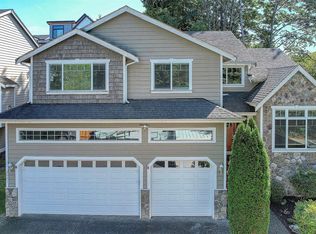
 - $998,0004 bd2 ba1.9k sqft1311 N 36th Street, Renton, WA 98056Active
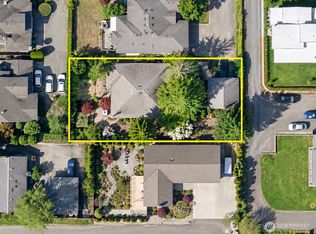 MLS ID #2584969, Ryan Newman. NWMLS as distributed by MLS GRID
