Smart value meets serious space in Renton's sweet spot. Tucked just east of I-405 off NE 4th, this 2014 build 2,720 sqft, 4-bed + huge bonus room layout checks every box. Main level is designed for real life: formal dining and living up front , leading back into a wide-open family room with gas fireplace. Solid kitchen setup features slab granite, stainless steel appliances, tile finishes, and plenty of pantry storage. Slider off the kitchen opens straight out to an oversized, sun-drenched west-facing deck. It catches bright afternoon light through sunset—perfect for summer grilling. Upstairs, the private primary suite complete with a 5-piece bath and walk-in closet, three generous bedrooms and a flexible bonus room ready for dual WFH setups or movie nights or a gym. Commuter’s dream: skip the surface-street crawl and hit 405 in two minutes flat to Bellevue, Renton Boeing, Sea-Tac, or downtown Seattle. Minutes to Target, dining, and movies at The Landing, strolls at Coulon Park on Lake Washington, plus easy access to Renton’s popular STEM option school (Sartori Elementary). Rare square-footage value in a commuter-central location—move-in ready and easy to show!
Active
Listed by: Coldwell Banker Bain • Zhenghong Wan
$978,000
537 Queen Avenue NE, Renton, WA 98056
4beds
2,720sqft
Single Family Residence
Built in 2015
5,771 Square Feet Lot
$-- Zestimate®
$360/sqft
$-- HOA
What's special
- --
- on Zillow
- 775
- views
- 52
- saves
Zillow last checked:
Listing updated:
Listed by:
Zhenghong Wan,
Coldwell Banker Bain
Source: NWMLS as distributed by MLS GRID,MLS#: 2578788
Facts & features
Interior
Bedrooms & bathrooms
- Bedrooms: 4
- Bathrooms: 3
- Full bathrooms: 2
- 1/2 bathrooms: 1
- Main level bathrooms: 1
Primary bedroom
- Level: Second
Bedroom
- Level: Second
Bedroom
- Level: Second
Bedroom
- Level: Second
Bathroom full
- Level: Second
Bathroom full
- Level: Second
Other
- Level: Main
Bonus room
- Level: Second
Dining room
- Level: Main
Entry hall
- Level: Main
Family room
- Level: Main
Kitchen with eating space
- Level: Main
Living room
- Level: Main
Utility room
- Level: Garage
Heating
- Fireplace, Forced Air, Electric, Natural Gas
Cooling
- None
Appliances
- Included: Dishwasher, Disposal, Dryer, Microwave, Refrigerator, Stove(s)/Range(s), Washer, Dishwasher(s), Dryer(s), Garbage Disposal, Microwave(s), Refrigerator(s), Washer(s), Water Heater: Gas, Water Heater Location: Garage
Features
- Bath Off Primary, Dining Room, Pantry
- Flooring: Ceramic Tile, Laminate, Carpet
- Windows: Dbl Pane/Storm Window
- Basement: None
- Number of fireplaces: 1
- Fireplace features: Gas, Lower Level: 1, Fireplace
Interior area
- Total structure area: 2,720
- Total interior livable area: 2,720 sqft
Video & virtual tour
Property
Parking
- Total spaces: 2
- Parking features: Attached Garage
- Has attached garage: Yes
- Covered spaces: 2
Features
- Levels: Two
- Stories: 2
- Entry location: Main
- Patio & porch: Bath Off Primary, Dbl Pane/Storm Window, Dining Room, Fireplace, Pantry, Walk-In Closet(s), Water Heater
- Has view: Yes
- View description: Territorial
Lot
- Size: 5,771 Square Feet
- Features: Curbs, Paved, Sidewalk, Cable TV, Deck, Fenced-Fully, High Speed Internet
- Residential vegetation: Garden Space
Details
- Parcel number: 0923059259
- Zoning description: Jurisdiction: City
- Special conditions: Standard
Construction
Type & style
- Home type: SingleFamily
- Architectural style: Craftsman,2 Story
- Property subtype: Single Family Residence
Materials
- Cement Planked, Stone, Cement Plank
- Foundation: Poured Concrete
- Roof: Composition
Condition
- Very Good
- Year built: 2015
- Major remodel year: 2015
Utilities & green energy
- Electric: Company: PSE
- Sewer: Sewer Connected, Company: City of Renton
- Water: Public, Company: City of Renton
Community & HOA
Community
- Subdivision: Highlands
Location
- Region: Renton
Financial & listing details
- Price per square foot: $360/sqft
- Tax assessed value: $939,000
- Annual tax amount: $10,153
- Date on market: 9/7/2026
- Listing terms: Conventional,FHA,VA Loan
- Inclusions: Dishwasher(s), Dryer(s), Garbage Disposal, Microwave(s), Refrigerator(s), Stove(s)/Range(s), Washer(s)
Estimated market value
Not available
Estimated sales range
Not available
Not available
Price history
| Date | Event | Price |
|---|---|---|
| 9/10/2026 | Listed for sale | $978,000+114.9%$360/sqft |
Source:  NWMLS as distributed by MLS GRID #2578788 Report a problem NWMLS as distributed by MLS GRID #2578788 Report a problem | ||
| 4/30/2015 | Sold | $455,000-2.4%$167/sqft |
Source: NWMLS as distributed by MLS GRID #727476 Report a problem | ||
| 3/6/2015 | Pending sale | $465,950$171/sqft |
Source: Windermere Real Estate/PSR, Inc. #727476 Report a problem | ||
| 2/23/2015 | Price change | $465,950+2.2%$171/sqft |
Source: Windermere Real Estate/PSR, Inc. #727476 Report a problem | ||
| 11/8/2014 | Price change | $455,950-0.9%$168/sqft |
Source: Windermere Real Estate/PSR, Inc. #706997 Report a problem | ||
| 10/27/2014 | Price change | $459,950-2.1%$169/sqft |
Source: Windermere Real Estate/PSR, Inc. #706997 Report a problem | ||
| 10/15/2014 | Listed for sale | $469,950$173/sqft |
Source: Windermere Real Estate/PSR, Inc. #706997 Report a problem | ||
Public tax history
| Year | Property taxes | Tax assessment |
|---|---|---|
| 2025 | $10,153 +8.6% | $939,000 +3.1% |
| 2024 | $9,353 +9% | $911,000 +14.4% |
| 2023 | $8,584 -3.4% | $796,000 -13.5% |
| 2022 | $8,883 +19.5% | $920,000 +39.4% |
| 2021 | $7,434 +9.2% | $660,000 +14.4% |
| 2020 | $6,808 +0.7% | $577,000 +0.9% |
| 2019 | $6,762 +4.5% | $572,000 +0.9% |
| 2018 | $6,471 -5.2% | $567,000 +9.5% |
| 2017 | $6,825 +300.2% | $518,000 +14.1% |
| 2016 | $1,706 | $454,000 +12.9% |
| 2015 | $1,706 | $402,000 +200% |
| 2014 | $1,706 | $134,000 |
Find assessor info on the county website
Monthly payment
Est. payment
Payment breakdown
Explore the cost of this home by adjusting the details. Changes won't be saved.Climate risks
Neighborhood: President Park
Nearby schools
Schools provided by the listing agent
- Elementary: Honeydew Elem
- Middle: Mcknight Mid
- High: Renton Snr High
Source: NWMLS as distributed by MLS GRID. This data may not be complete. We recommend contacting the local school district to confirm school assignments for this home.

Similar homes
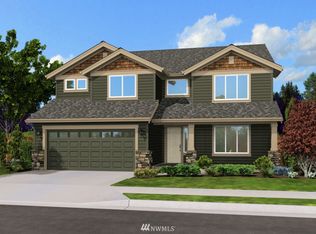
- $845,0004 bd3 ba2k sqft1701 Queen Ct NE, Renton, WA 98056Active
 MLS ID #2586673, Stephen Ku. NWMLS as distributed by MLS GRID
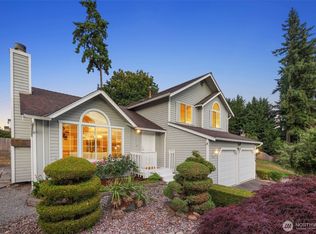
 - $899,8885 bd3 ba2.7k sqft2226 SE 2nd Place, Renton, WA 98056Active
 MLS ID #2579039, Liudmila Samakhvalava. NWMLS as distributed by MLS GRID
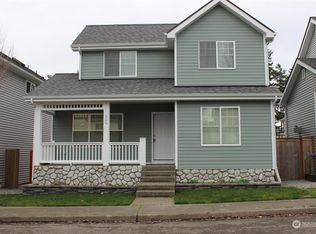
 - $955,0004 bd3 ba2.3k sqftShy Creek, Renton, WA 98059Active
 MLS ID #2574679, Nathan Moore. NWMLS as distributed by MLS GRID
 - $1,250,0005 bd3 ba2.8k sqftStewarts Highland Acre, Renton, WA 98056Active
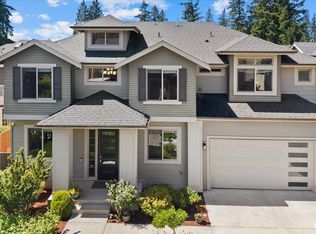 MLS ID #2563504, Sherry Hornsby. NWMLS as distributed by MLS GRID
